6908 Ludwig Drive, Charlotte, NC 28215
- $339,999
- 3
- BD
- 2
- BA
- 1,367
- SqFt


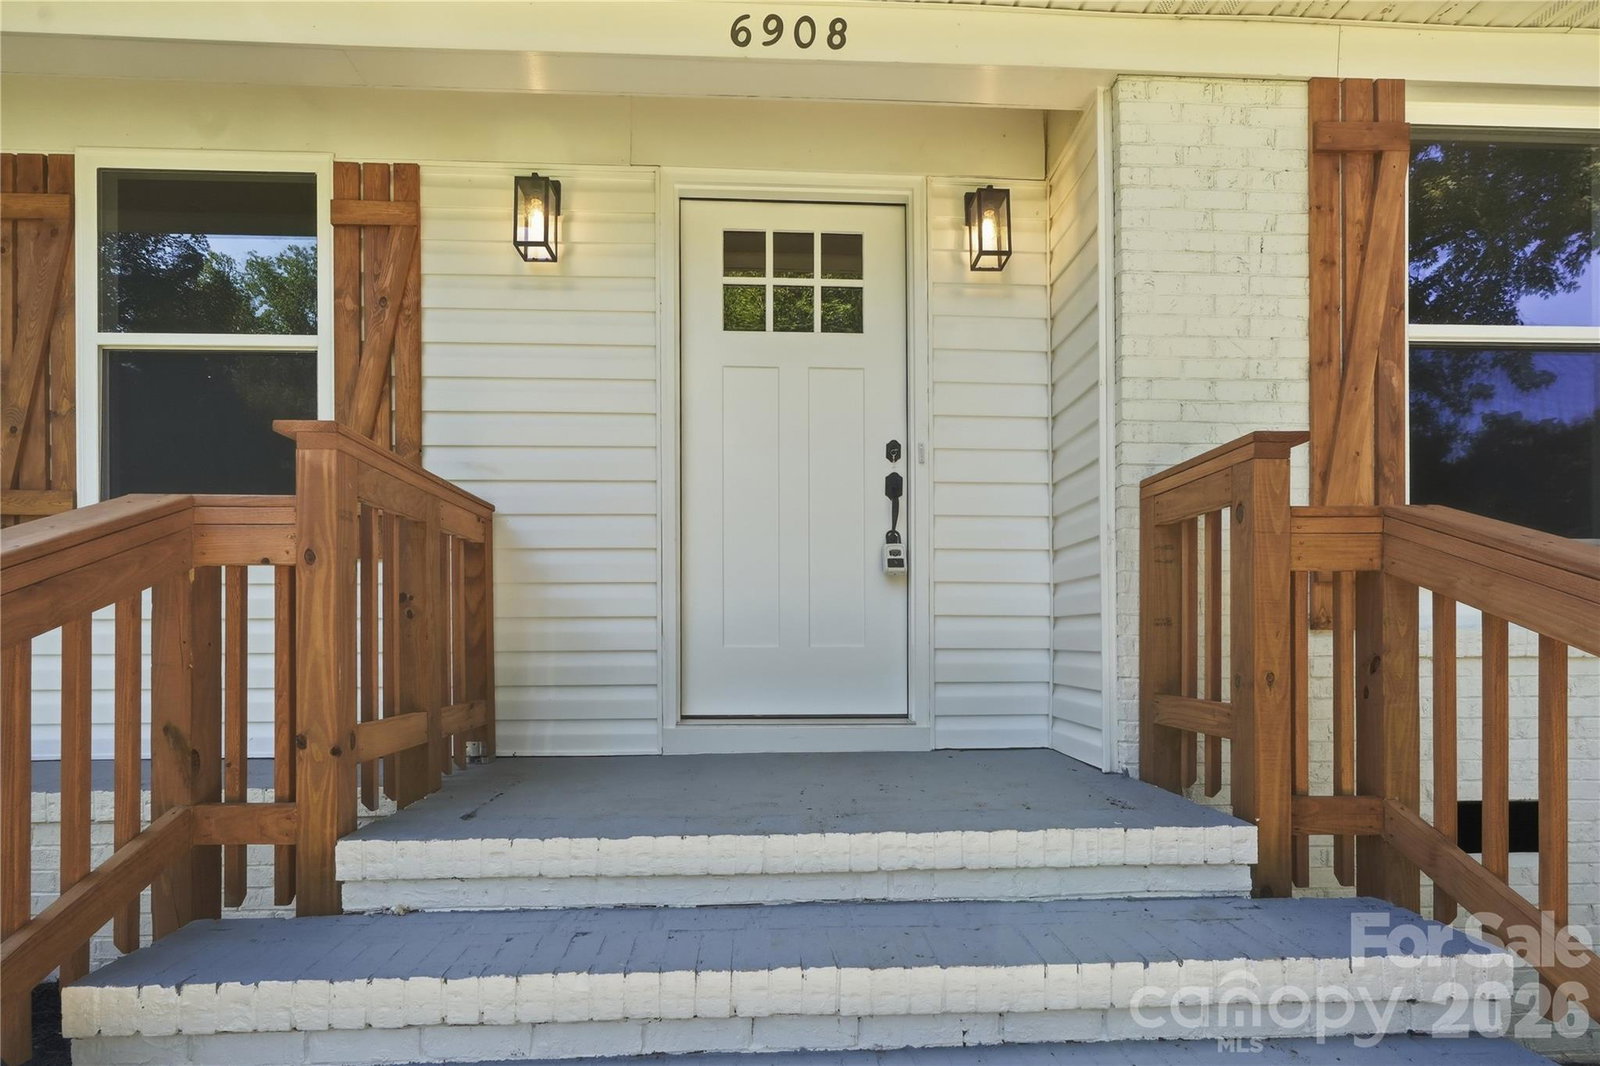


Listing courtesy of Milemma Realty, LLC. sharesemullan@gmail.com
- List Price
- $339,999
- MLS#
- 4401234
- Status
- PENDING
- Days on Market
- 11
- Property Type
- Residential
- Architectural Style
- Ranch
- Year Built
- 1970
- Bedrooms
- 3
- Bathrooms
- 2
- Full Baths
- 2
- Lot Size
- 14,374
- Lot Size Area
- 0.33
- Living Area
- 1,367
- Sq Ft Total
- 1367
- County
- Mecklenburg
- Subdivision
- Hampshire Hills
- Special Conditions
- None
- Dom
- Yes
Property Description
Step inside this beautifully renovated 3-bedroom, 2-bath ranch where the big-ticket items have already been taken care of. With a brand-new roof, HVAC system, and windows, this move-in ready home combines peace of mind with modern style. Original hardwood floors have been beautifully refinished and are complemented by recessed lighting throughout, creating a bright and inviting feel from the moment you walk in. The updated kitchen features new cabinetry, elegant gold hardware, marble-look tile flooring, and brand-new stainless steel appliances, making it as functional as it is beautiful. Both bathrooms have been completely redesigned with today’s buyer in mind. The spacious primary suite features a full tiled walk-in shower, while the secondary bathroom offers a tiled tub/shower combination, updated vanity, and modern finishes. Outside, the fully fenced backyard provides plenty of room to relax, entertain, or let kids and pets play. The oversized deck is the perfect place for weekend cookouts, morning coffee, or winding down after a long day. Conveniently located with easy access to shopping, dining, parks, and major commuter routes, this home offers the perfect combination of quality updates, everyday comfort, and convenience. If you’ve been searching for a home that feels fresh, stylish, and truly move-in ready, this is one you’ll want to see in person.
/u.realgeeks.media/cheriwickham/Logo.png)
Additional Information
- Floor Coverings
- Tile, Wood
- Equipment
- Dishwasher, Electric Range, Gas Water Heater, Microwave
- Foundation
- Basement
- Main Level Rooms
- Primary Bedroom, Bedroom(s), Bedroom(s), Bathroom-Full, Bathroom-Full, Kitchen, Dining Room, Laundry
- Laundry Location
- Electric Dryer Hookup, Laundry Room, Main Level, Washer Hookup
- Heating
- Central, Electric
- Water
- City
- Sewer
- Public Sewer
- Exterior Construction
- Brick Partial, Vinyl
- Roof
- Composition
- Parking
- Driveway
- Driveway
- Asphalt, Paved
- Elementary School
- Grove Park
- Middle School
- North Ridge
- High School
- Rocky River
- Total Property HLA
- 1367
- Master on Main Level
- Yes
Mortgage Calculator
“ Based on information submitted to the MLS GRID as of . All data is obtained from various sources and may not have been verified by broker or MLS GRID. Supplied Open House Information is subject to change without notice. All information should be independently reviewed and verified for accuracy. Some IDX listings have been excluded from this website. Properties may or may not be listed by the office/agent presenting the information © 2026 Canopy MLS as distributed by MLS GRID”

Last Updated: