9509 Gilead Grove Road, Huntersville, NC 28078
- $529,000
- 5
- BD
- 4
- BA
- 3,162
- SqFt






Listing courtesy of Kingdom Builders Realty. toney.black@kingdombuildersrealty.com
- List Price
- $529,000
- MLS#
- 4401597
- Status
- PENDING
- Days on Market
- 19
- Property Type
- Residential
- Architectural Style
- Traditional
- Year Built
- 2007
- Bedrooms
- 5
- Bathrooms
- 4
- Full Baths
- 3
- Half Baths
- 1
- Lot Size
- 8,276
- Lot Size Area
- 0.19
- Living Area
- 3,162
- Sq Ft Total
- 3162
- County
- Mecklenburg
- Subdivision
- Mccoy Crossing
- Special Conditions
- None
- Waterfront Features
- None
Property Description
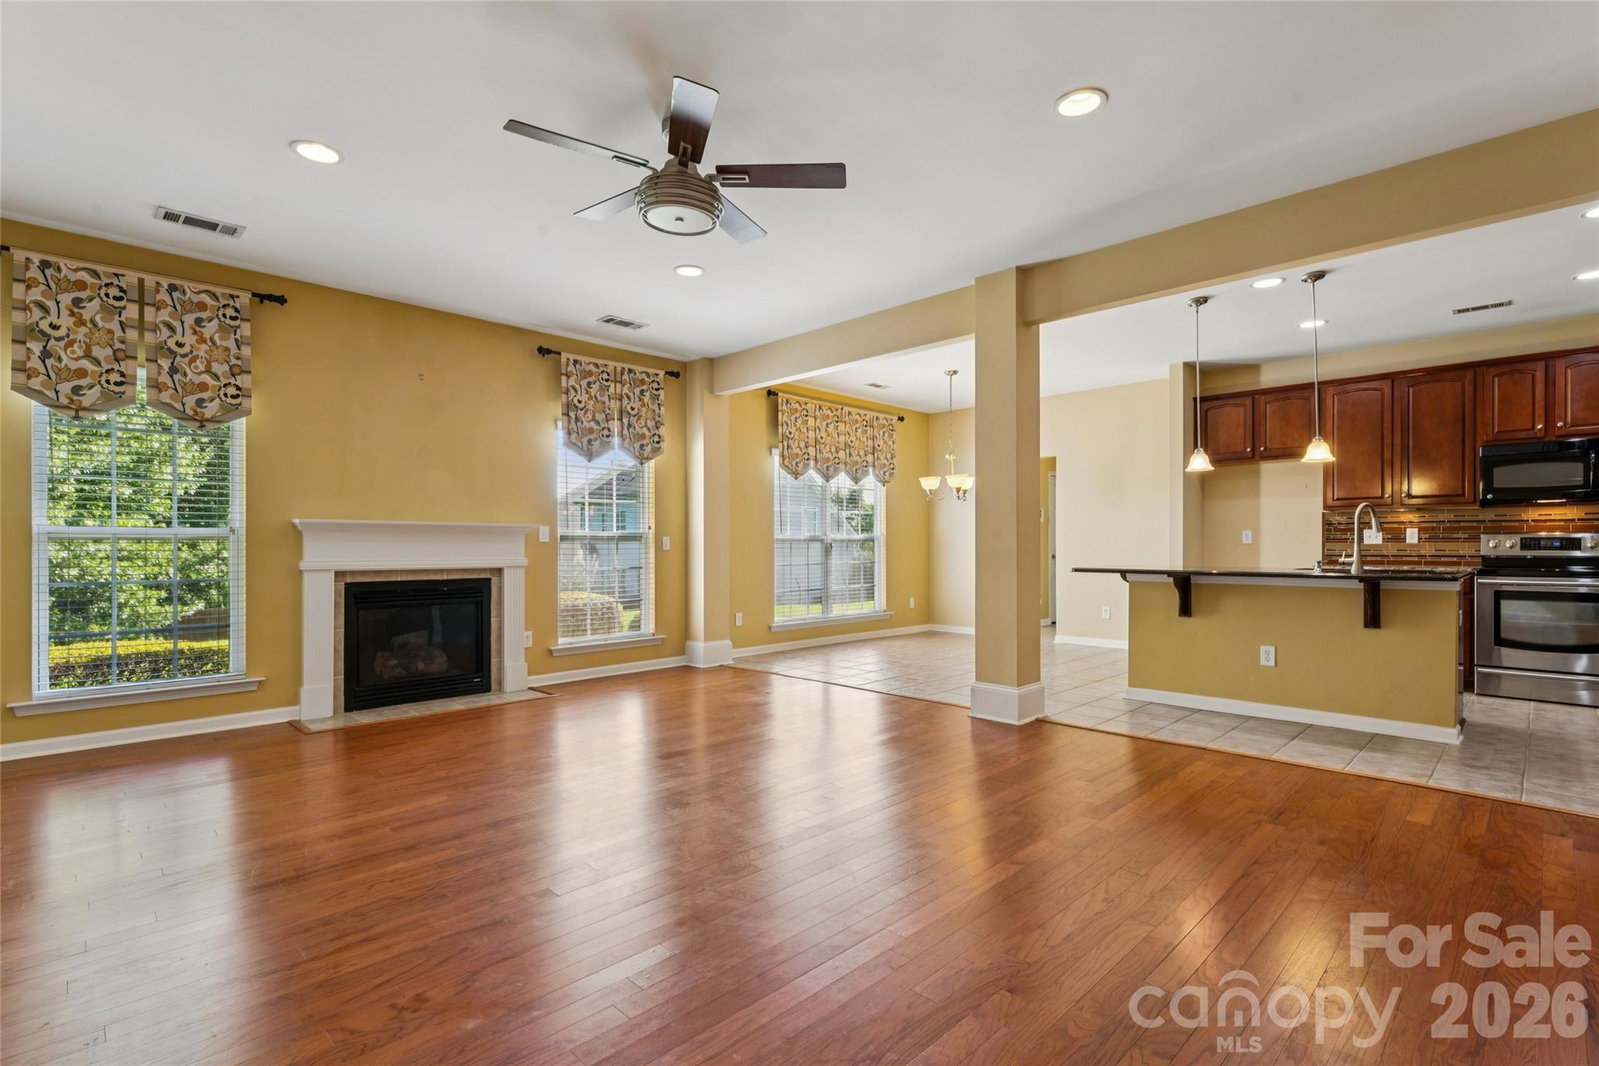
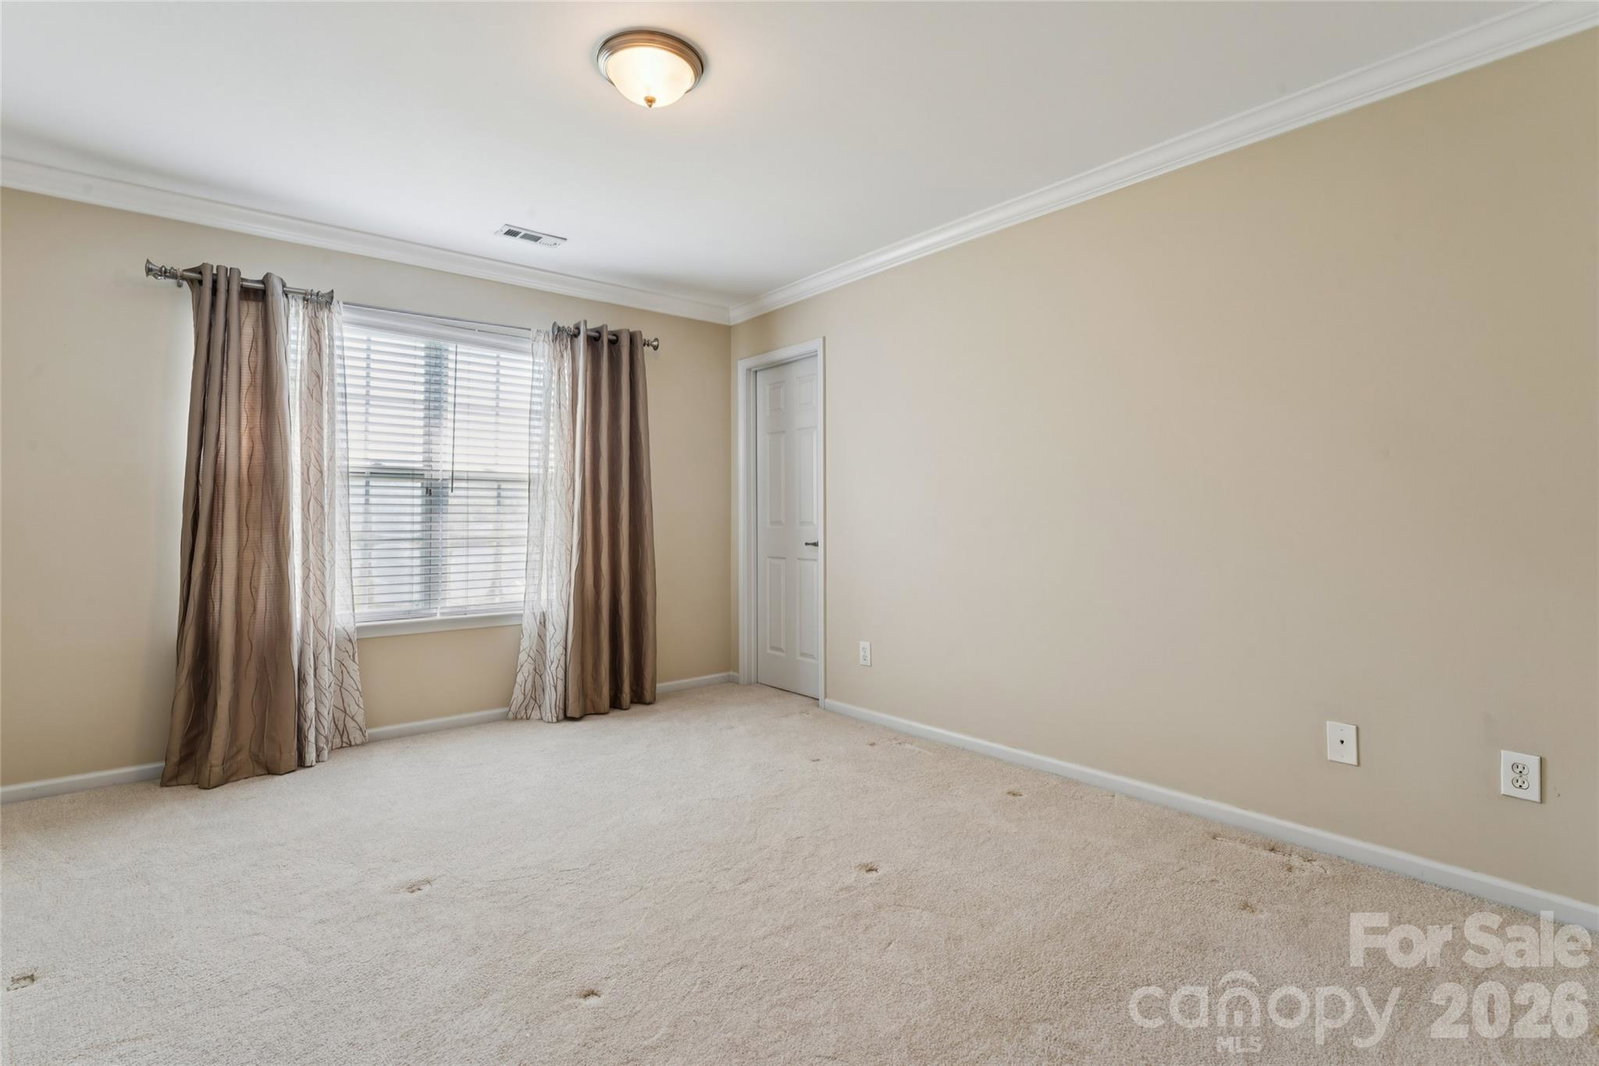
Welcome to the beautifully kept McCoy Crossing Community. This Move-In-Ready (Home Warranty Included), 5 Bedroom, 3.5 Bath Home offers more than 3,100 square feet of well-designed living space, including a newer architectural shingle roof and an oversized two-car garage. From the moment you arrive, you’ll notice the classic traditional exterior with an appealing brick front and abundant windows that invite in natural light. Lovingly cared for by its original owner, the home is designed for both everyday comfort and effortless entertaining. Gorgeous Hardwood floors extend throughout the main level, where you’ll find a welcoming dining room, a comfortable living room, and a thoughtfully updated half bath with tile, wainscoting, and upgraded fixtures. The kitchen features ceramic tile flooring, stainless steel appliances, granite countertops, a large center island, and a breakfast area ideal for casual meals or gatherings, all opening to a spacious family room with a gas fireplace perfect for relaxing evenings. Upstairs, the second-floor features five bedrooms and three full bathrooms, while the primary suite offers a tray ceiling, sitting area, walk-in closet, and multiple areas of additional storage. One secondary bedroom with double doors provides flexible space for a media room, office, fitness area, or guest suite. The backyard includes a generous patio and open space ready for cookouts, play, or pets. Conveniently situated near shopping, dining, major highways and Hospitals. This home offers the space, layout, and the location you’ve been searching for.
/u.realgeeks.media/cheriwickham/Logo.png)
Additional Information
- Hoa Fee
- $420
- Hoa Fee Paid
- Annually
- Community Features
- Sidewalks, Street Lights
- Fireplace
- Yes
- Interior Features
- Attic Stairs Pulldown, Cable Prewire, Kitchen Island, Open Floorplan, Pantry, Storage, Walk-In Closet(s)
- Floor Coverings
- Carpet, Tile, Wood
- Equipment
- Dishwasher, Disposal, Electric Oven, Electric Range, Exhaust Fan, Exhaust Hood, Gas Water Heater
- Foundation
- Slab
- Main Level Rooms
- Kitchen, Living Room, Family Room, Laundry, Bathroom-Half, Breakfast, Mud
- Laundry Location
- Electric Dryer Hookup, Laundry Room, Main Level, Washer Hookup
- Heating
- Forced Air, Natural Gas
- Water
- City
- Sewer
- Public Sewer
- Exterior Construction
- Brick Partial, Vinyl
- Roof
- Architectural Shingle
- Parking
- Driveway, Attached Garage, Garage Door Opener
- Driveway
- Concrete, Paved
- Lot Description
- Level
- Elementary School
- Torrence Creek
- Middle School
- Francis Bradley
- High School
- Hopewell
- Zoning
- NR
- Builder Name
- Lennar
- Total Property HLA
- 3162
Mortgage Calculator
“ Based on information submitted to the MLS GRID as of . All data is obtained from various sources and may not have been verified by broker or MLS GRID. Supplied Open House Information is subject to change without notice. All information should be independently reviewed and verified for accuracy. Some IDX listings have been excluded from this website. Properties may or may not be listed by the office/agent presenting the information © 2026 Canopy MLS as distributed by MLS GRID”

Last Updated: