1423 Porch Swing Lane, Matthews, NC 28104
- $545,000
- 4
- BD
- 2
- BA
- 1,970
- SqFt






Listing courtesy of Real Broker, LLC. jenn@davisgroupnc.com
- List Price
- $545,000
- MLS#
- 4401770
- Status
- ACTIVE UNDER CONTRACT
- Days on Market
- 17
- Property Type
- Residential
- Distressed Property
- Yes
- Year Built
- 1997
- Bedrooms
- 4
- Bathrooms
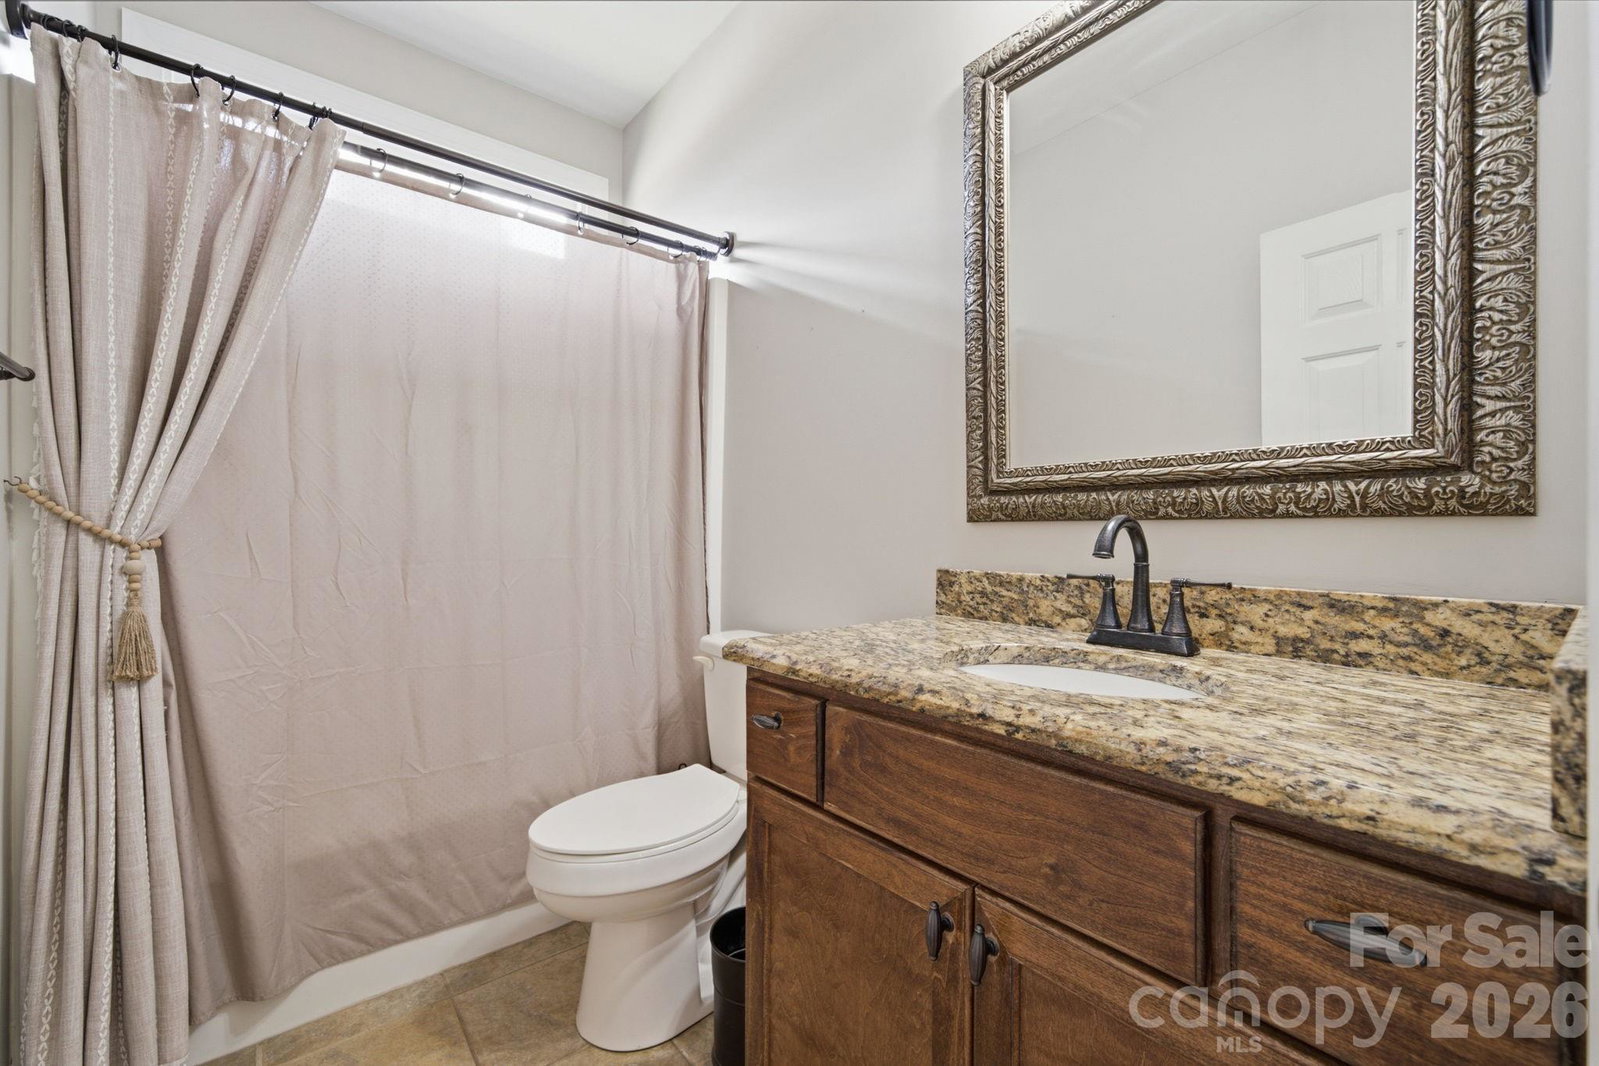
- 2
- Full Baths
- 2
- Lot Size
- 13,939
- Lot Size Area
- 0.32
- Living Area
- 1,970
- Sq Ft Total
- 1970
- County
- Union
- Subdivision
- Stevens Mill
- Special Conditions
- Estate
Property Description
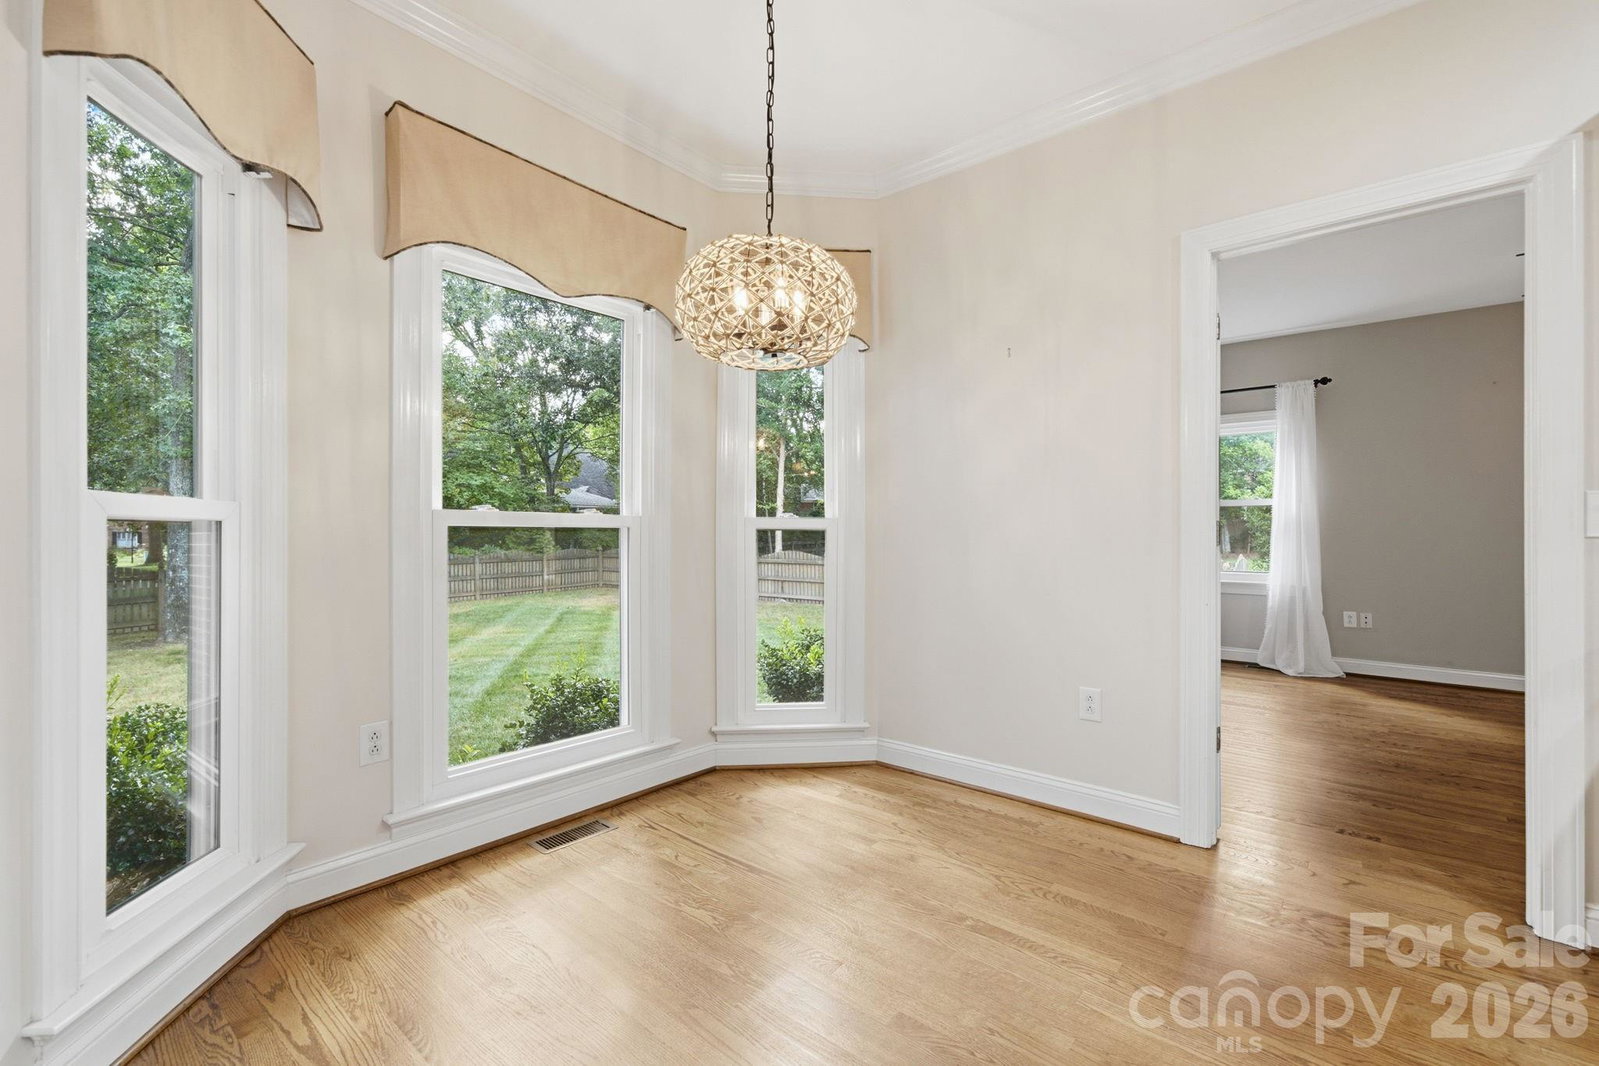
Welcome home to this charming full-brick beauty nestled in the highly sought-after Stevens Mill community! Offering approximately 1,970 square feet of comfortable living space, this home perfectly blends timeless curb appeal with an unbeatable location. From the moment you arrive, you'll appreciate the classic all-brick exterior and inviting presence. Inside, you'll find spacious living areas filled with natural light, creating the perfect backdrop for everyday living and entertaining alike. Location is where this home truly shines! Enjoy the convenience of being just minutes from the restaurants, grocery stores, and everyday essentials this area has to offer—with many just a short walk away. Commuters will also love the quick and easy access to I-485, making trips to Charlotte and the surrounding areas a breeze. Homes in Stevens Mill don't stay on the market for long, so don't miss your opportunity to make this one yours... Schedule your private showing today before someone else calls it home!
/u.realgeeks.media/cheriwickham/Logo.png)
Additional Information
- Community Features
- Sidewalks, Street Lights
- Fireplace
- Yes
- Interior Features
- Attic Stairs Pulldown, Built-in Features, Garden Tub, Open Floorplan, Pantry, Split Bedroom, Walk-In Closet(s), Other - See Remarks
- Floor Coverings
- Tile, Wood
- Equipment
- Dishwasher, Refrigerator
- Foundation
- Crawl Space
- Main Level Rooms
- Primary Bedroom, Laundry
- Laundry Location
- Utility Room
- Heating
- Forced Air, Natural Gas
- Water
- County Water
- Sewer
- Public Sewer, County Sewer
- Exterior Features
- Fire Pit
- Exterior Construction
- Brick Full
- Parking
- Driveway, Attached Garage, On Street
- Driveway
- Concrete, Paved
- Lot Description
- Level
- Elementary School
- Unspecified
- Middle School
- Unspecified
- High School
- Unspecified
- Zoning
- AQ8
- Total Property HLA
- 1970
- Master on Main Level
- Yes
Mortgage Calculator
“ Based on information submitted to the MLS GRID as of . All data is obtained from various sources and may not have been verified by broker or MLS GRID. Supplied Open House Information is subject to change without notice. All information should be independently reviewed and verified for accuracy. Some IDX listings have been excluded from this website. Properties may or may not be listed by the office/agent presenting the information © 2026 Canopy MLS as distributed by MLS GRID”

Last Updated: