274 Corrie Ann Drive, Concord, NC 28027
- $555,300
- 4
- BD
- 3
- BA
- 2,361
- SqFt


Listing courtesy of RE/MAX Leading Edge. craigaduckworth@remax.net
- List Price
- $555,300
- MLS#
- 4401943
- Status
- ACTIVE
- Days on Market
- 19
- Property Type
- Residential
- Architectural Style
- Arts and Crafts
- Year Built
- 2026
- Bedrooms
- 4
- Bathrooms
- 3
- Full Baths
- 3
- Lot Size
- 15,015
- Lot Size Area
- 0.3447
- Living Area
- 2,361
- Sq Ft Total
- 2361
- County
- Cabarrus
- Subdivision
- Hannahs Meadow
- Special Conditions
- None
Property Description
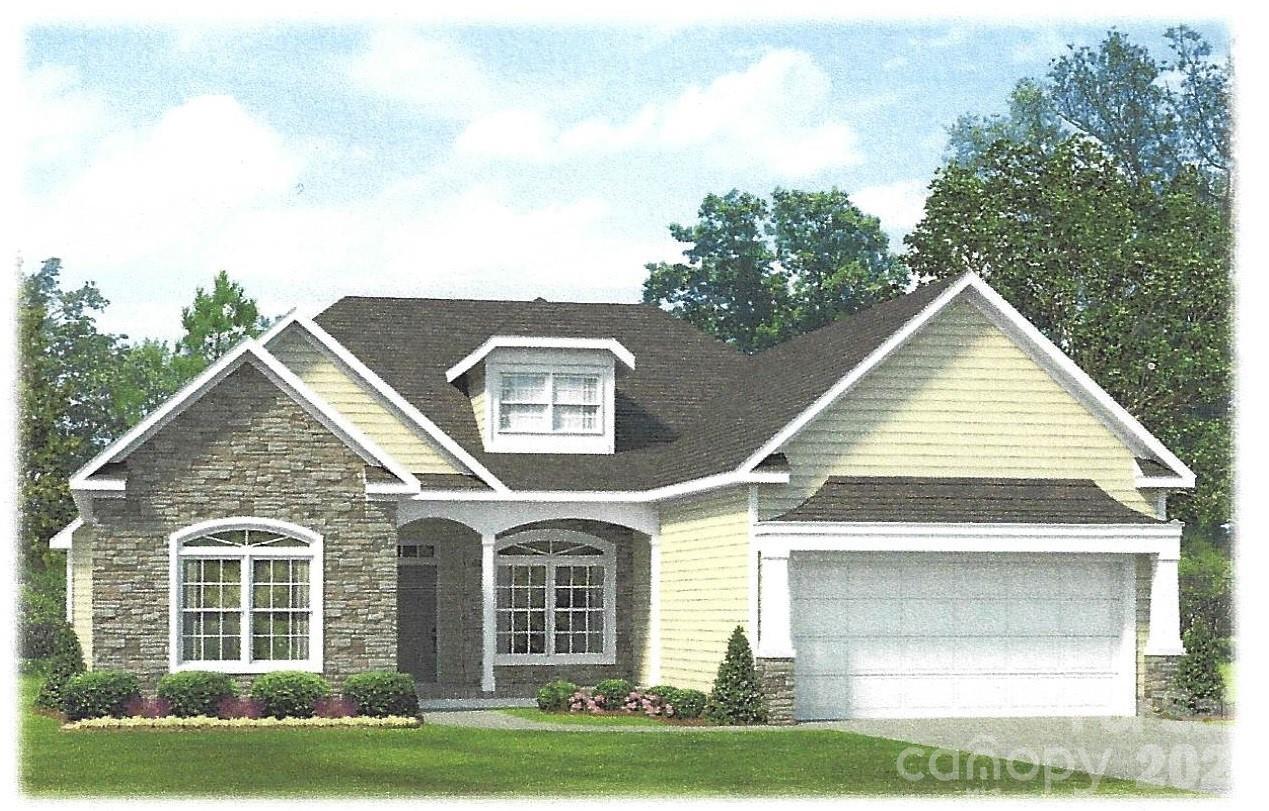
PRE GRAND SALES OPENING EVENT * HUGE BUYER INCENTIVES * Hannahs Meadow is Concord’s newest single-family home community, located in the highly sought-after 28027 zip code in Concord, NC, prized for its schools, convenience to Concord Mills, and quick access to Uptown Charlotte. Residents can enjoy spacious living with generous 1/3-acre + home sites, providing ample space for outdoor activities and privacy. This floor plan is designated for construction on HM LOT 2, available home sites are extremely limited. The Wrightsville model showcases a highly sought-after split-bedroom ranch design, crafted to maximize comfort and versatility. This adaptable floor plan can be personalized with a variety of inviting options: a spacious kitchen island perfect for entertaining friends and family, a 2nd Primary Bedroom and a relaxing screened rear porch ideal for enjoying the outdoors year-round and more! Whether you need extra space for guests, a dedicated home office, or a sun-filled retreat, the Wrightsville model easily adapts to your lifestyle, making every day feel like home. The Builder offers the option to customize floor plans to suit your preferences and requirements. This service provides flexibility in the design and layout of your space, ensuring it aligns with your unique needs and vision.
/u.realgeeks.media/cheriwickham/Logo.png)
Additional Information
- Interior Features
- Attic Stairs Pulldown
- Floor Coverings
- Carpet, Vinyl
- Equipment
- Dishwasher, Disposal, Electric Oven, Electric Water Heater, Microwave
- Foundation
- Slab
- Main Level Rooms
- Primary Bedroom
- Laundry Location
- Electric Dryer Hookup, Laundry Room, Upper Level
- Heating
- Central
- Water
- City
- Sewer
- Public Sewer
- Exterior Construction
- Fiber Cement, Stone Veneer, Vinyl
- Roof
- Architectural Shingle
- Parking
- Driveway, Attached Garage, Garage Faces Front
- Driveway
- Concrete, Paved
- Lot Description
- Level
- Elementary School
- Pitts School
- Middle School
- Roberta Road
- High School
- Jay M. Robinson
- New Construction
- Yes
- Builder Name
- Brookwood Home Building
- Total Property HLA
- 2361
- Master on Main Level
- Yes
Mortgage Calculator
“ Based on information submitted to the MLS GRID as of . All data is obtained from various sources and may not have been verified by broker or MLS GRID. Supplied Open House Information is subject to change without notice. All information should be independently reviewed and verified for accuracy. Some IDX listings have been excluded from this website. Properties may or may not be listed by the office/agent presenting the information © 2026 Canopy MLS as distributed by MLS GRID”

Last Updated: