4723 Northaven Drive, Charlotte, NC 28206
- $310,000
- 3
- BD
- 2
- BA
- 1,257
- SqFt




Listing courtesy of Premier South. normamckee68@gmail.com
- List Price
- $310,000
- MLS#
- 4402019
- Status
- ACTIVE
- Days on Market
- 57
- Property Type
- Residential
- Architectural Style
- Ranch
- Year Built
- 1962
- Bedrooms
- 3
- Bathrooms
- 2
- Full Baths
- 2
- Lot Size
- 10,018
- Lot Size Area
- 0.23
- Living Area
- 1,257
- Sq Ft Total
- 1257
- County
- Mecklenburg
- Subdivision
- Shady Glen
- Special Conditions
- None
Property Description
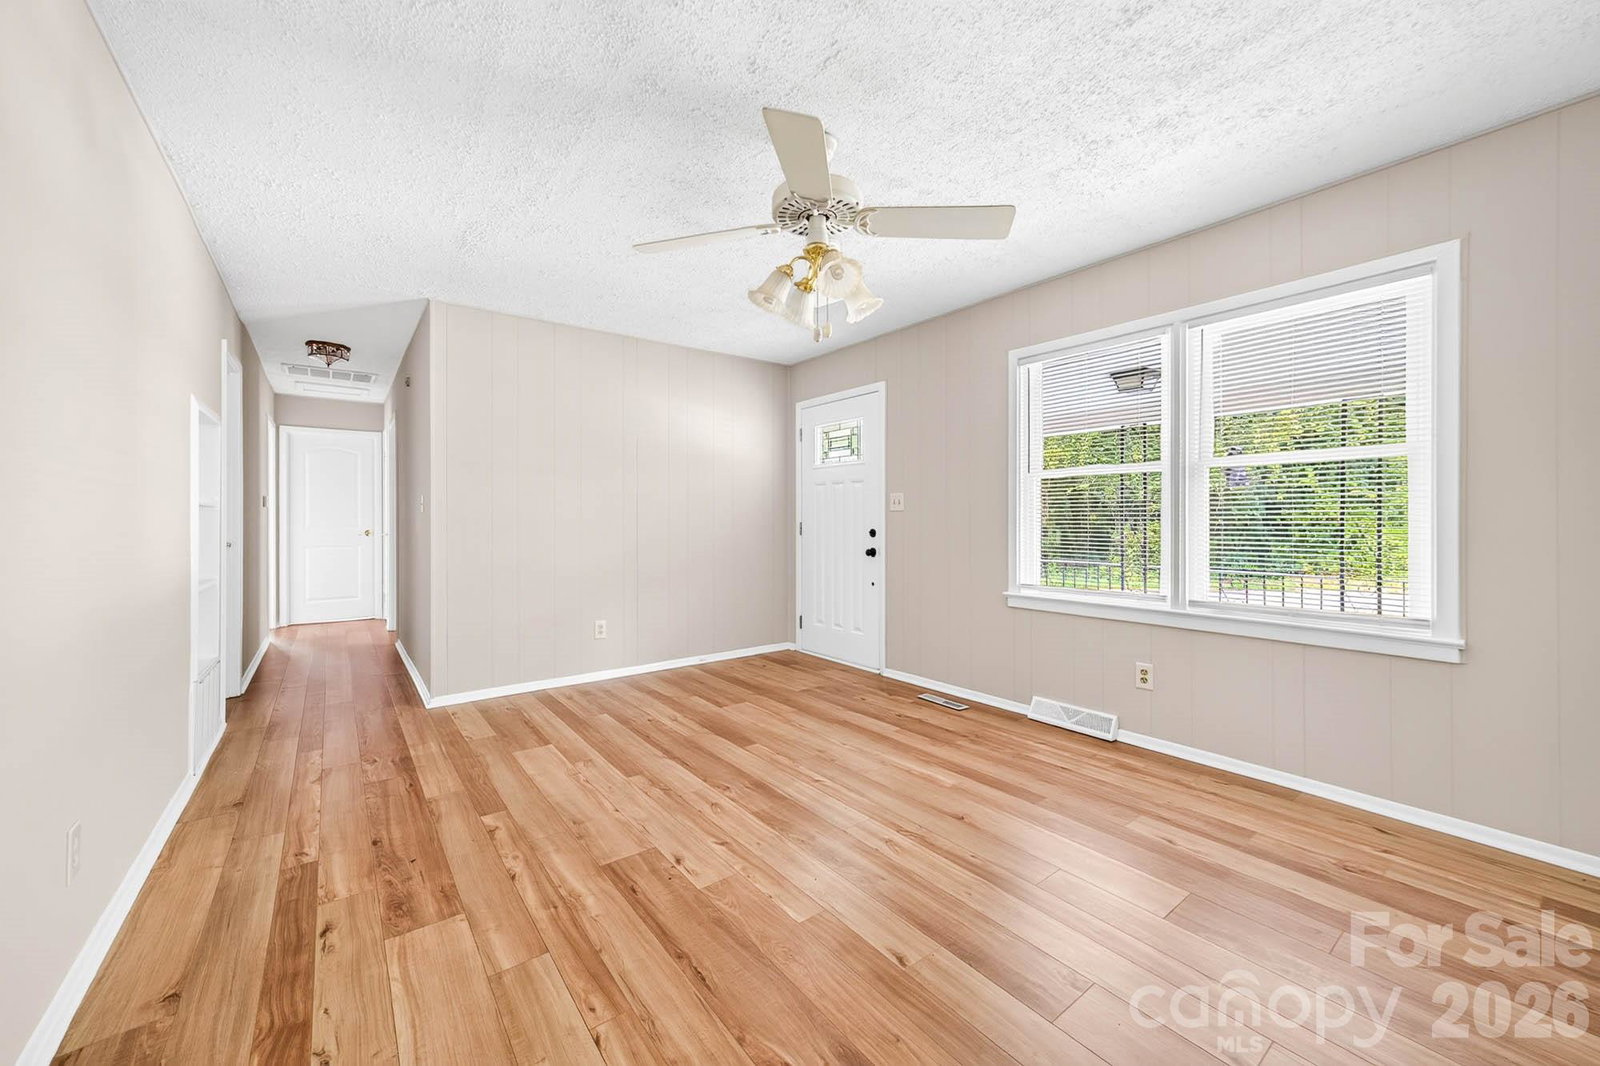
Don't miss the opportunity to own this lovingly maintained home in an unbeatable location! A welcoming front porch sets the tone for this move-in-ready 3-bedroom, 2-bath home, which has been freshly painted throughout. Inside, you'll find durable luxury vinyl plank (LVP) flooring in the living room and all bedrooms. The spacious kitchen offers abundant cabinet and counter space, along with a convenient breakfast bar and a generous dining area that's open to the kitchen—perfect for everyday living and entertaining family and friends. Step outside to enjoy the nicely sized, fully fenced backyard, complete with a large storage building that's ideal for lawn equipment, tools, or additional storage needs. Conveniently located just minutes from Uptown Charlotte, NoDa, Camp North End, and major highways, this home offers easy access to some of Charlotte's best dining, entertainment, and commuting options. Solid, well cared for, and ready for its next chapter, this home is waiting for its new owner
/u.realgeeks.media/cheriwickham/Logo.png)
Additional Information
- Interior Features
- Breakfast Bar
- Floor Coverings
- Vinyl
- Equipment
- Exhaust Hood, Gas Range, Gas Water Heater, Refrigerator, Washer/Dryer
- Foundation
- Crawl Space
- Main Level Rooms
- Primary Bedroom, Bedroom(s), Bedroom(s), Bathroom-Full, Bathroom-Full, Family Room, Kitchen, Laundry
- Laundry Location
- Laundry Room
- Heating
- Central
- Water
- City
- Sewer
- Public Sewer
- Exterior Construction
- Brick Partial, Vinyl
- Roof
- Architectural Shingle
- Parking
- Driveway
- Driveway
- Concrete, Paved
- Lot Description
- Level
- Elementary School
- Highland Renaissance
- Middle School
- Martin Luther King Jr
- High School
- Garinger
- Total Property HLA
- 1257
- Master on Main Level
- Yes
Mortgage Calculator
“ Based on information submitted to the MLS GRID as of . All data is obtained from various sources and may not have been verified by broker or MLS GRID. Supplied Open House Information is subject to change without notice. All information should be independently reviewed and verified for accuracy. Some IDX listings have been excluded from this website. Properties may or may not be listed by the office/agent presenting the information © 2026 Canopy MLS as distributed by MLS GRID”

Last Updated: