3129 Iredell Drive, Charlotte, NC 28269
- $210,000
- 3
- BD
- 1
- BA
- 906
- SqFt




Listing courtesy of Hines & Associates Realty LLC. me@realtortimbrown.com
- List Price
- $210,000
- MLS#
- 4402094
- Status
- ACTIVE UNDER CONTRACT
- Days on Market
- 65
- Property Type
- Residential
- Architectural Style
- Traditional
- Year Built
- 1956
- Bedrooms
- 3
- Bathrooms
- 1
- Full Baths
- 1
- Lot Size
- 12,632
- Lot Size Area
- 0.29
- Living Area
- 906
- Sq Ft Total
- 906
- County
- Mecklenburg
- Subdivision
- Milhaven Park
- Special Conditions
- None
Property Description
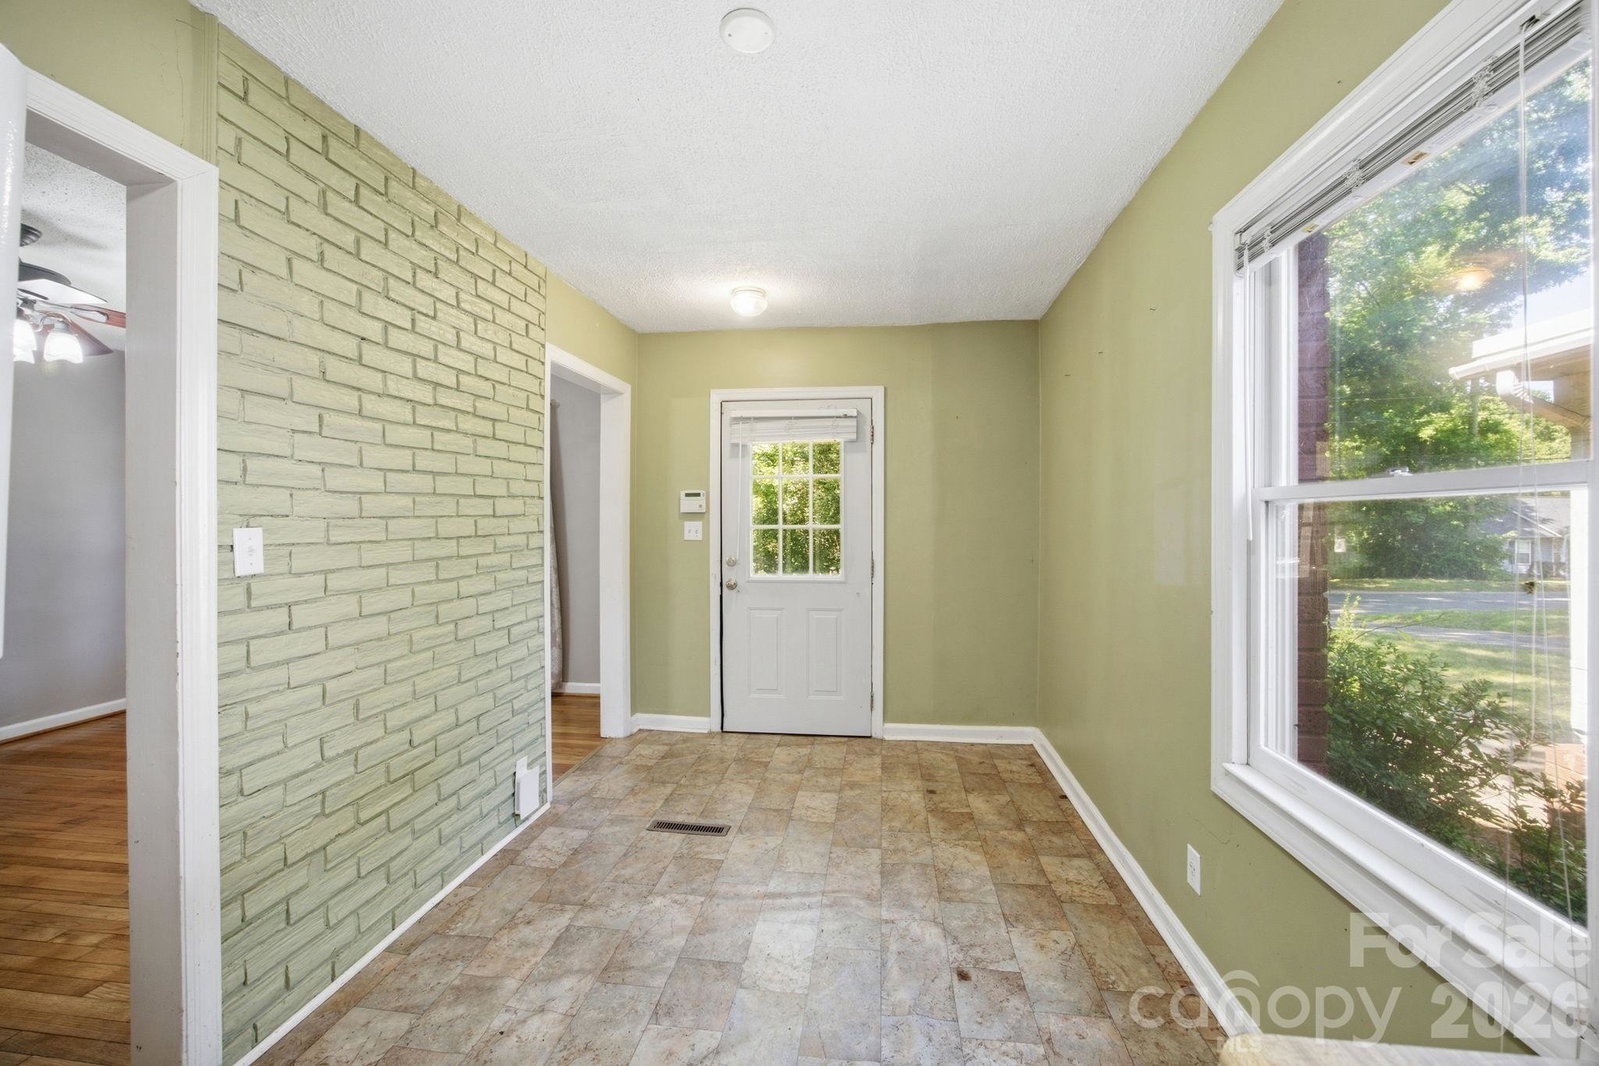
Picture yourself pulling into the driveway on a golden afternoon, the classic red brick of this 1956 charmer glowing warm in the light. There's a solid, timeless feel to a full-brick, one-story home like this one — the kind of place that has stood proudly for decades and is ready to hold decades more of your story. Step through the full-glass storm door into a bright, welcoming breakfast and kitchen area, where sunlight spills across the space and the day begins. This is the heart of the home — where morning coffee slows down, where the kids do homework at the table while dinner simmers, where friends gather and linger a little longer. There's real room to cook and share here, with the breakfast area inviting you to pull up a chair and settle in. From there, the living room opens up with gleaming hardwood floors that catch the afternoon light and stretch soft and easy across the room. It's the kind of space that feels instantly like home. The original wood floors carry through into all three bedrooms — each one a quiet, sunlit retreat wrapped in that same warm character, ready for restful nights and lazy weekend mornings. The full bath keeps the home's mid-century soul while feeling fresh and cared for. But the real magic waits out back. Imagine kicking off your shoes and settling into the large screen porch as a summer evening cools — no bugs, just the breeze, a good book, and the gentle hum of the neighborhood winding down. Beyond it, the sunroom offers a light-filled bonus spot for a home office, a reading nook, or a place for your plants to soak up the sun year-round. Step into the fully fenced backyard and you can already see it: room for the dog to run, a garden to plant, string lights overhead for weekend cookouts. The handy storage building keeps your tools and mower tucked neatly away, and inside, a utility closet with washer and dryer hookups makes everyday life simple. This home has been loved and thoughtfully maintained — the kind of place that lets you move in and breathe easy. Double-pane windows and architectural roof shingles keep it efficient and looking sharp. The crawl space has been fully encapsulated, with a sump pump and dehumidifier installed, so you can rest easy knowing the bones are protected for the long haul. Central heat and air keep every season comfortable. And the location? Hard to beat. You're less than 5 miles from the energy of Uptown Charlotte, just 3 miles from the buzz of Camp North End's shops, restaurants, and events, and moments from I-77 for an easy commute anywhere. Tucked on a generous 0.29-acre lot, this home gives you a peaceful place to land at the end of the day — with the whole city right at your fingertips. Homes with this much heart, in a spot this convenient, don't wait around long. Come see 3129 Iredell Drive and imagine your next chapter beginning here.
/u.realgeeks.media/cheriwickham/Logo.png)
Additional Information
- Interior Features
- Attic Stairs Pulldown
- Floor Coverings
- Vinyl, Wood
- Equipment
- Gas Range, Gas Water Heater, Refrigerator
- Foundation
- Crawl Space
- Main Level Rooms
- Primary Bedroom, Bedroom(s), Bedroom(s), Kitchen, Breakfast, Living Room, Laundry, Utility Room, Bathroom-Full
- Laundry Location
- Gas Dryer Hookup, Utility Room, Main Level, Outside
- Heating
- Forced Air, Natural Gas
- Water
- City
- Sewer
- Septic Installed
- Exterior Construction
- Brick Full, Wood
- Roof
- Architectural Shingle
- Parking
- Attached Carport, Driveway
- Driveway
- Concrete, Paved
- Elementary School
- Statesville Road
- Middle School
- Ranson
- High School
- West Charlotte
- Total Property HLA
- 906
- Master on Main Level
- Yes
Mortgage Calculator
“ Based on information submitted to the MLS GRID as of . All data is obtained from various sources and may not have been verified by broker or MLS GRID. Supplied Open House Information is subject to change without notice. All information should be independently reviewed and verified for accuracy. Some IDX listings have been excluded from this website. Properties may or may not be listed by the office/agent presenting the information © 2026 Canopy MLS as distributed by MLS GRID”

Last Updated: