12441 Stoneybrook Station Parkway, Huntersville, NC 28078
- $550,000
- 4
- BD
- 4
- BA
- 2,768
- SqFt




Listing courtesy of Lake Norman Realty, Inc.. 704-966-9508
- List Price
- $550,000
- MLS#
- 4402256
- Status
- ACTIVE
- Days on Market
- 16
- Property Type
- Residential
- Year Built
- 2021
- Bedrooms
- 4
- Bathrooms
- 4
- Full Baths
- 3
- Half Baths
- 1
- Lot Size
- 10,018
- Lot Size Area
- 0.23
- Living Area
- 2,768
- Sq Ft Total
- 2768
- County
- Mecklenburg
- Subdivision
- Stoneybrook Station
- Special Conditions
- None
Property Description
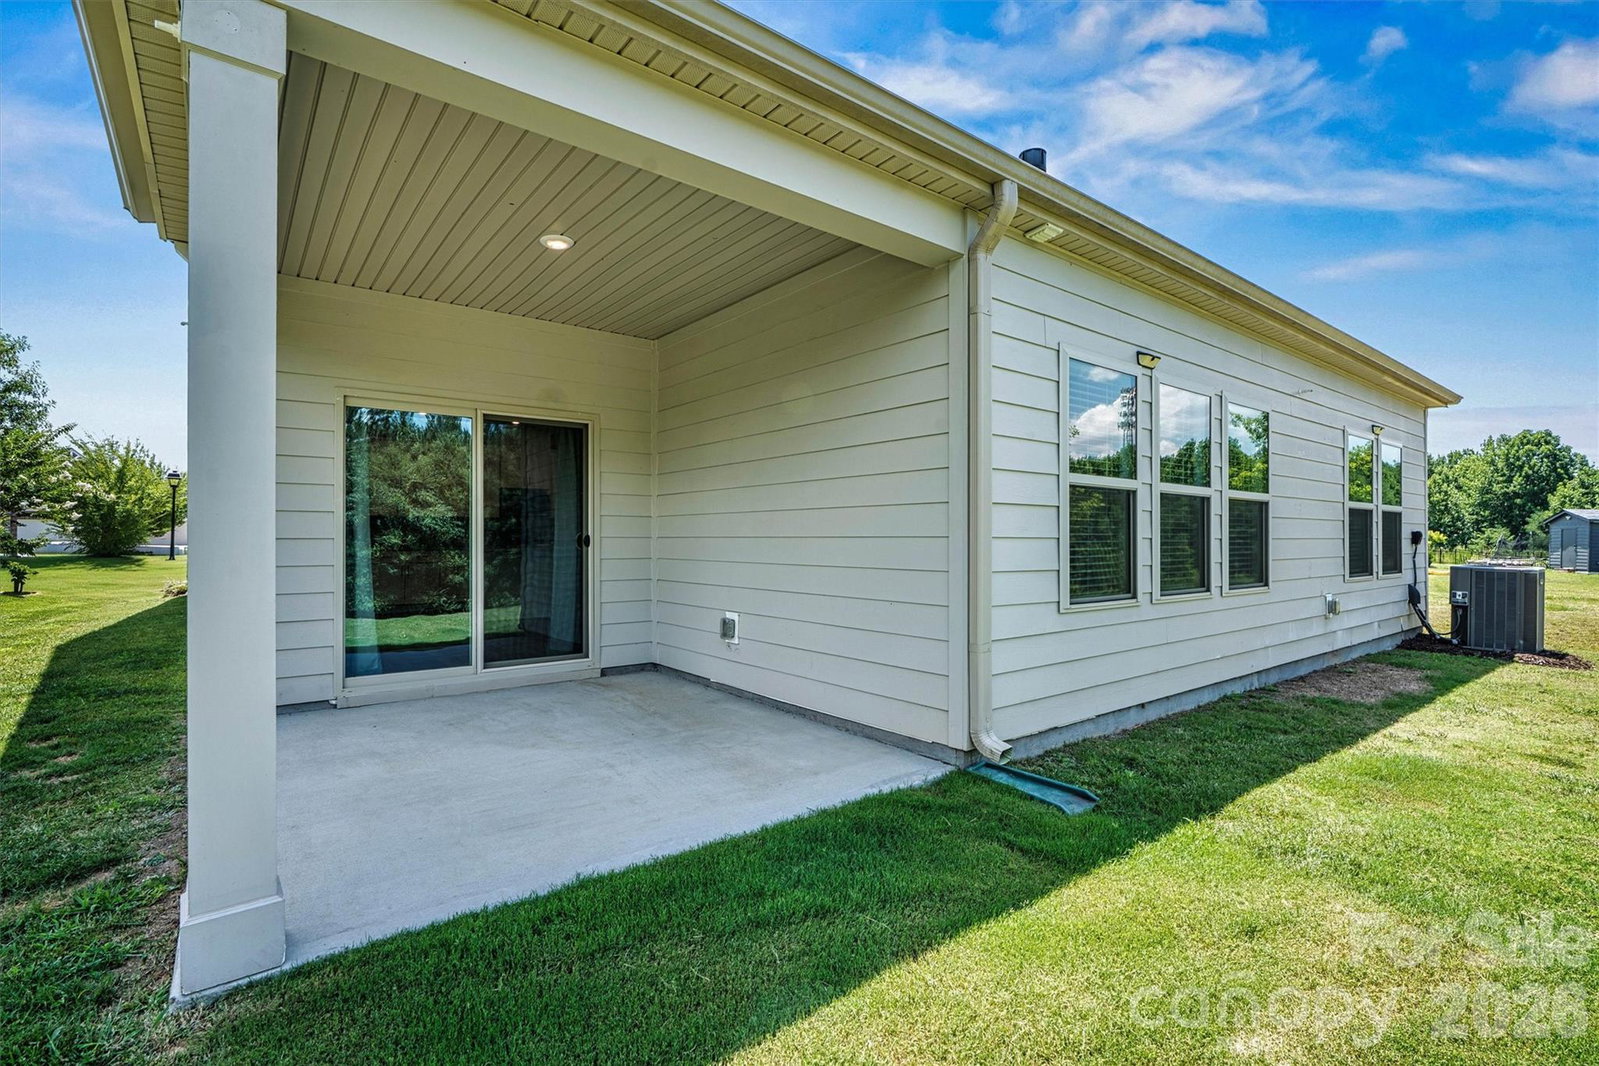
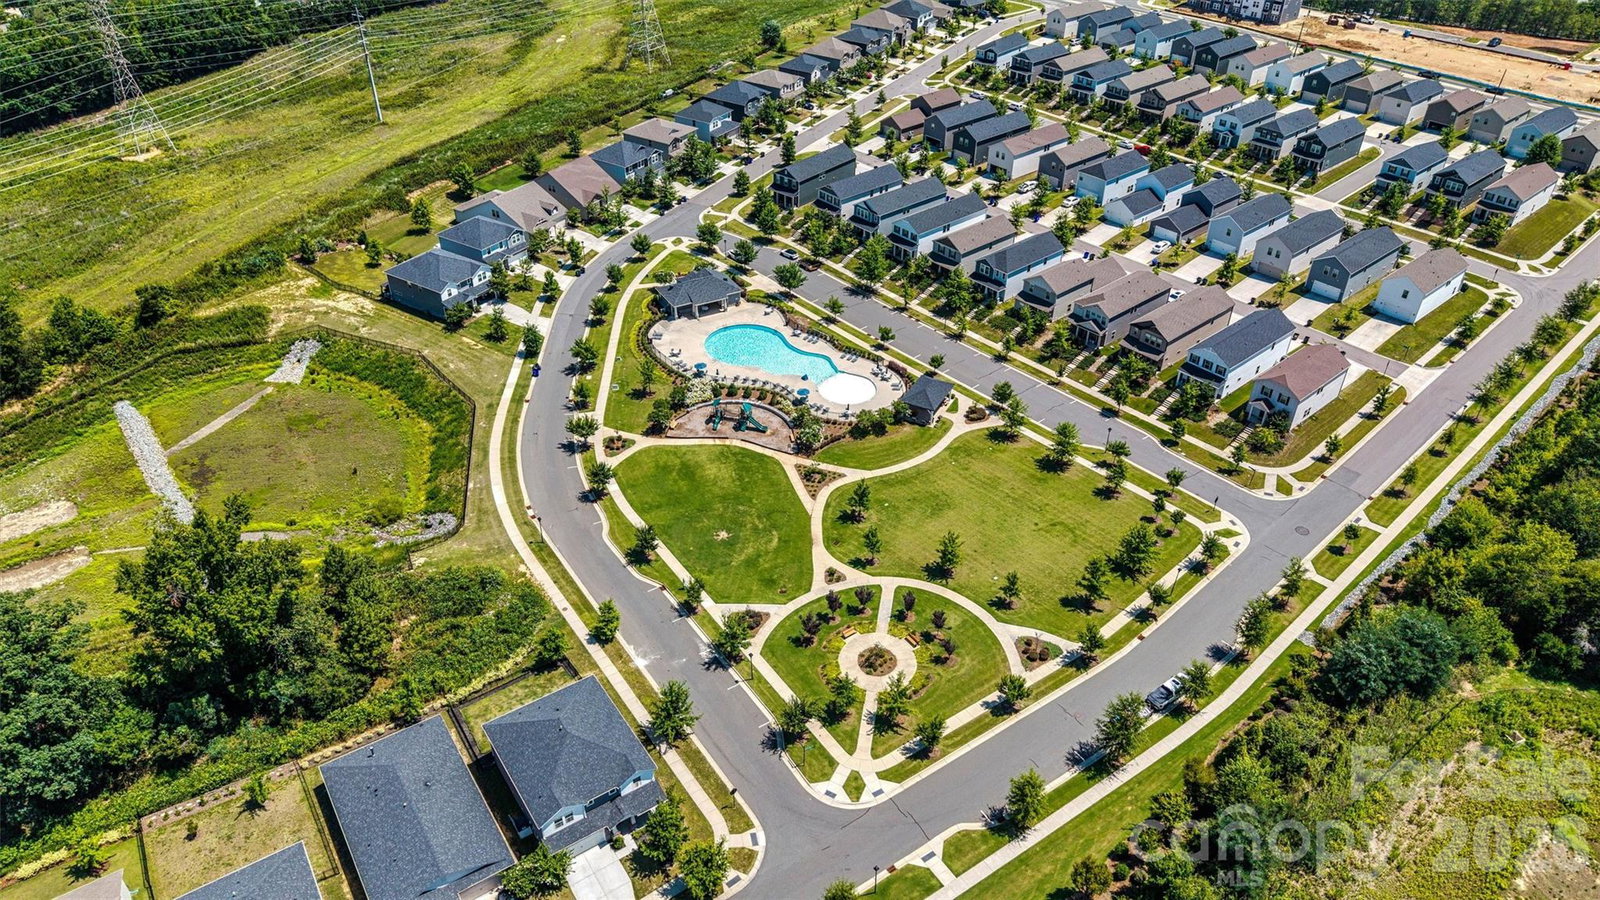
Back on the market, NO fault to sellers! Welcome to 12441 Stoneybrook Station Parkway—an immaculate, move-in-ready home on a premium, private lot with no powerlines and no homes behind you. Located in the highly desirable Stoneybrook Station community, this bright and open 4-bed, 3.5-bath home offers modern finishes, thoughtful design, and exceptional neighborhood amenities. This split-ranch plan features a spacious main-level living area with abundant natural light, LVP flooring, and a cozy gas fireplace. The stunning kitchen is the centerpiece of the home, showcasing a huge granite island, beautiful countertops, stainless steel appliances, and a refrigerator, washer, and dryer that all convey. A convenient drop zone sits just off the 2-car garage, and a Ring camera adds peace of mind. The main-level primary suite offers tray ceilings and a beautifully appointed ensuite bath. Secondary bedrooms are generously sized and connected by a Jack-and-Jill bathroom. The flex space on the main floor provides endless options—perfect for a home office, workout room, play area, or hobby space. The laundry room is conveniently located near all bedrooms on the main floor for everyday ease. Upstairs, you’ll find a private bedroom, full bath, and spacious bonus room, ideal for guests, teens, or a second living retreat. Fresh interior paint thorughout and professionally cleaned carpets (steam-cleaned) make this home feel truly turnkey. Outdoor living is a highlight with a covered front porch and a covered back patio, perfect for quiet evenings or entertaining. The level, premium lot offers privacy and space rarely found in the community. Stoneybrook Station features a resort-style pool, playground, sidewalks, and streetlights—creating a welcoming environment for all ages. The location is exceptional—just minutes to shopping, dining, Birkdale Village, Lake Norman, and all major roadways and interstates. Quick access to Charlotte makes commuting effortless while keeping you close to Huntersville’s most popular amenities. Immaculate, freshly updated, and perfectly situated—this home delivers comfort, convenience, and community in one of Huntersville’s most sought-after neighborhoods. Professional measurements will be coming soon
/u.realgeeks.media/cheriwickham/Logo.png)
Additional Information
- Hoa Fee
- $88
- Hoa Fee Paid
- Monthly
- Fireplace
- Yes
- Equipment
- Dishwasher, Disposal, Electric Range, Exhaust Fan, Microwave, Refrigerator, Self Cleaning Oven, Washer/Dryer
- Foundation
- Slab
- Main Level Rooms
- Primary Bedroom, Bedroom(s), Bedroom(s), Bathroom-Full, Bathroom-Full, Bathroom-Half, Great Room, Flex Space, Kitchen, Breakfast
- Laundry Location
- Laundry Room
- Heating
- Electric, Heat Pump
- Water
- City
- Sewer
- Public Sewer
- Exterior Construction
- Fiber Cement, Stone
- Roof
- Architectural Shingle
- Parking
- Driveway, Attached Garage
- Driveway
- Concrete, Paved
- Lot Description
- Cleared, Level
- Elementary School
- Blythe
- Middle School
- J.M. Alexander
- High School
- North Mecklenburg
- Zoning
- NR
- Total Property HLA
- 2768
- Master on Main Level
- Yes
Mortgage Calculator
“ Based on information submitted to the MLS GRID as of . All data is obtained from various sources and may not have been verified by broker or MLS GRID. Supplied Open House Information is subject to change without notice. All information should be independently reviewed and verified for accuracy. Some IDX listings have been excluded from this website. Properties may or may not be listed by the office/agent presenting the information © 2026 Canopy MLS as distributed by MLS GRID”

Last Updated: