505 E 6th Street Unit #701, Charlotte, NC 28202
- $630,000
- 2
- BD
- 2
- BA
- 1,968
- SqFt




Listing courtesy of Metrovillage Properties LLC. Karie@KarieGreathouse.com
- List Price
- $630,000
- MLS#
- 4402269
- Status
- ACTIVE
- Days on Market
- 49
- Property Type
- Residential
- Architectural Style
- Contemporary, Modern, Transitional
- Year Built
- 2006
- Price Change
- ▼ $20,000 1788028879
- Bedrooms
- 2
- Bathrooms
- 2
- Full Baths
- 2
- Living Area
- 1,968
- Sq Ft Total
- 1968
- County
- Mecklenburg
- Subdivision
- First Ward
- Building Name
- Courtside
- Special Conditions
- None
- Waterfront Features
- None
Property Description
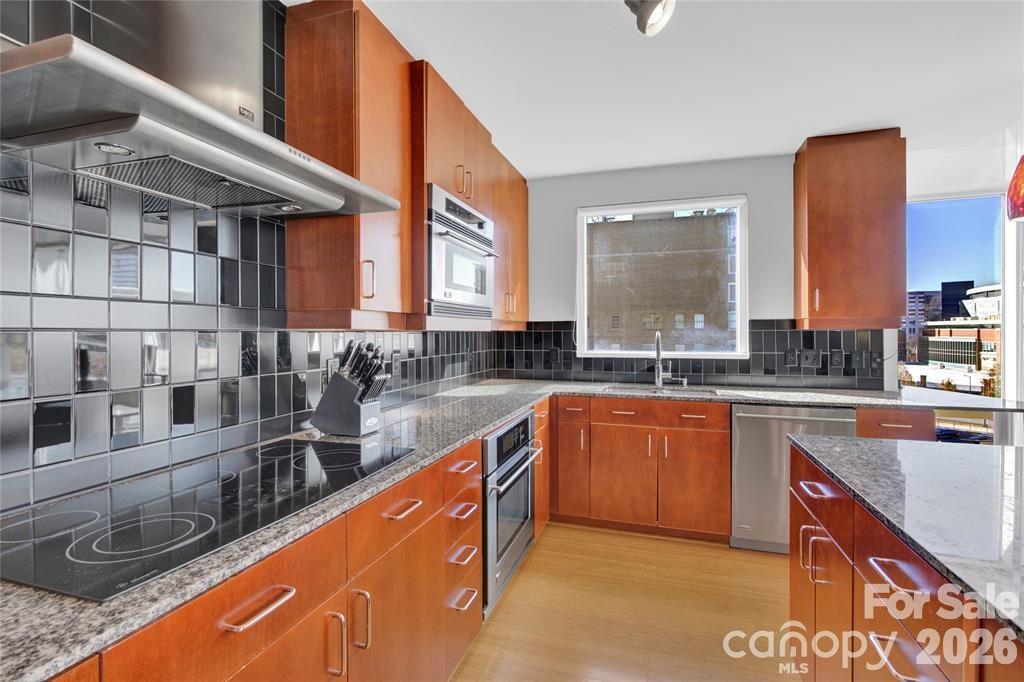
Enjoy Exceptionally stunning city views and sunsets from this spacious 7th floor corner condo. The open floor plan and floor to ceiling windows highlight this 2 bedroom, 2 bath home. Enjoy working from home with the spacious office area while also enjoying your morning coffee on the expansive balcony. Courtside is a secured condo building complete with a gated parking garage. This home offers 2 assigned parking spaces located on floor 3 of the parking garage. Want more of a view? Check out the Building's Rooftop Terrace. Walk outside and enjoy all the pockets of Uptown Charlotte and more! 2 blocks from the light rail, 2 blocks from the Street car and this home is located on the Bike path that connects the greenway systems. Explore all the surrounding areas without moving your car.
/u.realgeeks.media/cheriwickham/Logo.png)
Additional Information
- Hoa Fee
- $1,139
- Hoa Fee Paid
- Monthly
- Community Features
- Elevator, Rooftop Terrace
- Fireplace
- Yes
- Interior Features
- Cable Prewire, Elevator, Entrance Foyer, Kitchen Island, Open Floorplan, Walk-In Closet(s)
- Floor Coverings
- Bamboo, Carpet, Tile
- Equipment
- Dishwasher, Disposal, Electric Oven, Electric Range, Electric Water Heater
- Foundation
- Slab
- Main Level Rooms
- Living Room, Kitchen, Dining Area, Office, Primary Bedroom, Bedroom(s), Bathroom-Full
- Laundry Location
- Electric Dryer Hookup, In Unit, Main Level, Washer Hookup
- Heating
- Central, Electric, Forced Air
- Water
- City
- Sewer
- Public Sewer
- Exterior Features
- Elevator, Rooftop Terrace
- Exterior Construction
- Hard Stucco
- Parking
- Assigned, Electric Gate, Parking Deck
- Driveway
- Gated, Paved
- Lot Description
- Corner Lot
- Elementary School
- Bruns Avenue
- Middle School
- Sedgefield
- High School
- Myers Park
- Total Property HLA
- 1968
Mortgage Calculator
“ Based on information submitted to the MLS GRID as of . All data is obtained from various sources and may not have been verified by broker or MLS GRID. Supplied Open House Information is subject to change without notice. All information should be independently reviewed and verified for accuracy. Some IDX listings have been excluded from this website. Properties may or may not be listed by the office/agent presenting the information © 2026 Canopy MLS as distributed by MLS GRID”

Last Updated: