7113 Sterncrest Place, Charlotte, NC 28210
- $499,000
- 3
- BD
- 2
- BA
- 1,488
- SqFt






Listing courtesy of EXP Realty LLC Ballantyne. 704-953-0183
- List Price
- $499,000
- MLS#
- 4402347
- Status
- ACTIVE UNDER CONTRACT
- Days on Market
- 66
- Property Type
- Residential
- Year Built
- 1961
- Price Change
- ▼ $26,000 1785292518
- Bedrooms
- 3
- Bathrooms
- 2
- Full Baths
- 2
- Lot Size
- 16,117
- Lot Size Area
- 0.37
- Living Area
- 1,488
- Sq Ft Total
- 1488
- County
- Mecklenburg
- Subdivision
- Starmount
- Special Conditions
- None
Property Description
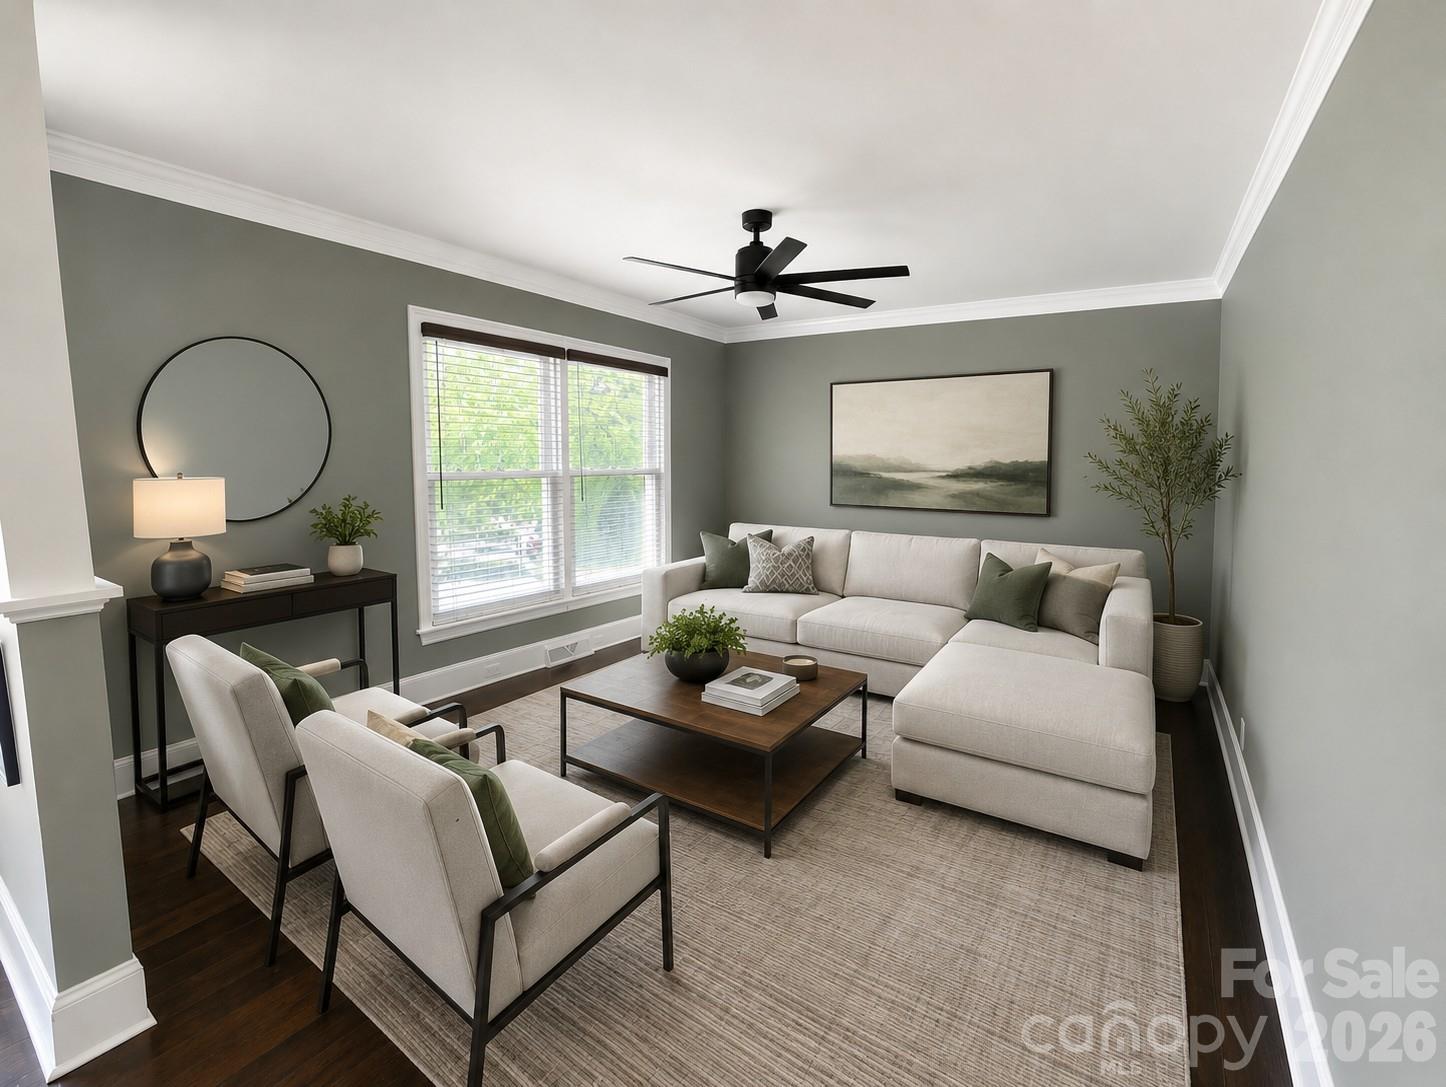
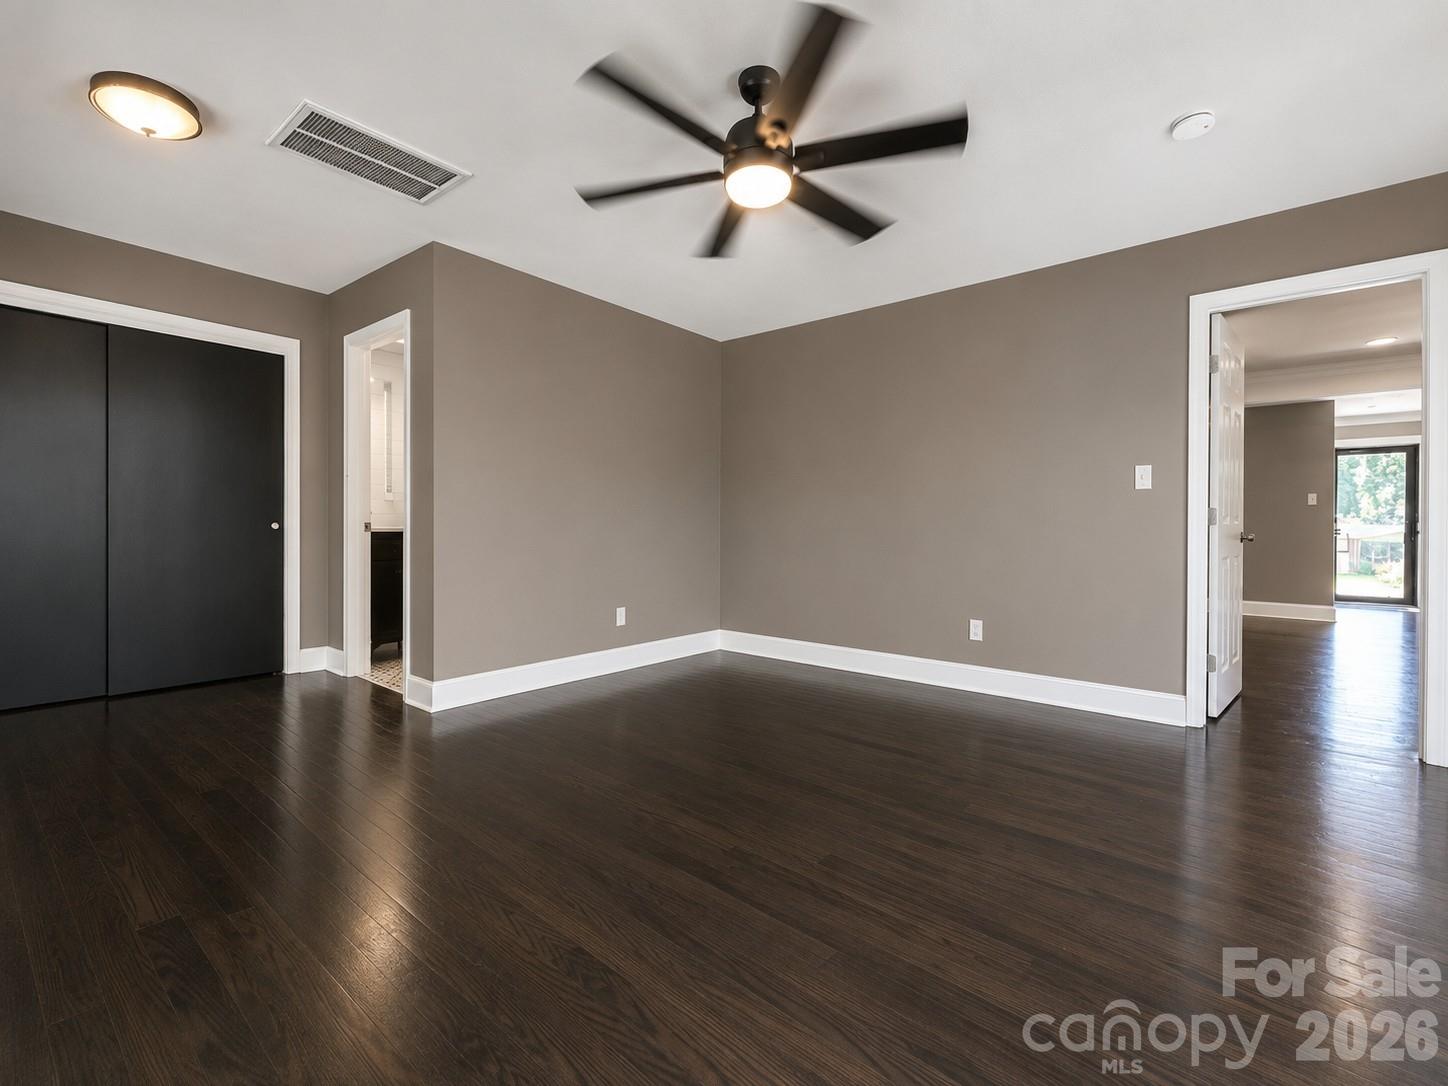
Open House Saturday, August 1 from 1-2 p.m. Welcome to this beautifully maintained full brick 3-bedroom, 2-bath ranch nestled on a quiet private cul-de-sac. This move-in ready home features a bright and spacious kitchen complete with quartz countertops and upgraded stainless steel appliances. The remodeled bedrooms and bathrooms offer modern comfort, while the generously sized primary suite includes a private ensuite bath. Fresh paint throughout gives the home a clean, updated feel. Step outside to enjoy the huge flat fenced backyard with a large concrete patio—perfect for entertaining, gardening, or relaxing with your morning coffee. An oversized two-car garage with a dedicated workshop area provides ample storage and workspace. Conveniently located just minutes from Little Sugar Creek Greenway walking trails and Starclaire Recreation Club, with easy access to SouthPark, LoSo, South End, shopping, dining, and entertainment. The Light Rail is also nearby, making commuting to Uptown Charlotte quick and convenient.
/u.realgeeks.media/cheriwickham/Logo.png)
Additional Information
- Interior Features
- Attic Stairs Pulldown, Cable Prewire, Pantry, Split Bedroom
- Floor Coverings
- Tile, Wood
- Equipment
- Dishwasher, Disposal, Dryer, Electric Range, Gas Water Heater, Microwave, Washer, Washer/Dryer
- Foundation
- Crawl Space
- Main Level Rooms
- Primary Bedroom, Bedroom(s), Bedroom(s), Bathroom-Full, Bathroom-Full, Dining Room, Kitchen
- Laundry Location
- Laundry Closet
- Heating
- Forced Air, Natural Gas
- Water
- City
- Sewer
- Public Sewer
- Exterior Construction
- Brick Full
- Parking
- Driveway, Detached Garage, Garage Door Opener
- Driveway
- Concrete, Paved
- Lot Description
- Cul-De-Sac, Level, Private
- Elementary School
- Starmount
- Middle School
- Carmel
- High School
- South Mecklenburg
- Total Property HLA
- 1488
- Master on Main Level
- Yes
Mortgage Calculator
“ Based on information submitted to the MLS GRID as of . All data is obtained from various sources and may not have been verified by broker or MLS GRID. Supplied Open House Information is subject to change without notice. All information should be independently reviewed and verified for accuracy. Some IDX listings have been excluded from this website. Properties may or may not be listed by the office/agent presenting the information © 2026 Canopy MLS as distributed by MLS GRID”

Last Updated: