12616 Bannock Drive, Charlotte, NC 28277
- $738,000
- 4
- BD
- 3
- BA
- 3,185
- SqFt




Listing courtesy of K.M.D. Realty Inc.. re@kmdrealty.com
- List Price
- $738,000
- MLS#
- 4402383
- Status
- ACTIVE UNDER CONTRACT
- Days on Market
- 50
- Property Type
- Residential
- Architectural Style
- Traditional
- Year Built
- 2001
- Price Change
- ▼ $29,000 1787342978
- Bedrooms
- 4
- Bathrooms
- 3
- Full Baths
- 3
- Lot Size
- 18,164
- Lot Size Area
- 0.417
- Living Area
- 3,185
- Sq Ft Total
- 3185
- County
- Mecklenburg
- Subdivision
- Glenfinnan
- Special Conditions
- None
Property Description
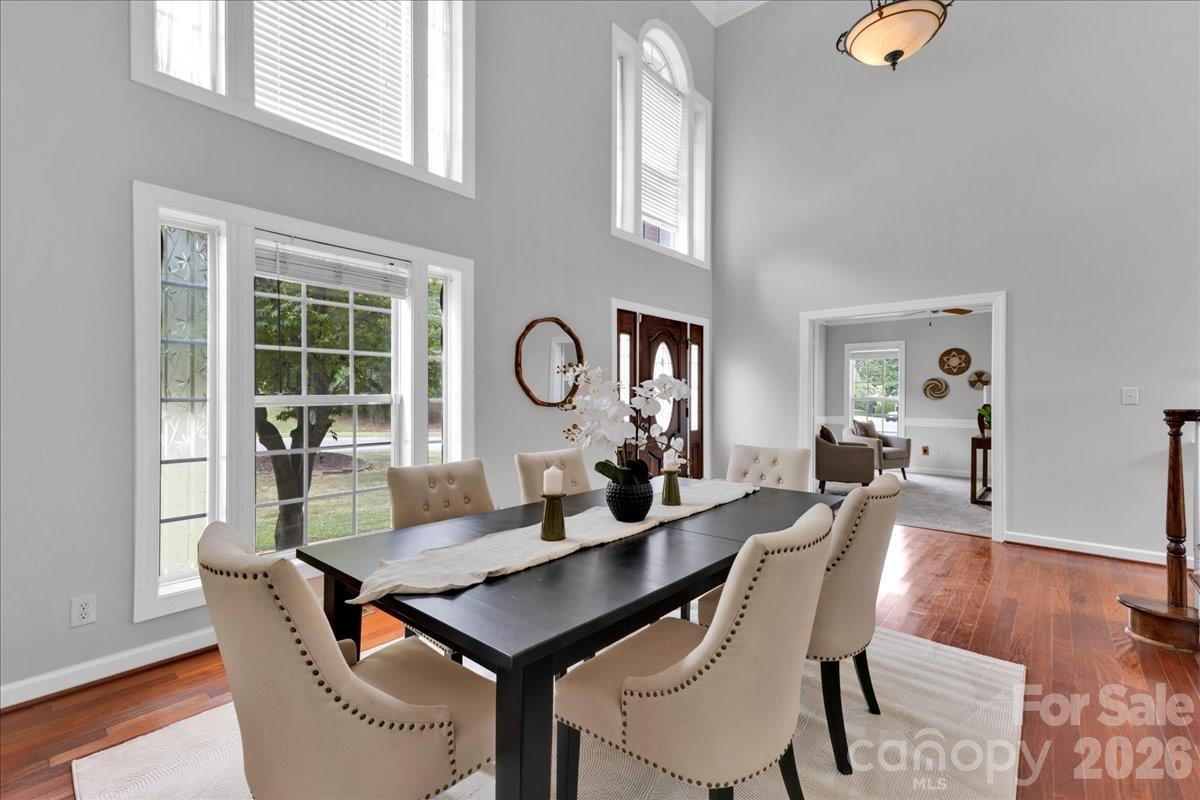
Exceptional space, flexibility and location come together in this impressive Glenfinnan home, offering 4 bedrooms, 3 full baths on a beautiful homesite in the heart of Ballantyne. With a thoughtful floor plan, generous room sizes and a highly desirable South Charlotte setting, this home delivers the space and versatility today’s buyers are looking for. The main level features a private bedroom and full bath, ideal for guests, multigenerational living or extended stays. Formal living and dining spaces, a dedicated office or study, and a spacious great room create an excellent balance of everyday comfort and entertaining space. The kitchen includes a center island, pantry and breakfast area with an easy connection to the main living areas. Upstairs, the spacious primary suite offers a private sitting area and walk-in closet, while two additional bedrooms and a large bonus room provide flexibility for a media room, playroom, fitness area or second home office. Beautifully refinished hardwood floors add warmth and character throughout the home. Additional highlights include main-level laundry, surround sound, an expanded concrete driveway, attached two-car garage, architectural-shingle roof and in-ground irrigation. Outside, mature trees, a covered rear porch and deck create a private setting for outdoor dining, entertaining and relaxation. Located in the established Glenfinnan community with sidewalks and streetlights, the home is assigned to Ballantyne Elementary, Community House Middle and Ardrey Kell High. It is also conveniently located near Ballantyne’s shopping, dining, parks, medical facilities, corporate centers and I-485. A compelling opportunity to secure substantial square footage, a flexible floor plan, a generous homesite and a sought-after 28277 location.
/u.realgeeks.media/cheriwickham/Logo.png)
Additional Information
- Hoa Fee
- $80
- Hoa Fee Paid
- Quarterly
- Community Features
- Sidewalks, Street Lights
- Fireplace
- Yes
- Interior Features
- Attic Stairs Pulldown, Cable Prewire, Entrance Foyer, Kitchen Island, Pantry, Walk-In Closet(s)
- Floor Coverings
- Carpet, Tile, Wood
- Equipment
- Dishwasher, Disposal, Gas Water Heater, Microwave
- Foundation
- Crawl Space
- Main Level Rooms
- Bathroom-Full, Bedroom(s), Breakfast, Den, Dining Room, Great Room-Two Story, Kitchen, Laundry, Living Room, Office, Sitting, Study
- Laundry Location
- Laundry Room, Main Level
- Heating
- Central, Floor Furnace, Natural Gas
- Water
- Community Well
- Sewer
- Public Sewer
- Exterior Features
- In-Ground Irrigation
- Exterior Construction
- Aluminum, Vinyl
- Roof
- Architectural Shingle
- Parking
- Driveway, Attached Garage
- Driveway
- Concrete, Paved
- Lot Description
- Wooded
- Elementary School
- Ballantyne
- Middle School
- Cato Ridge
- High School
- Ardrey Kell
- Total Property HLA
- 3185
Mortgage Calculator
“ Based on information submitted to the MLS GRID as of . All data is obtained from various sources and may not have been verified by broker or MLS GRID. Supplied Open House Information is subject to change without notice. All information should be independently reviewed and verified for accuracy. Some IDX listings have been excluded from this website. Properties may or may not be listed by the office/agent presenting the information © 2026 Canopy MLS as distributed by MLS GRID”

Last Updated: