109 Prescott Street, Matthews, NC 28104
- $330,000
- 2
- BD
- 3
- BA
- 1,654
- SqFt






Listing courtesy of Realty One Group Revolution. charity.mcminnteam@gmail.com
- List Price
- $330,000
- MLS#
- 4402502
- Status
- ACTIVE
- Days on Market
- 18
- Property Type
- Residential
- Year Built
- 2003
- Bedrooms
- 2
- Bathrooms
- 3
- Full Baths
- 2
- Half Baths
- 1
- Lot Size
- 2,178
- Lot Size Area
- 0.05
- Living Area
- 1,654
- Sq Ft Total
- 1654
- County
- Union
- Subdivision
- Arlington Downs
- Special Conditions
- None
Property Description
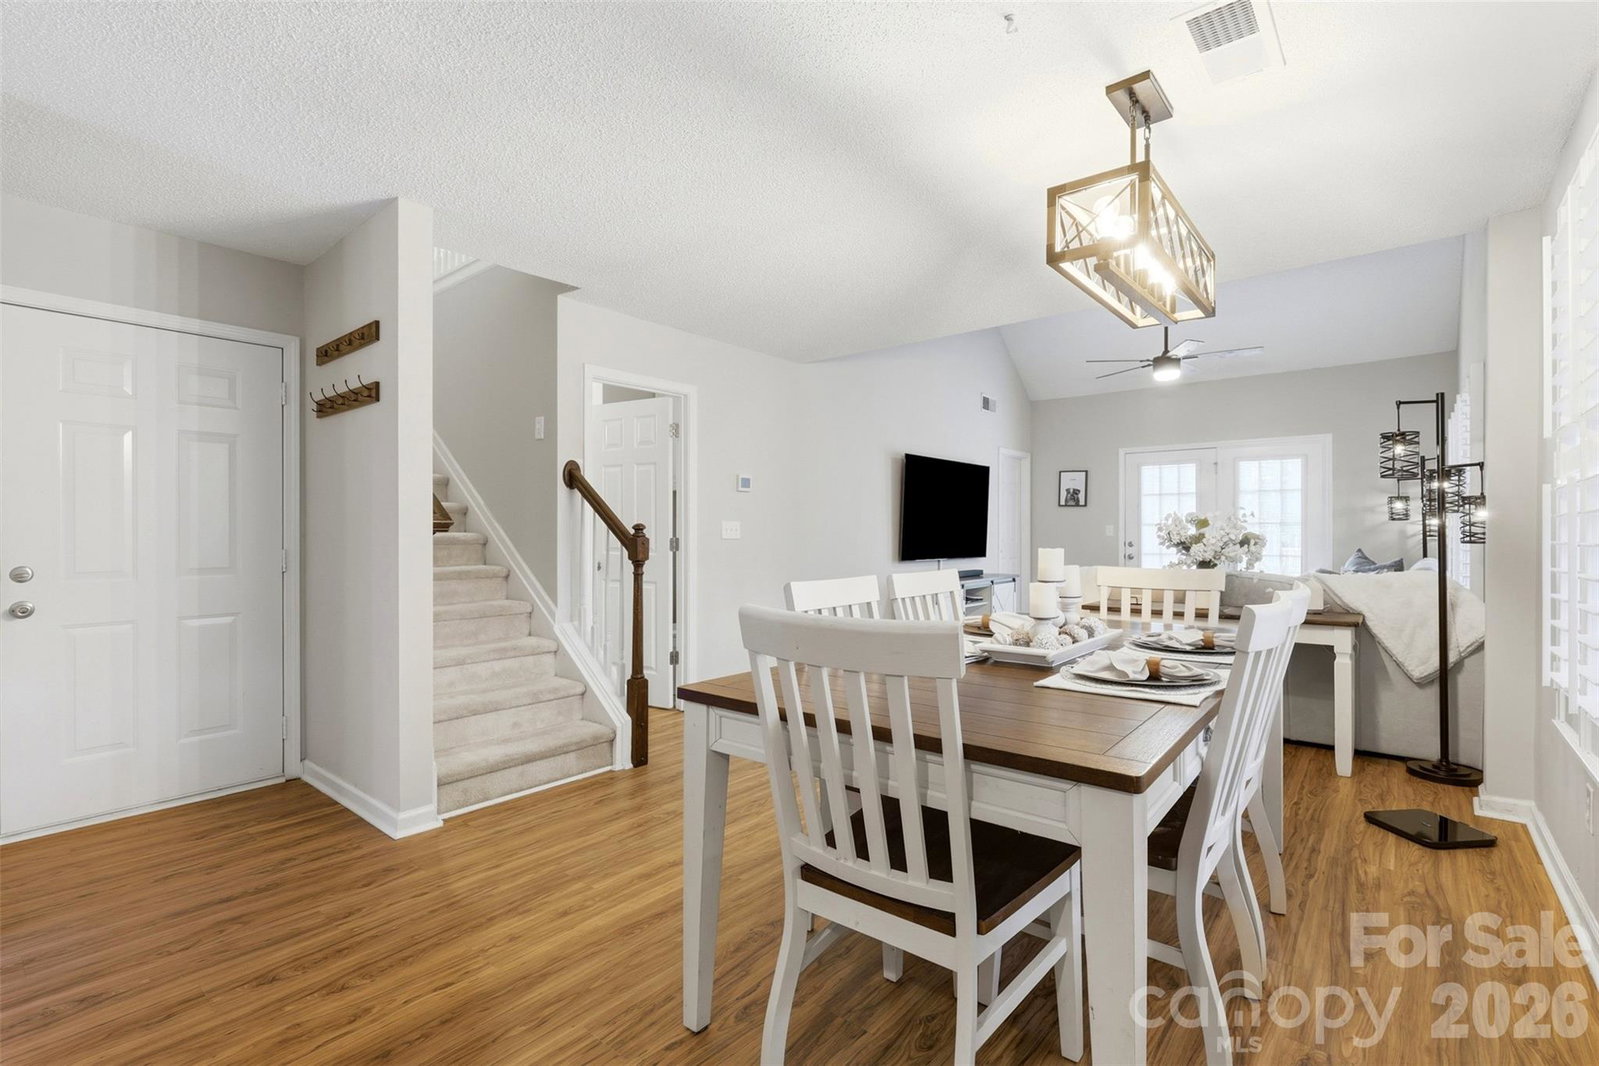
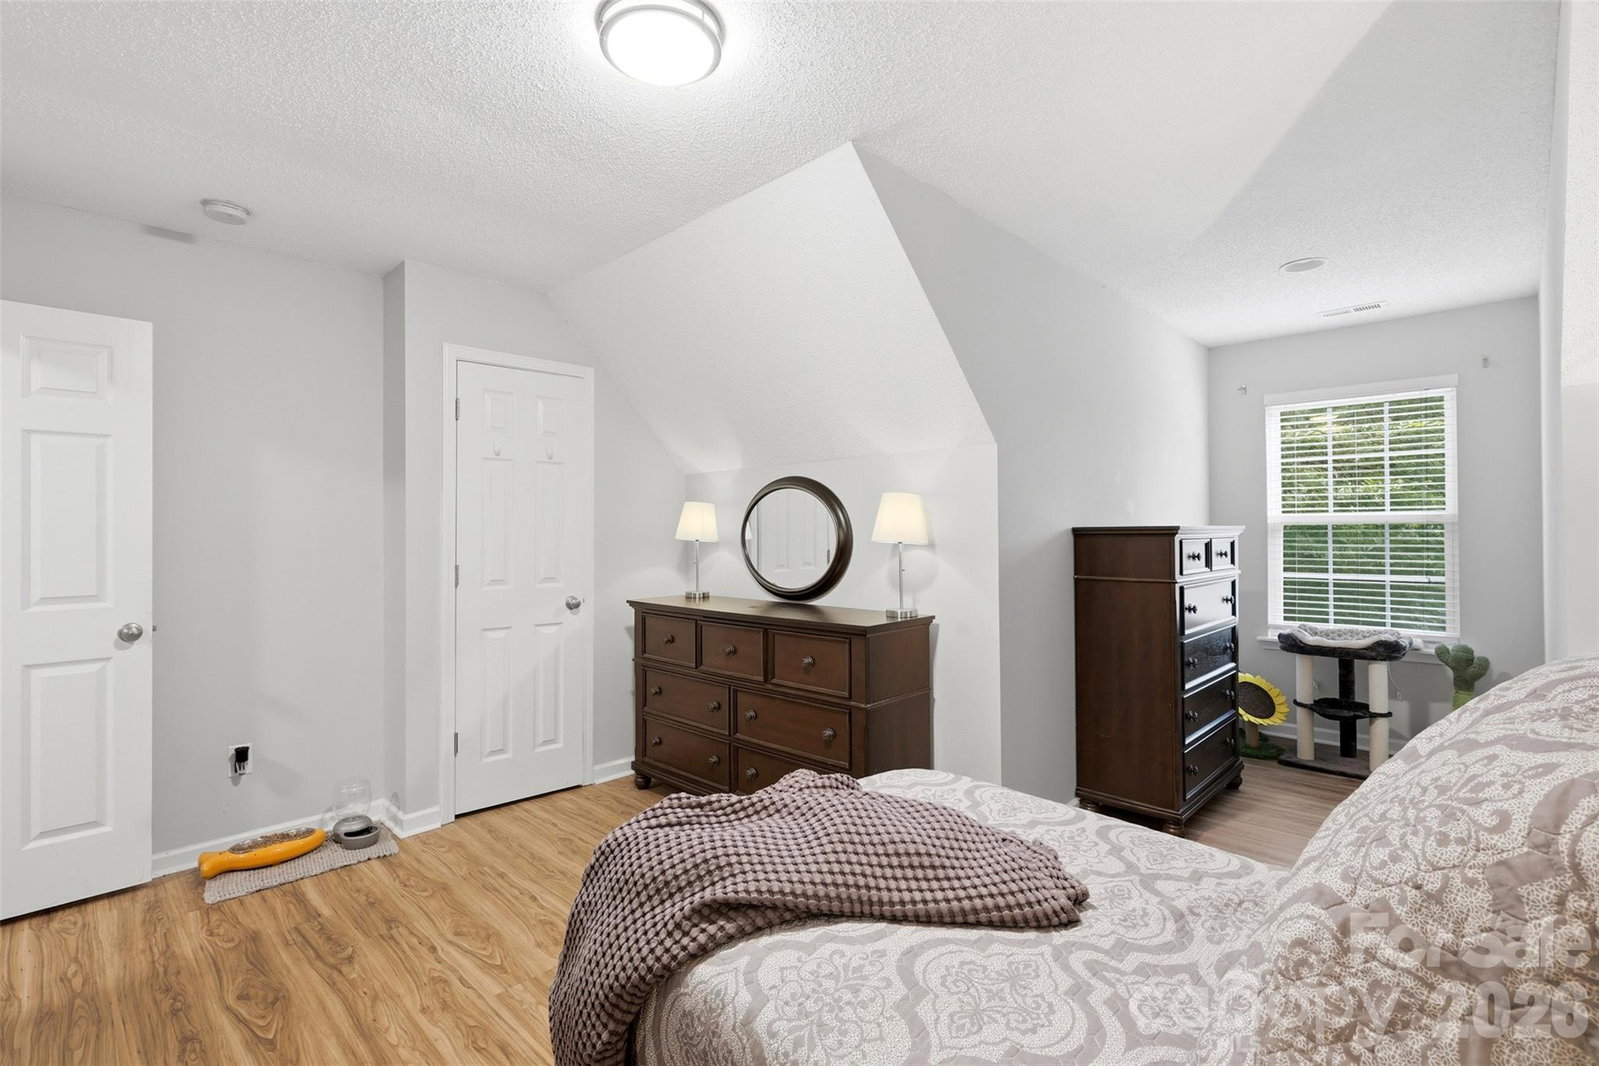
Beautifully updated end-unit townhome with Union County taxes and a Matthews address! This move-in ready home offers the perfect combination of style, privacy, and convenience. The desirable floor plan features a spacious primary suite on the main level, while upstairs includes a guest bedroom, full bath, and an open loft overlooking the dramatic two-story great room—ideal for a home office, media room, or flex space. The stunning kitchen was completely remodeled in 2022 with new cabinetry, countertops, and black stainless steel appliances. Luxury vinyl plank flooring was installed throughout the main level in 2022 and extended upstairs in 2024, creating a cohesive, low-maintenance living space. Updated light fixtures and ceiling fans (2025) add a fresh, modern touch throughout. Enjoy cathedral ceilings, abundant natural light, plantation shutters throughout the main level, and a one-car garage. As a private end unit with a side entrance, this home offers additional outdoor space and a peaceful setting while remaining convenient to shopping, dining, and everything this location has to offer. Community amenities include a neighborhood pool. Don't miss this beautifully updated home in a highly desirable location!
/u.realgeeks.media/cheriwickham/Logo.png)
Additional Information
- Hoa Fee
- $250
- Hoa Fee Paid
- Monthly
- Community Features
- Outdoor Pool, Sidewalks, Street Lights
- Interior Features
- Open Floorplan, Walk-In Closet(s)
- Floor Coverings
- Carpet, Vinyl
- Equipment
- Dishwasher, Disposal, Electric Cooktop, Electric Oven, Microwave
- Foundation
- Slab
- Main Level Rooms
- Primary Bedroom, Kitchen, Bathroom-Full, Bathroom-Half, Living Room, Dining Area, Laundry
- Laundry Location
- In Kitchen
- Heating
- Natural Gas
- Water
- City
- Sewer
- Public Sewer
- Exterior Features
- Lawn Maintenance
- Exterior Construction
- Brick Partial, Vinyl
- Roof
- Architectural Shingle
- Parking
- Driveway, Attached Garage
- Driveway
- Concrete, Paved
- Elementary School
- Indian Trail
- Middle School
- Sun Valley
- High School
- Sun Valley
- Zoning
- AU1
- Total Property HLA
- 1654
Mortgage Calculator
“ Based on information submitted to the MLS GRID as of . All data is obtained from various sources and may not have been verified by broker or MLS GRID. Supplied Open House Information is subject to change without notice. All information should be independently reviewed and verified for accuracy. Some IDX listings have been excluded from this website. Properties may or may not be listed by the office/agent presenting the information © 2026 Canopy MLS as distributed by MLS GRID”

Last Updated: