928 Portrush Lane, Tega Cay, SC 29708
- $430,000
- 4
- BD
- 4
- BA
- 2,137
- SqFt






Listing courtesy of Saige Real Estate. saige@saigerealestate.com
- List Price
- $430,000
- MLS#
- 4402531
- Status
- ACTIVE
- Days on Market
- 10
- Property Type
- Residential
- Year Built
- 2022
- Bedrooms
- 4
- Bathrooms
- 4
- Full Baths
- 3
- Half Baths
- 1
- Lot Size
- 2,178
- Lot Size Area
- 0.05
- Living Area
- 2,137
- Sq Ft Total
- 2137
- County
- York
- Subdivision
- Trinity Townes
- Special Conditions
- None
Property Description
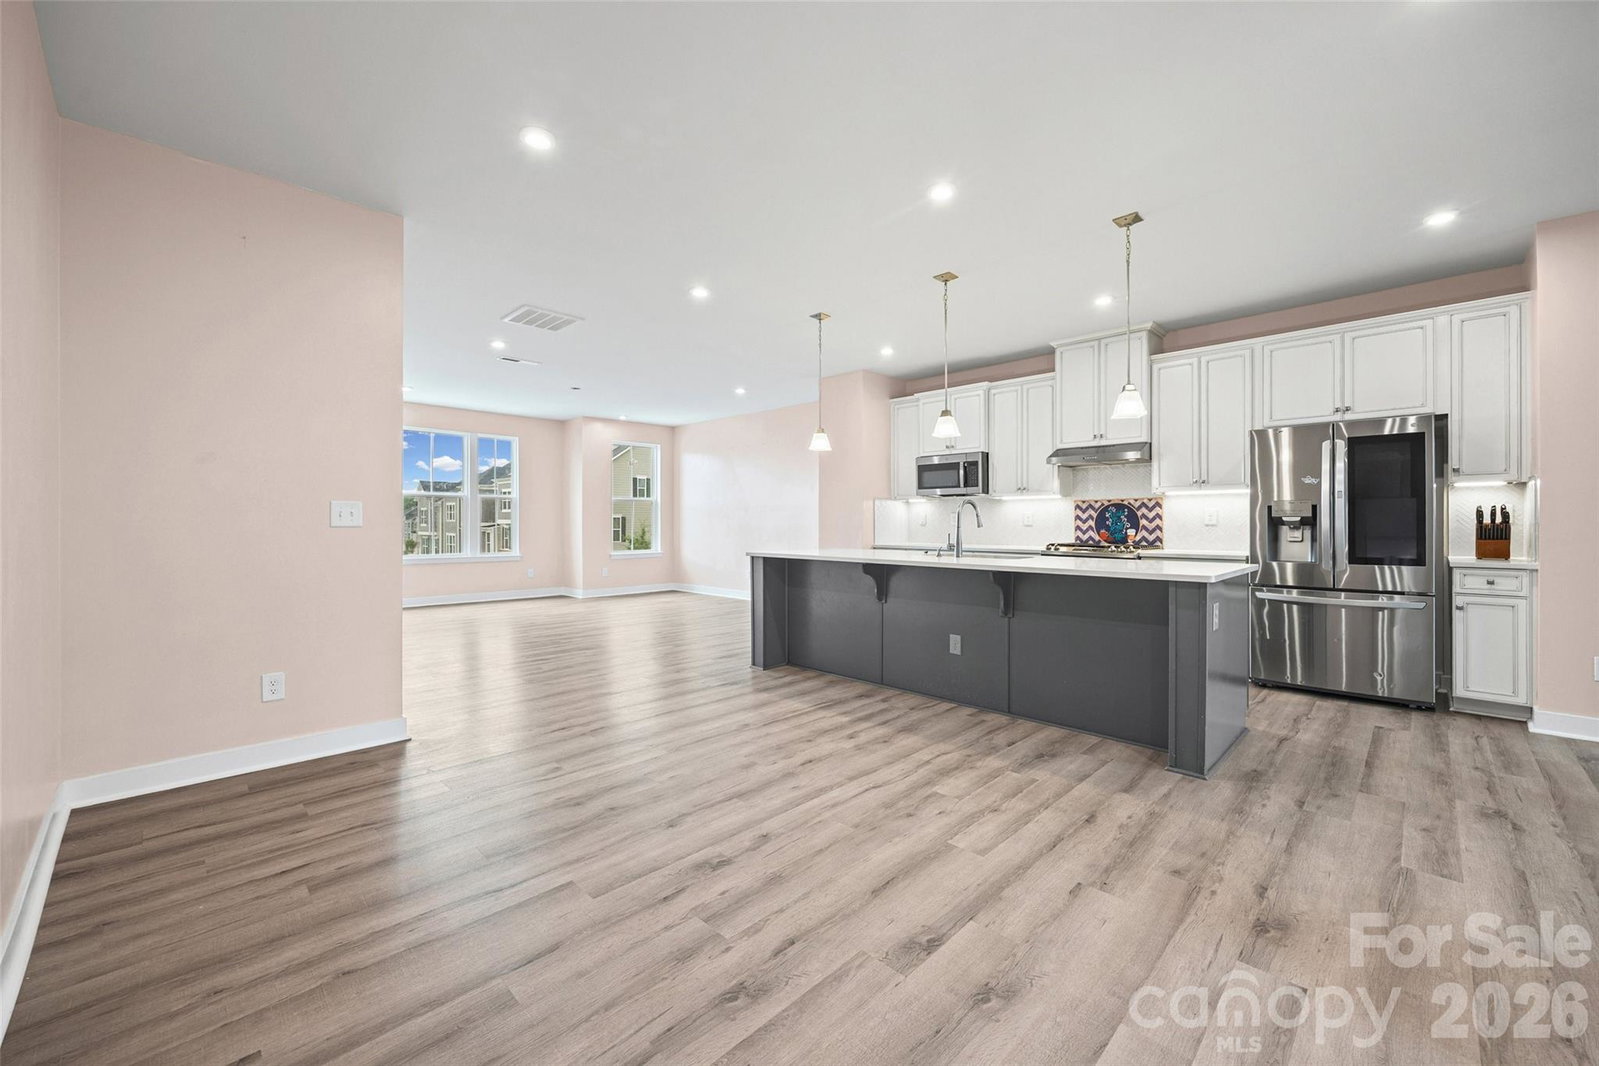
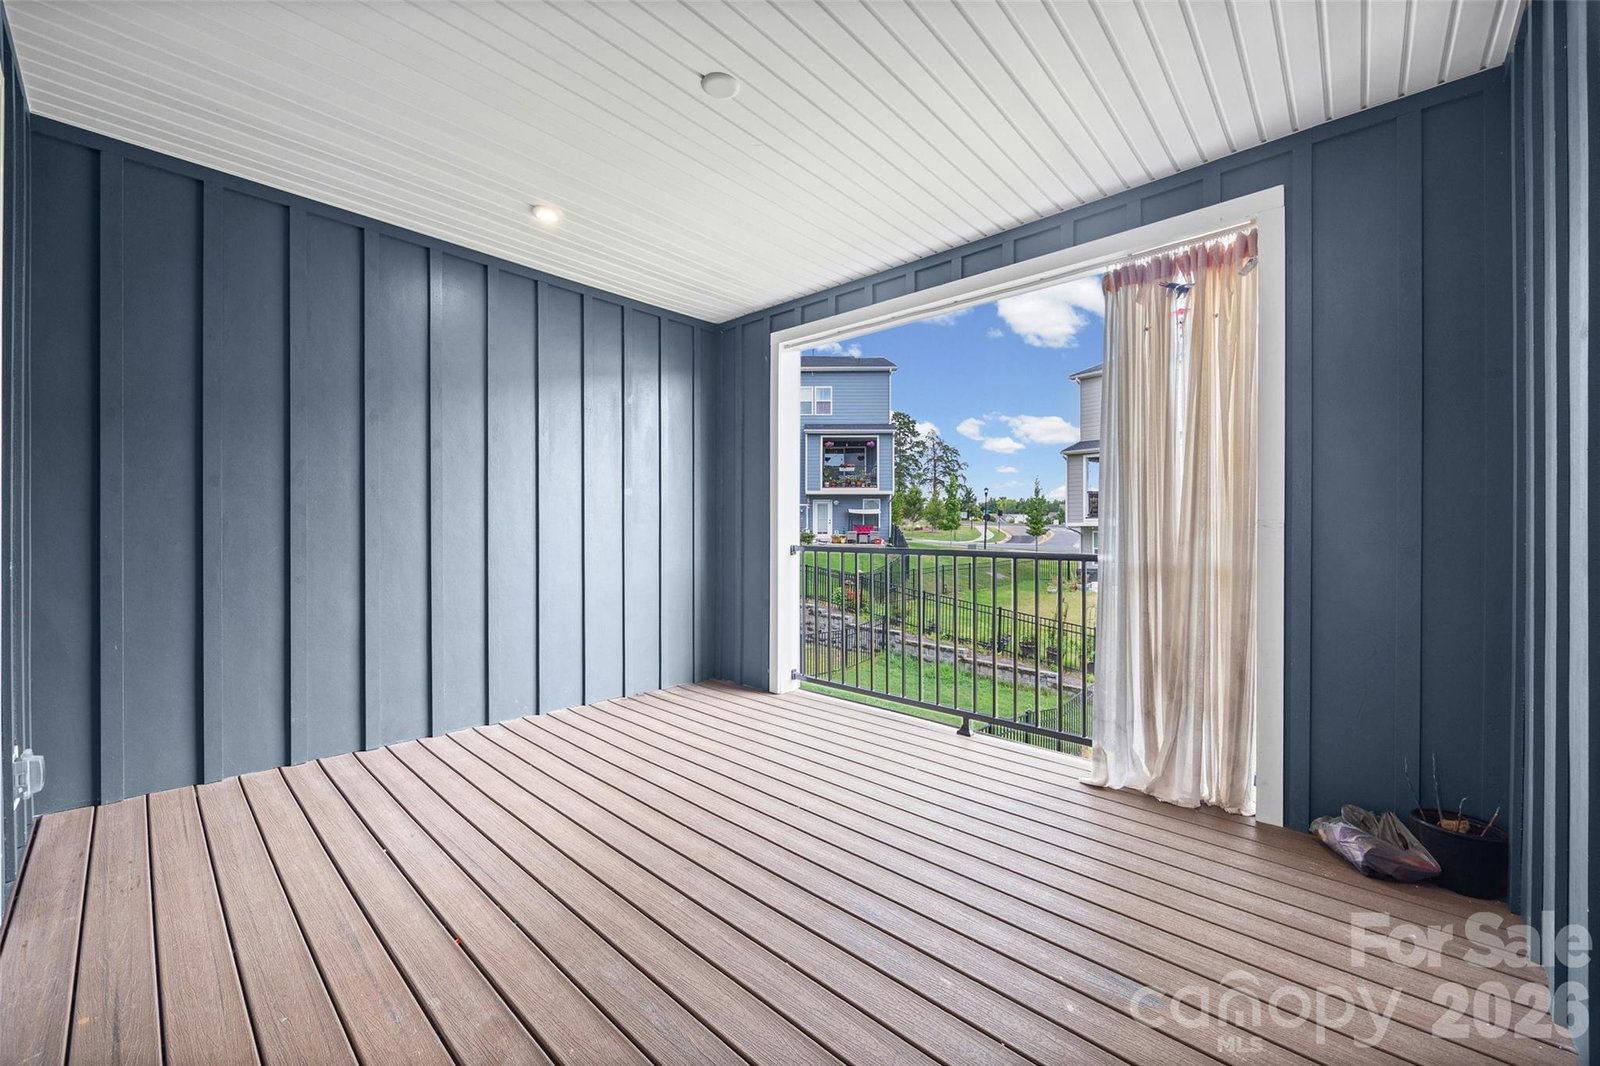
Experience elevated living in this exceptional three-story townhome, perfectly situated in the heart of highly desirable Tega Cay, just minutes from premier shopping, dining, parks, and Lake Wylie. This coveted Serenade floor plan showcases a thoughtfully designed layout with a luxurious primary suite on the upper level and a private lower-level en-suite, ideal for guests, multigenerational living, or a flexible home office. Designed with sophistication in mind, the home features upgraded designer lighting throughout, enhancing its modern elegance and inviting atmosphere. The expansive covered balcony creates the perfect setting for entertaining, outdoor dining, or simply unwinding after a long day. Unlike many townhomes, you’ll also enjoy a generously sized backyard with ample space for gardening, pets, or creating your own private outdoor retreat. Combining upscale finishes, functional living spaces, and an unbeatable location, this move-in-ready home offers the perfect balance of luxury, comfort, and convenience in one of Tega Cay’s most sought-after communities.
/u.realgeeks.media/cheriwickham/Logo.png)
Additional Information
- Hoa Fee
- $176
- Hoa Fee Paid
- Monthly
- Community Features
- Sidewalks, Street Lights
- Interior Features
- Kitchen Island, Open Floorplan, Pantry, Storage, Walk-In Closet(s)
- Floor Coverings
- Carpet, Tile, Vinyl
- Equipment
- Dishwasher, Gas Range, Microwave
- Foundation
- Slab
- Main Level Rooms
- Bedroom(s), Bathroom-Full, Kitchen, Living Room
- Laundry Location
- Inside, Laundry Room, Third Level
- Heating
- Central
- Water
- City
- Sewer
- Public Sewer
- Exterior Construction
- Fiber Cement, Stone Veneer
- Parking
- Driveway, Attached Garage, Garage Faces Front
- Driveway
- Concrete
- Elementary School
- Gold Hill
- Middle School
- Gold Hill
- High School
- Fort Mill
- Builder Name
- Ryan Homes
- Total Property HLA
- 2137
Mortgage Calculator
“ Based on information submitted to the MLS GRID as of . All data is obtained from various sources and may not have been verified by broker or MLS GRID. Supplied Open House Information is subject to change without notice. All information should be independently reviewed and verified for accuracy. Some IDX listings have been excluded from this website. Properties may or may not be listed by the office/agent presenting the information © 2026 Canopy MLS as distributed by MLS GRID”

Last Updated: