9124 S Providence Road, Waxhaw, NC 28173
- $499,000
- 5
- BD
- 5
- BA
- 3,722
- SqFt




Listing courtesy of Allison & Associates Realty, LLC. ballison1st@gmail.com
- List Price
- $499,000
- MLS#
- 4402587
- Status
- ACTIVE UNDER CONTRACT
- Days on Market
- 62
- Property Type
- Residential
- Architectural Style
- Charleston, Colonial
- Year Built
- 1985
- Price Change
- ▼ $20,000 1787901401
- Bedrooms
- 5
- Bathrooms
- 5
- Full Baths
- 4
- Half Baths
- 1
- Lot Size
- 43,560
- Lot Size Area
- 1
- Living Area
- 3,722
- Sq Ft Total
- 3722
- County
- Union
- Subdivision
- No Neighborhood
- Special Conditions
- None
Property Description
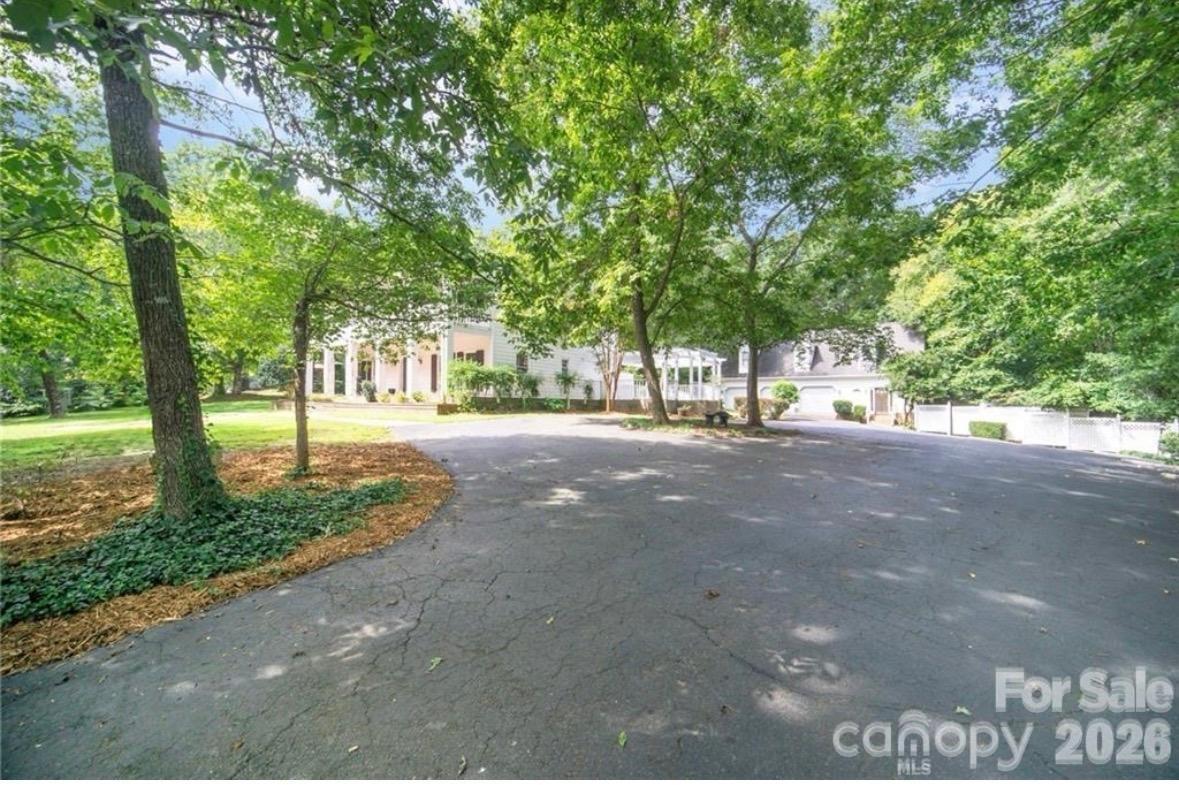
This property must be purchased with MLS 4402899 (9126 S Providence Road) which will be sold for $339,000.Gorgeous estate home harkens back to grandeur of yesteryear. 9124 S Providence Road has unbelievable millwork, a grand foyer with fabulous staircase, marble floors, picture molding, spacious rooms and rich hardwoods and barn. New septic tanks and new septic fields were installed by owners for $50,000. Address This home was leased for the past 5 years for $3145. Easements on property (shared driveway with 9126 Providence Rd S) Adjoining Vacant land Parcel #05-078-006-B (Legal Description TRACT 1 0.51A 7892-271) is unlisted but also available for purchase. This property must be purchased with MLS 4402899 (9126 S Providence Road) which will be sold for $339,000.
/u.realgeeks.media/cheriwickham/Logo.png)
Additional Information
- Fireplace
- Yes
- Interior Features
- Entrance Foyer, Pantry, Storage, Walk-In Closet(s), Walk-In Pantry
- Floor Coverings
- Marble, Wood
- Equipment
- Convection Microwave, Dishwasher, Electric Water Heater, Refrigerator
- Foundation
- Other - See Remarks
- Main Level Rooms
- Bedroom(s), Bathroom-Full, Bathroom-Full, Bathroom-Half, Kitchen, Dining Room, Laundry, Living Room, Sunroom, Breakfast, Utility Room
- Laundry Location
- Inside, Laundry Room, Main Level
- Heating
- Heat Pump
- Water
- Well
- Sewer
- Septic Installed
- Exterior Features
- Storage
- Exterior Construction
- Wood
- Roof
- Architectural Shingle
- Parking
- Circular Driveway, Driveway, Detached Garage, Shared Driveway, Other - See Remarks
- Driveway
- Asphalt, Paved
- Lot Description
- Private, Views, Wooded
- Elementary School
- Prospect
- Middle School
- Parkwood
- High School
- Parkwood
- Zoning
- AF8
- Total Property HLA
- 3722
Mortgage Calculator
“ Based on information submitted to the MLS GRID as of . All data is obtained from various sources and may not have been verified by broker or MLS GRID. Supplied Open House Information is subject to change without notice. All information should be independently reviewed and verified for accuracy. Some IDX listings have been excluded from this website. Properties may or may not be listed by the office/agent presenting the information © 2026 Canopy MLS as distributed by MLS GRID”

Last Updated: