2718 Peverell Lane, Charlotte, NC 28270
- $1,000,000
- 5
- BD
- 4
- BA
- 4,904
- SqFt




Listing courtesy of COMPASS. wes.collins@compass.com
- List Price
- $1,000,000
- MLS#
- 4402678
- Status
- ACTIVE
- Days on Market
- 12
- Property Type
- Residential
- Year Built
- 1997
- Bedrooms
- 5
- Bathrooms
- 4
- Full Baths
- 3
- Half Baths
- 1
- Lot Size
- 17,424
- Lot Size Area
- 0.4
- Living Area
- 4,904
- Sq Ft Total
- 4904
- County
- Mecklenburg
- Subdivision
- Providence Plantation
- Special Conditions
- None
Property Description
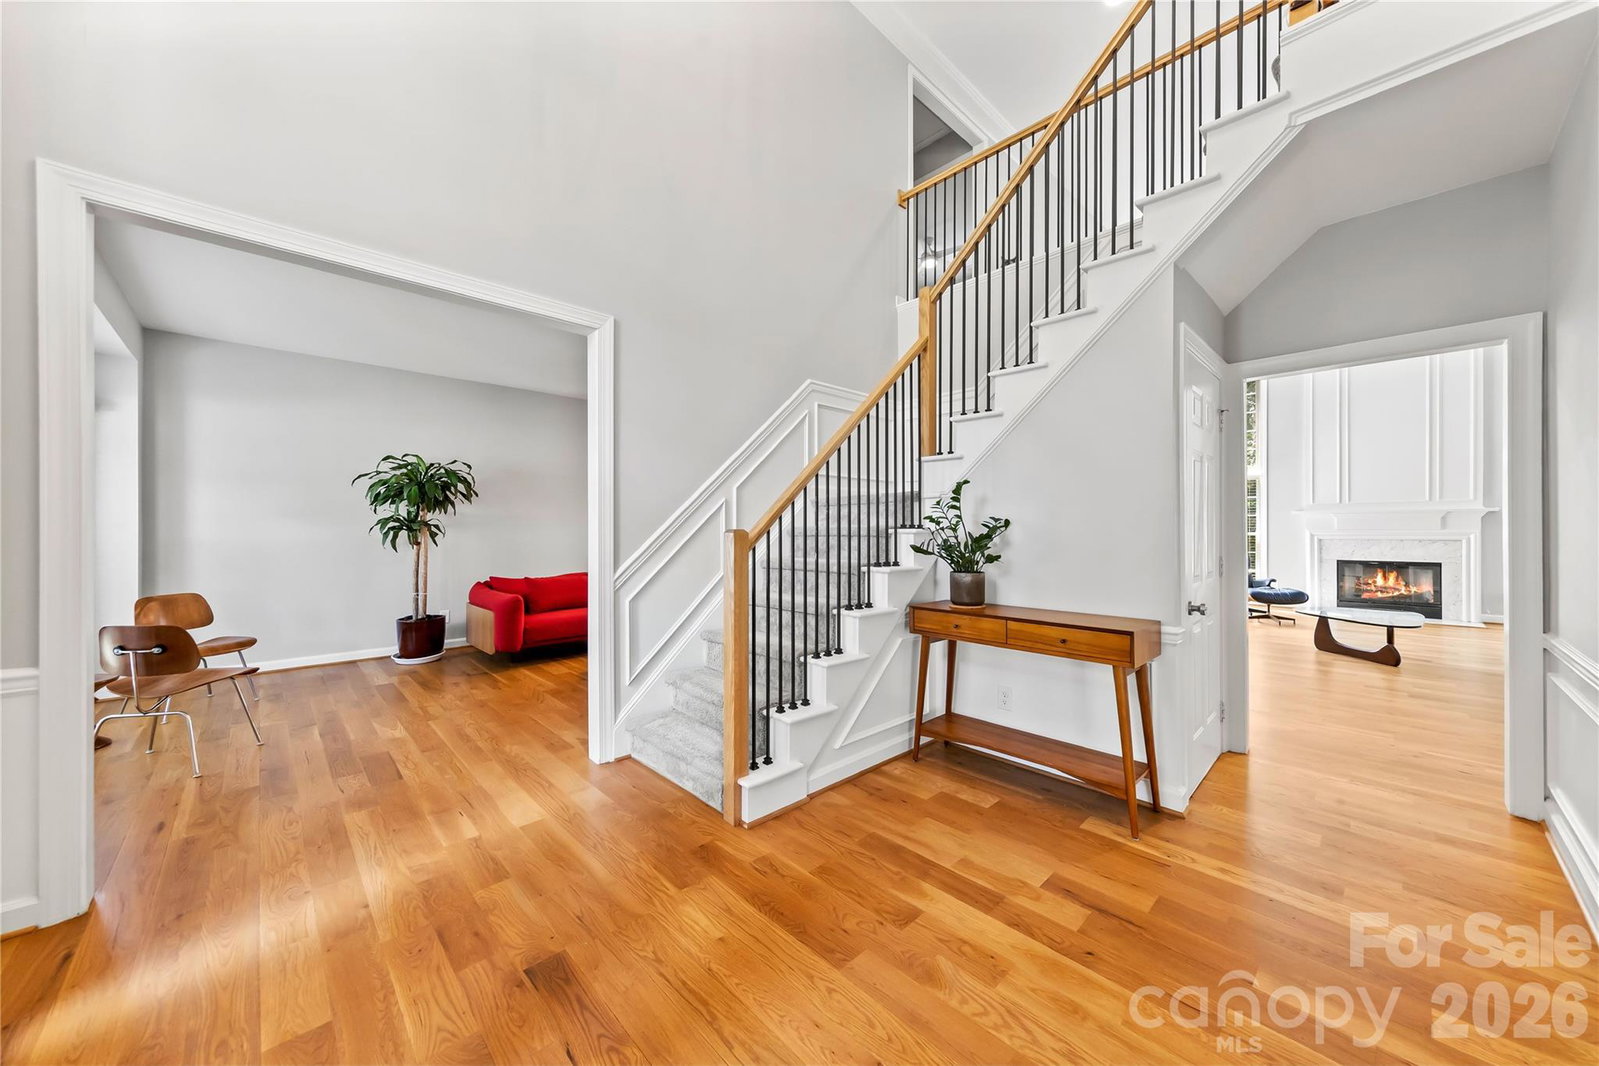
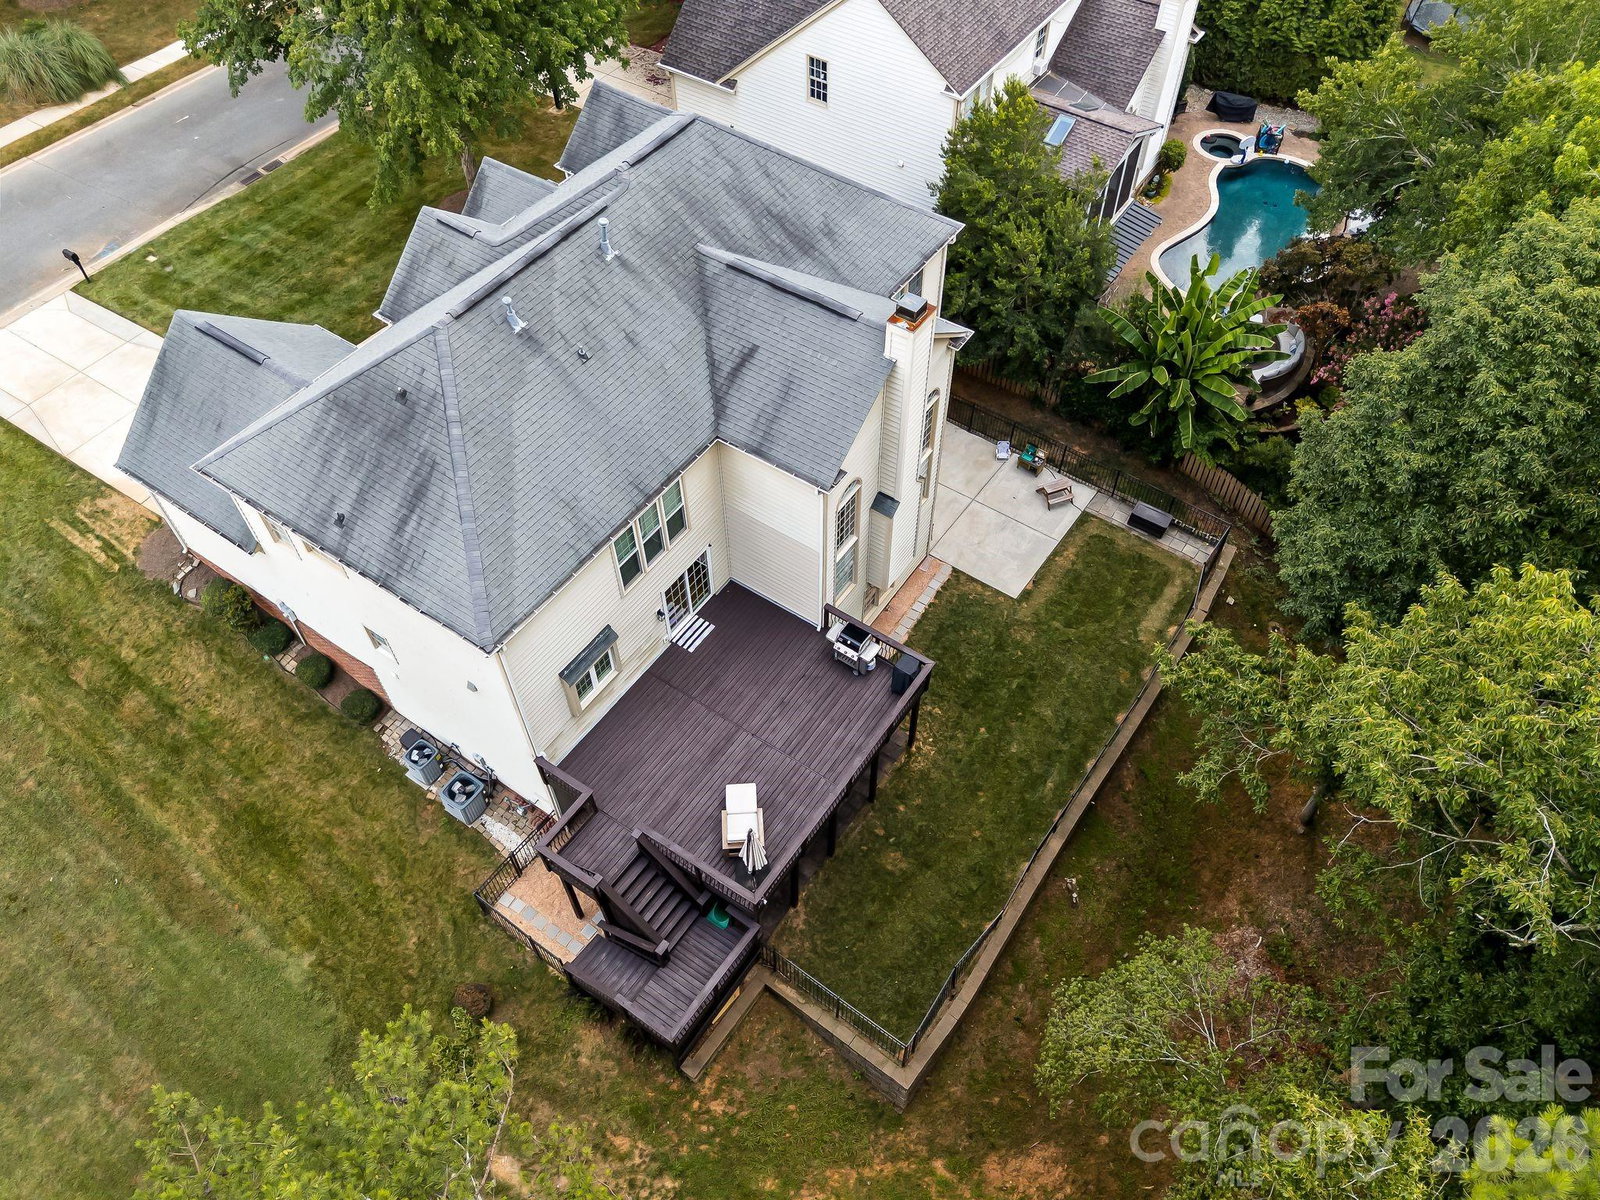
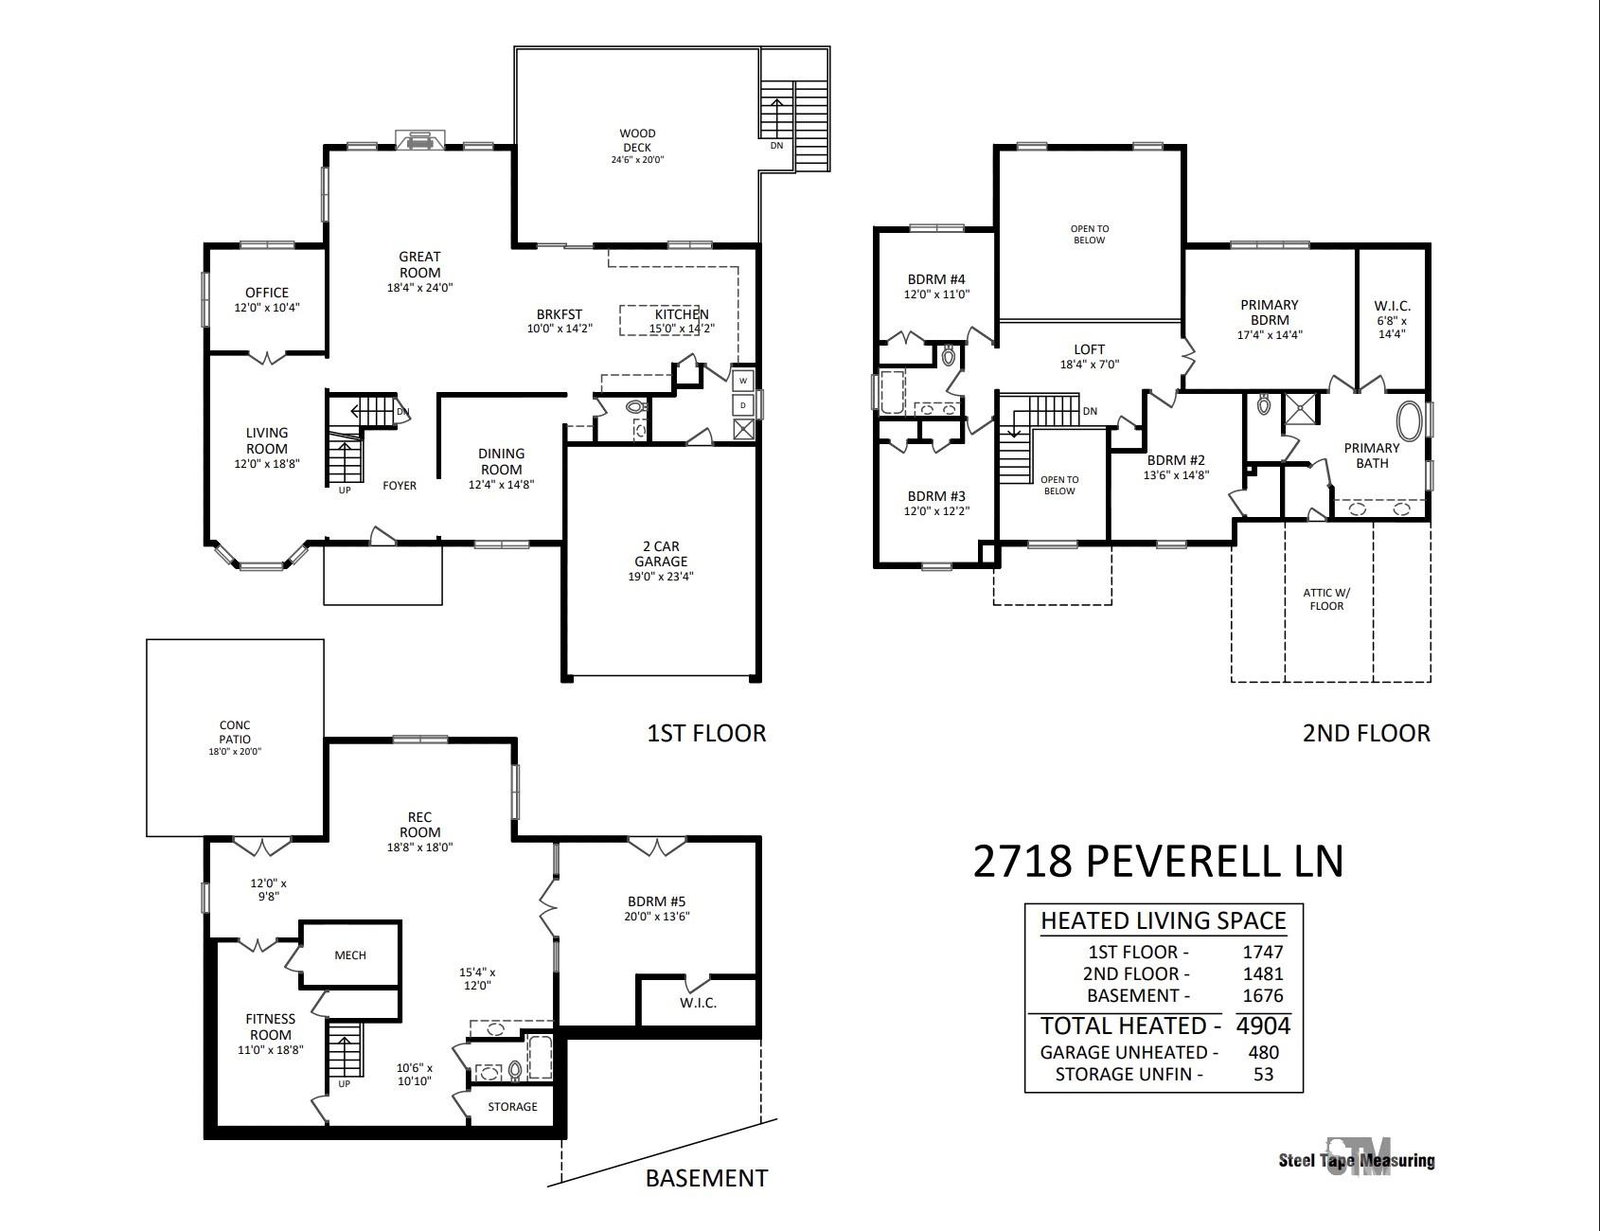
Welcome home to this beautifully updated 5-bedroom basement residence in sought-after Providence Plantation. Blending contemporary finishes with warm, mid-century-inspired lighting and fixtures, and offering nearly 5,000 square feet of flexible living space on a rare private setting with a fenced backyard backing to the nature preserve and an adjacent city-owned lot for the kids to roam. Since 2024, $160K in renovations have delivered new 5" white oak hardwoods, whole-house paint, and a chef’s kitchen with quartz counters, tile backsplash, farmhouse sink, double wall ovens, and new appliances. The refreshed front staircase, dedicated office, and renovated laundry room/pantry make everyday living easy. Upstairs, the primary suite feels like a retreat with serene views and a spa-like bath featuring new marble floors and vanity, freestanding tub, and a custom closet system, while redone secondary baths and fresh carpet keep everything feeling new. The heated, renovated walk-out basement adds a fifth bedroom, kitchenette, bonus/theatre room, and gym or flex space opening to the fenced yard. Zoned for Providence High School and minutes to the Arboretum, Waverly, Promenade, and the new I-485 Weddington exit, this home combines upgrades, privacy, and location, and is a turnkey upgrade in one of South Charlotte’s most desirable communities. *3D virtual tour available upon request*
/u.realgeeks.media/cheriwickham/Logo.png)
Additional Information
- Fireplace
- Yes
- Equipment
- Microwave, Oven
- Foundation
- Basement
- Main Level Rooms
- Living Room, Dining Room, Great Room, Kitchen, Bathroom-Half, Laundry
- Laundry Location
- Laundry Room, Main Level
- Heating
- Forced Air, Natural Gas
- Water
- City
- Sewer
- Public Sewer
- Exterior Construction
- Brick Partial, Vinyl
- Parking
- Driveway, Attached Garage, Garage Faces Front
- Driveway
- Concrete, Paved
- Elementary School
- Providence Spring
- Middle School
- Jay M. Robinson
- High School
- Providence
- Total Property HLA
- 4904
Mortgage Calculator
“ Based on information submitted to the MLS GRID as of . All data is obtained from various sources and may not have been verified by broker or MLS GRID. Supplied Open House Information is subject to change without notice. All information should be independently reviewed and verified for accuracy. Some IDX listings have been excluded from this website. Properties may or may not be listed by the office/agent presenting the information © 2026 Canopy MLS as distributed by MLS GRID”

Last Updated: