1111 Applegate Parkway, Waxhaw, NC 28173
- $759,900
- 5
- BD
- 3
- BA
- 3,540
- SqFt




Listing courtesy of NorthGroup Real Estate LLC. katiethecarolinarealtor@outlook.com
- List Price
- $759,900
- MLS#
- 4402685
- Status
- ACTIVE
- Days on Market
- 64
- Property Type
- Residential
- Year Built
- 2001
- Price Change
- ▼ $5,100 1788895807
- Bedrooms
- 5
- Bathrooms
- 3
- Full Baths
- 2
- Half Baths
- 1
- Lot Size
- 22,215
- Lot Size Area
- 0.51
- Living Area
- 3,540
- Sq Ft Total
- 3540
- County
- Union
- Subdivision
- Stonegate
- Special Conditions
- None
Property Description
Welcome Home to Stonegate! Discover the perfect blend of comfort, space, and style in this beautiful move-in ready 5-bedroom, 2.5-bath home nestled in the highly desirable Stonegate neighborhood. From the moment you step inside, you’ll feel right at home. The main level features gorgeous hardwood floors, an inviting living area with a stunning fireplace, and a spacious kitchen designed to make everyday living and entertaining a breeze. With double ovens, abundant cabinetry, and a convenient bar area, there’s plenty of room to gather, cook, and create memories. A formal dining room and generous storage throughout the home add even more functionality. Upstairs, you’ll find all five bedrooms, along with additional flexible living space that can easily be transformed into a home office, media room, playroom, or bonus space—whatever best fits your lifestyle. The two staircases provide added convenience while giving the home a unique architectural touch. Outside, the 3-car garage offers plenty of space for vehicles, storage, hobbies, and more. And the Stonegate lifestyle is just as impressive! Enjoy access to scenic walking trails, a community pool, and clubhouse, all within this welcoming neighborhood. With an exceptional floor plan, abundant space, and amenities that make every day feel a little easier, this is a home you’ll want to see in person. Come take a look—you may just find the home you’ve been waiting for!
/u.realgeeks.media/cheriwickham/Logo.png)
Additional Information
- Fireplace
- Yes
- Equipment
- Dishwasher, Double Oven, Electric Cooktop, Microwave, Refrigerator
- Foundation
- Slab
- Main Level Rooms
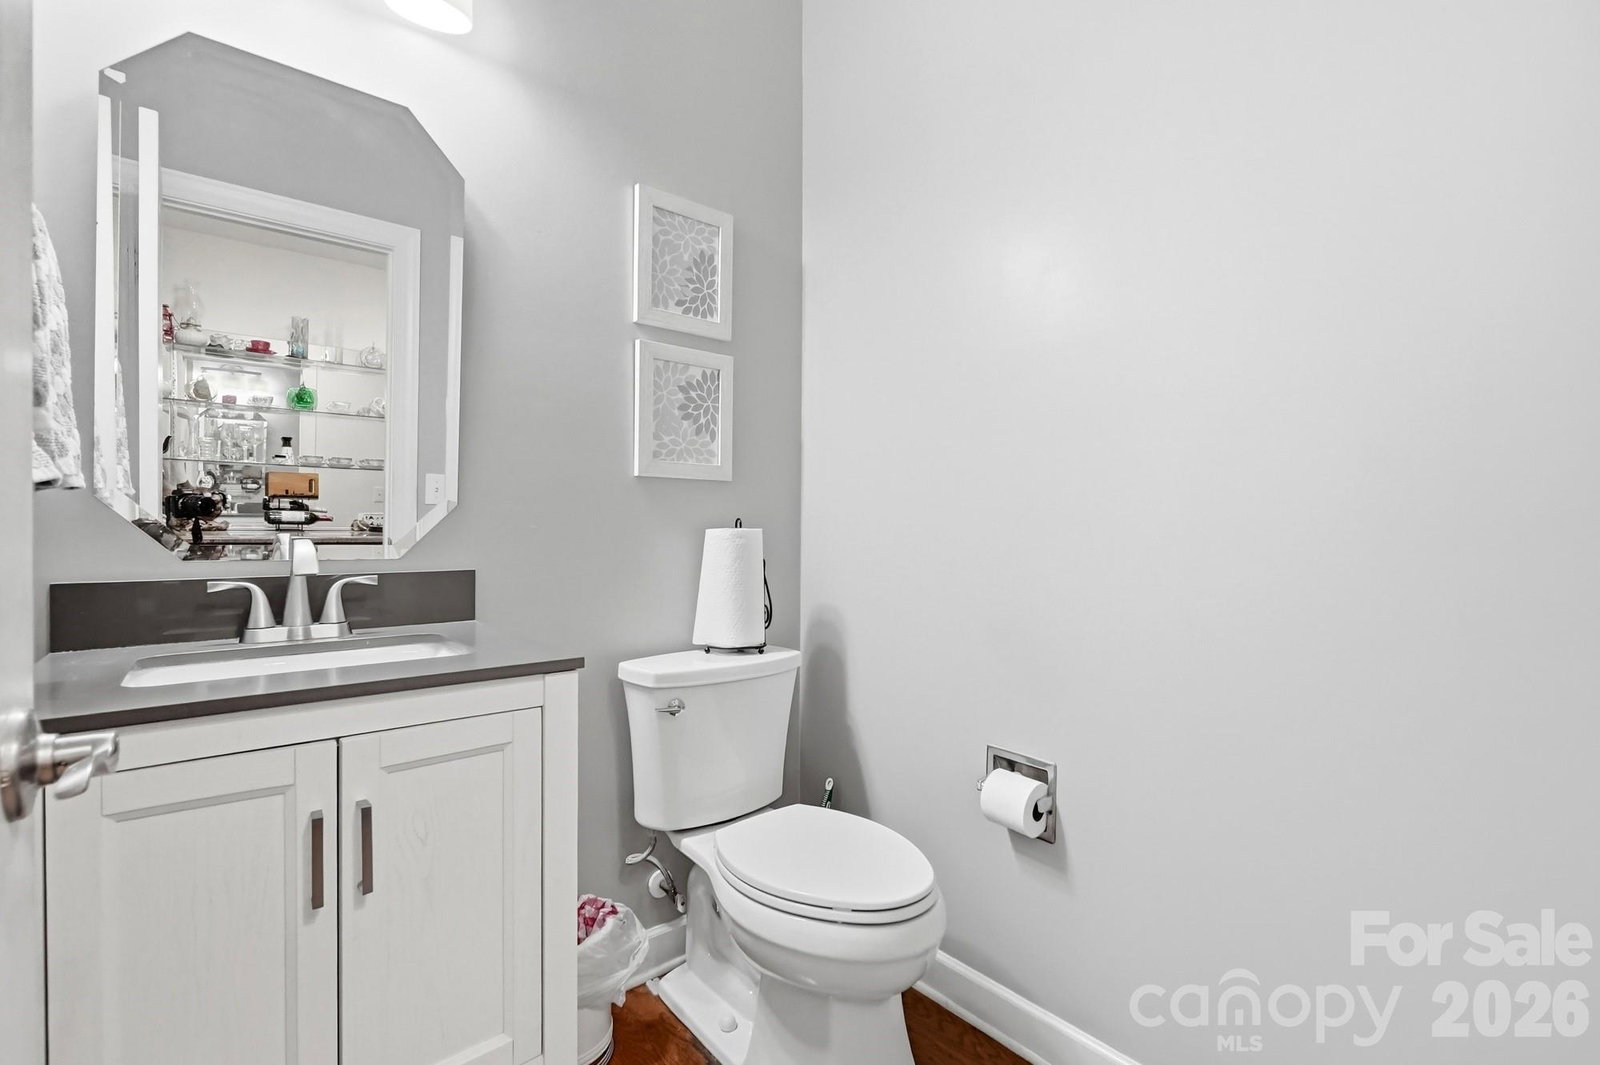
- Kitchen, Living Room, Dining Room, Bathroom-Half, Laundry
- Laundry Location
- Laundry Room, Main Level
- Heating
- Natural Gas
- Water
- County Water
- Sewer
- County Sewer
- Exterior Construction
- Brick Partial, Vinyl
- Parking
- Attached Garage, Garage Faces Side
- Driveway
- Concrete, Paved
- Elementary School
- New Town
- Middle School
- Cuthbertson
- High School
- Cuthbertson
- Zoning
- AL9
- Total Property HLA
- 3540
Mortgage Calculator
“ Based on information submitted to the MLS GRID as of . All data is obtained from various sources and may not have been verified by broker or MLS GRID. Supplied Open House Information is subject to change without notice. All information should be independently reviewed and verified for accuracy. Some IDX listings have been excluded from this website. Properties may or may not be listed by the office/agent presenting the information © 2026 Canopy MLS as distributed by MLS GRID”

Last Updated: