11209 Blue Cedar Lane, Charlotte, NC 28277
- $430,000
- 3
- BD
- 2
- BA
- 1,418
- SqFt






Listing courtesy of Stone Realty Group. matt@mattstoneteam.com
- List Price
- $430,000
- MLS#
- 4402724
- Status
- ACTIVE UNDER CONTRACT
- Days on Market
- 5
- Property Type
- Residential
- Year Built
- 1998
- Bedrooms
- 3
- Bathrooms
- 2
- Full Baths
- 2
- Lot Size
- 4,356
- Lot Size Area
- 0.1
- Living Area
- 1,418
- Sq Ft Total
- 1418
- County
- Mecklenburg
- Subdivision
- Ballantyne Meadows
- Special Conditions
- None
Property Description
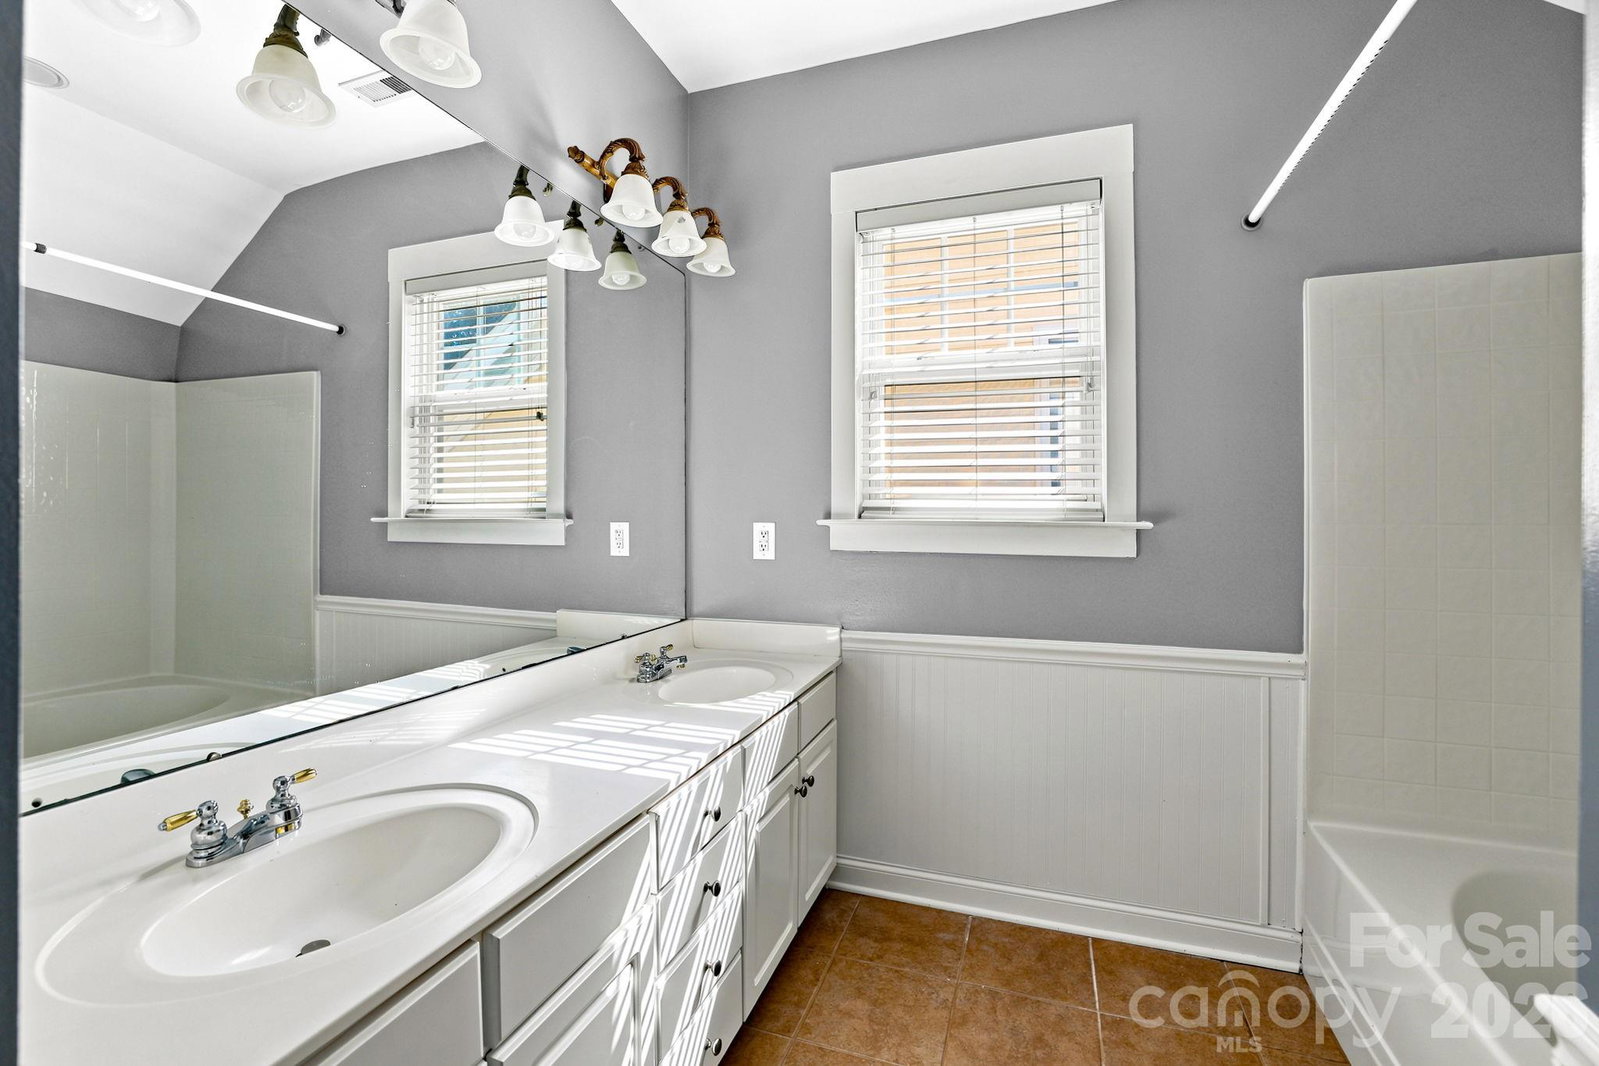
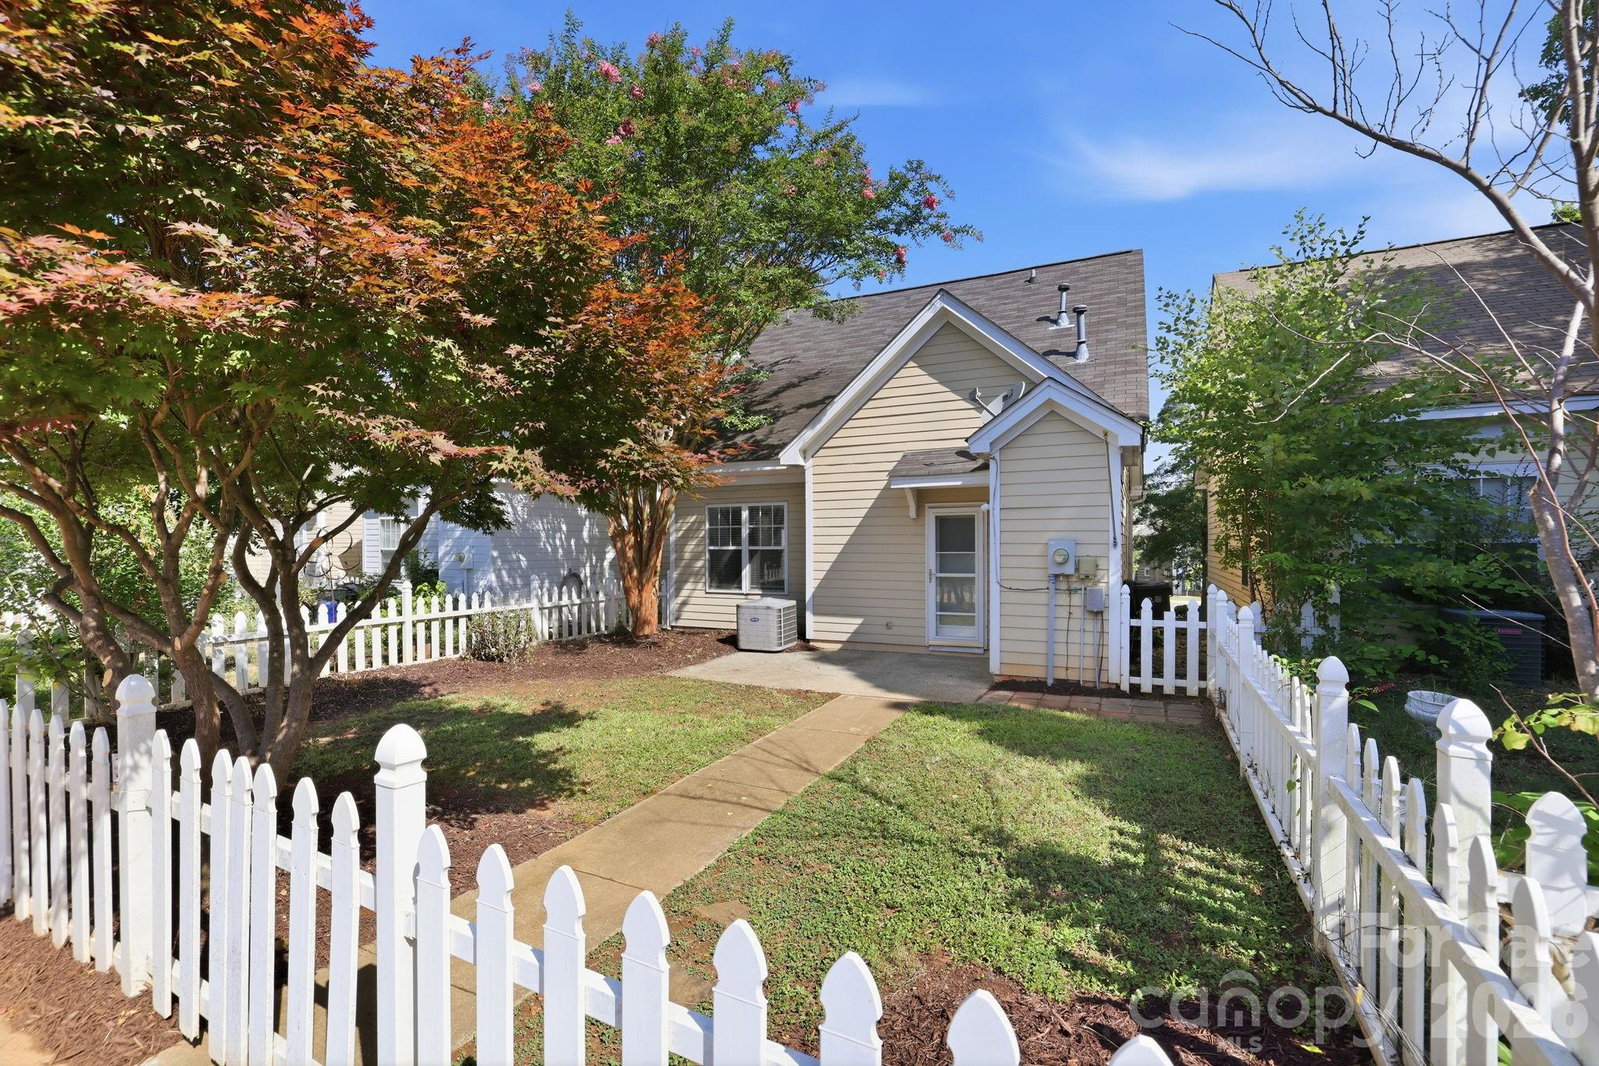
Welcome to 11209 Blue Cedar Lane, where comfort, convenience, and an unbeatable South Charlotte location come together. Nestled in a desirable community, this beautifully maintained home offers easy access to premier shopping, dining, entertainment, and everyday conveniences. Enjoy being close to Blakeney, StoneCrest at Piper Glen, and The Bowl at Ballantyne, with quick access to I-485, making commuting throughout Charlotte a breeze. Inside, you’ll find a bright, inviting layout designed for both everyday living and entertaining, featuring spacious living areas, abundant natural light, and a functional floor plan. The outdoor space provides the perfect setting to relax or host family and friends. Whether you’re looking for top-rated schools, nearby parks and greenways, or the vibrant lifestyle that South Charlotte has to offer, this home places you in the heart of it all. Don’t miss the opportunity to own a home in one of Charlotte’s most sought-after locations!
/u.realgeeks.media/cheriwickham/Logo.png)
Additional Information
- Hoa Fee
- $598
- Hoa Fee Paid
- Annually
- Interior Features
- Attic Walk In, Cable Prewire, Pantry, Walk-In Closet(s)
- Equipment
- Dishwasher, Disposal, Electric Oven, Electric Range, Electric Water Heater, Gas Water Heater, Microwave, Refrigerator with Ice Maker, Washer/Dryer
- Foundation
- Permanent, Slab
- Main Level Rooms
- Kitchen, Dining Area, Living Room, Bedroom(s), Bedroom(s), Bathroom-Full
- Laundry Location
- Electric Dryer Hookup, Laundry Closet, Main Level
- Heating
- Heat Pump
- Water
- City
- Sewer
- Public Sewer
- Exterior Construction
- Vinyl
- Roof
- Architectural Shingle
- Parking
- Driveway, Parking Space(s)
- Driveway
- Concrete, Paved
- Elementary School
- Endhaven
- Middle School
- Quail Hollow
- High School
- Ballantyne Ridge
- Total Property HLA
- 1418
Mortgage Calculator
“ Based on information submitted to the MLS GRID as of . All data is obtained from various sources and may not have been verified by broker or MLS GRID. Supplied Open House Information is subject to change without notice. All information should be independently reviewed and verified for accuracy. Some IDX listings have been excluded from this website. Properties may or may not be listed by the office/agent presenting the information © 2026 Canopy MLS as distributed by MLS GRID”

Last Updated: