347 Kennebel Place, Fort Mill, SC 29715
- $355,000
- 3
- BD
- 3
- BA
- 1,676
- SqFt




Listing courtesy of Premier South. amy@teambarrow.com
- List Price
- $355,000
- MLS#
- 4402744
- Status
- ACTIVE
- Days on Market
- 56
- Property Type
- Residential
- Year Built
- 2019
- Price Change
- ▼ $5,000 1787680668
- Bedrooms
- 3
- Bathrooms
- 3
- Full Baths
- 2
- Half Baths
- 1
- Living Area
- 1,676
- Sq Ft Total
- 1676
- County
- York
- Subdivision
- Waterside at the Catawba
- Special Conditions
- None
Property Description
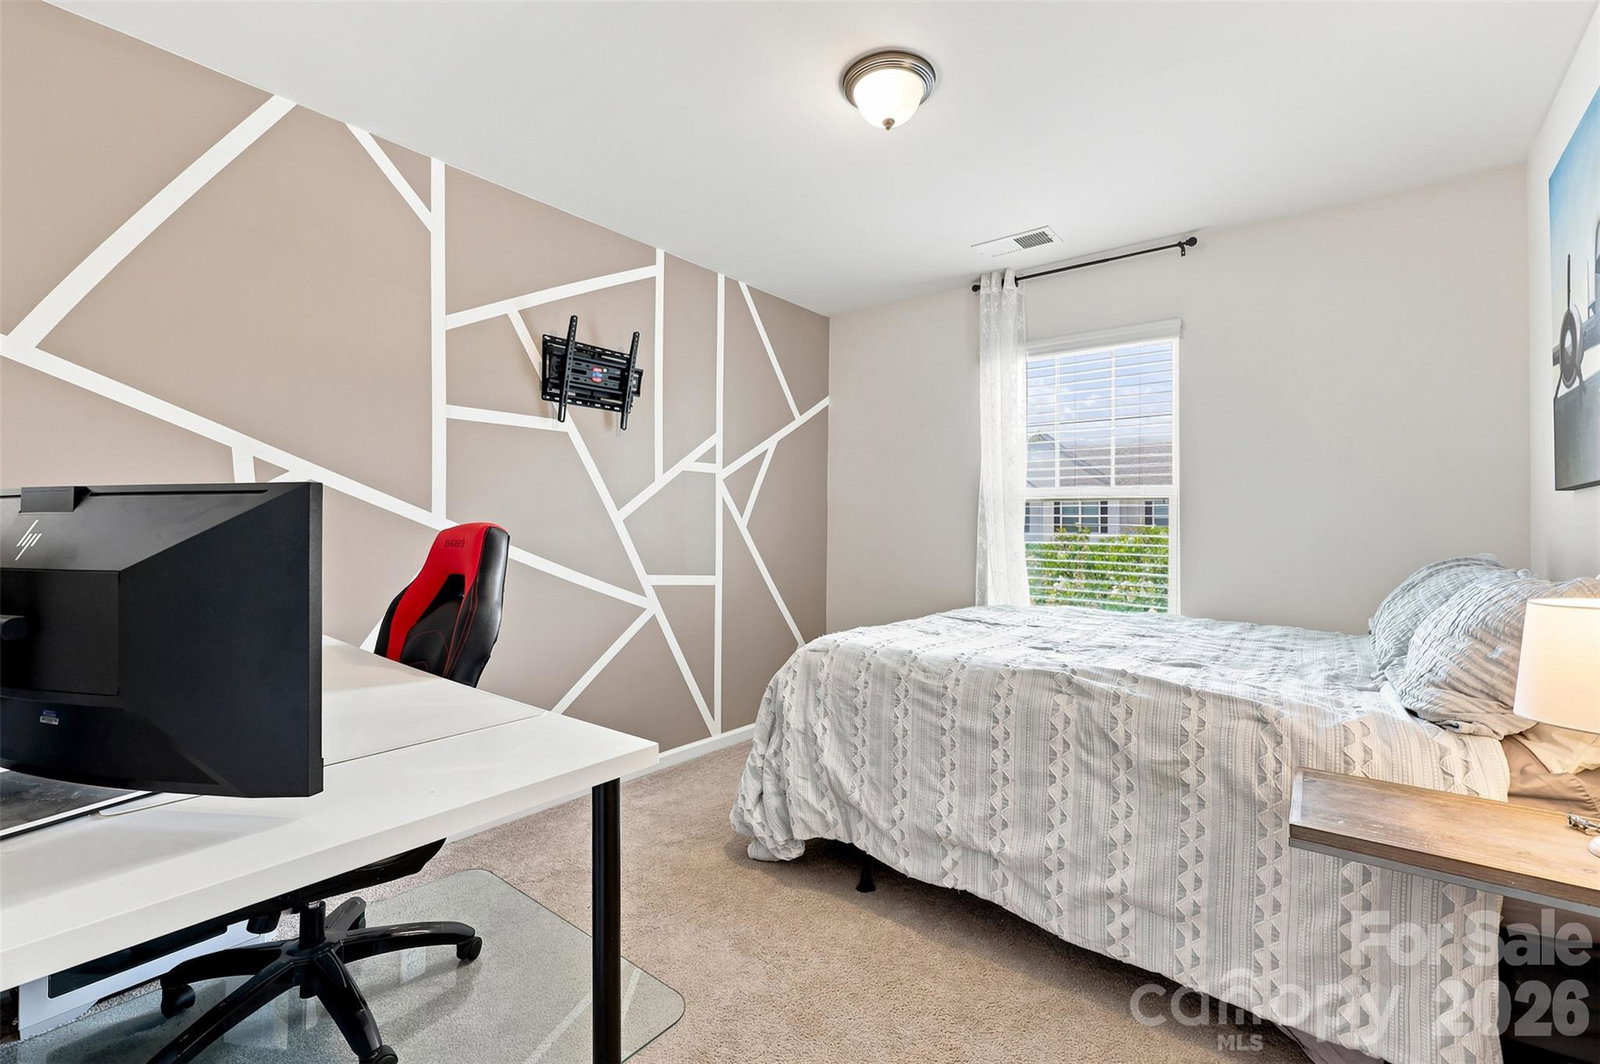
Welcome to this beautifully maintained townhome in the highly sought-after Waterside at the Catawba community. Offering approximately 1,700 square feet of thoughtfully designed living space, this two-story home features 3 bedrooms, 2.5 bathrooms, and a finished one-car garage. The spacious primary suite serves as a true retreat, complete with a generously sized bedroom, large walk-in closet, and expansive en-suite bathroom. The modern kitchen is designed for both everyday living and entertaining, featuring a gas cooktop, ample storage, and a large pantry. Step outside to enjoy the screened-in patio, creating the perfect space to relax year-round. Beyond the covered porch, an extended concrete patio provides additional room for grilling, outdoor dining, or gathering with family and friends. Additional highlights include a convenient laundry area, well-appointed living spaces, and pride of ownership throughout. Located in a desirable community, residents enjoy access to outstanding amenities including a resort-style pool, fitness center, playground, baseball fields, and miles of sidewalks perfect for walking and enjoying the neighborhood. With low-maintenance living, modern features, and an unbeatable community atmosphere, this move-in-ready home offers the perfect blend of comfort, convenience, and lifestyle. The home could also be a perfect rental investment!
/u.realgeeks.media/cheriwickham/Logo.png)
Additional Information
- Hoa Fee
- $100
- Hoa Fee Paid
- Monthly
- Community Features
- Clubhouse, Fitness Center, Outdoor Pool, Playground, Sidewalks, Tennis Court(s), Walking Trails
- Fireplace
- Yes
- Interior Features
- Attic Stairs Pulldown, Garden Tub, Pantry, Walk-In Closet(s)
- Equipment
- Dishwasher, Disposal, Gas Range, Microwave
- Foundation
- Slab
- Main Level Rooms
- Living Room, Bathroom-Half, Kitchen, Dining Area
- Laundry Location
- Laundry Room, Upper Level
- Heating
- Forced Air, Natural Gas, Zoned
- Water
- City
- Sewer
- Public Sewer
- Exterior Construction
- Brick Partial, Vinyl
- Parking
- Driveway, Attached Garage
- Driveway
- Concrete, Paved
- Lot Description
- Level
- Elementary School
- River Trail
- Middle School
- Forest Creek
- High School
- Catawba Ridge
- Total Property HLA
- 1676
Mortgage Calculator
“ Based on information submitted to the MLS GRID as of . All data is obtained from various sources and may not have been verified by broker or MLS GRID. Supplied Open House Information is subject to change without notice. All information should be independently reviewed and verified for accuracy. Some IDX listings have been excluded from this website. Properties may or may not be listed by the office/agent presenting the information © 2026 Canopy MLS as distributed by MLS GRID”

Last Updated: