12828 Heath Grove Drive, Huntersville, NC 28078
- $625,000
- 5
- BD
- 5
- BA
- 3,577
- SqFt




Listing courtesy of COMPASS. mike.hege@compass.com
- List Price
- $625,000
- MLS#
- 4402788
- Status
- ACTIVE
- Days on Market
- 18
- Property Type
- Residential
- Year Built
- 2012
- Bedrooms
- 5
- Bathrooms
- 5
- Full Baths
- 4
- Half Baths
- 1
- Lot Size
- 8,712
- Lot Size Area
- 0.2
- Living Area
- 3,577
- Sq Ft Total
- 3577
- County
- Mecklenburg
- Subdivision
- Monteith Place
- Special Conditions
- None
Property Description
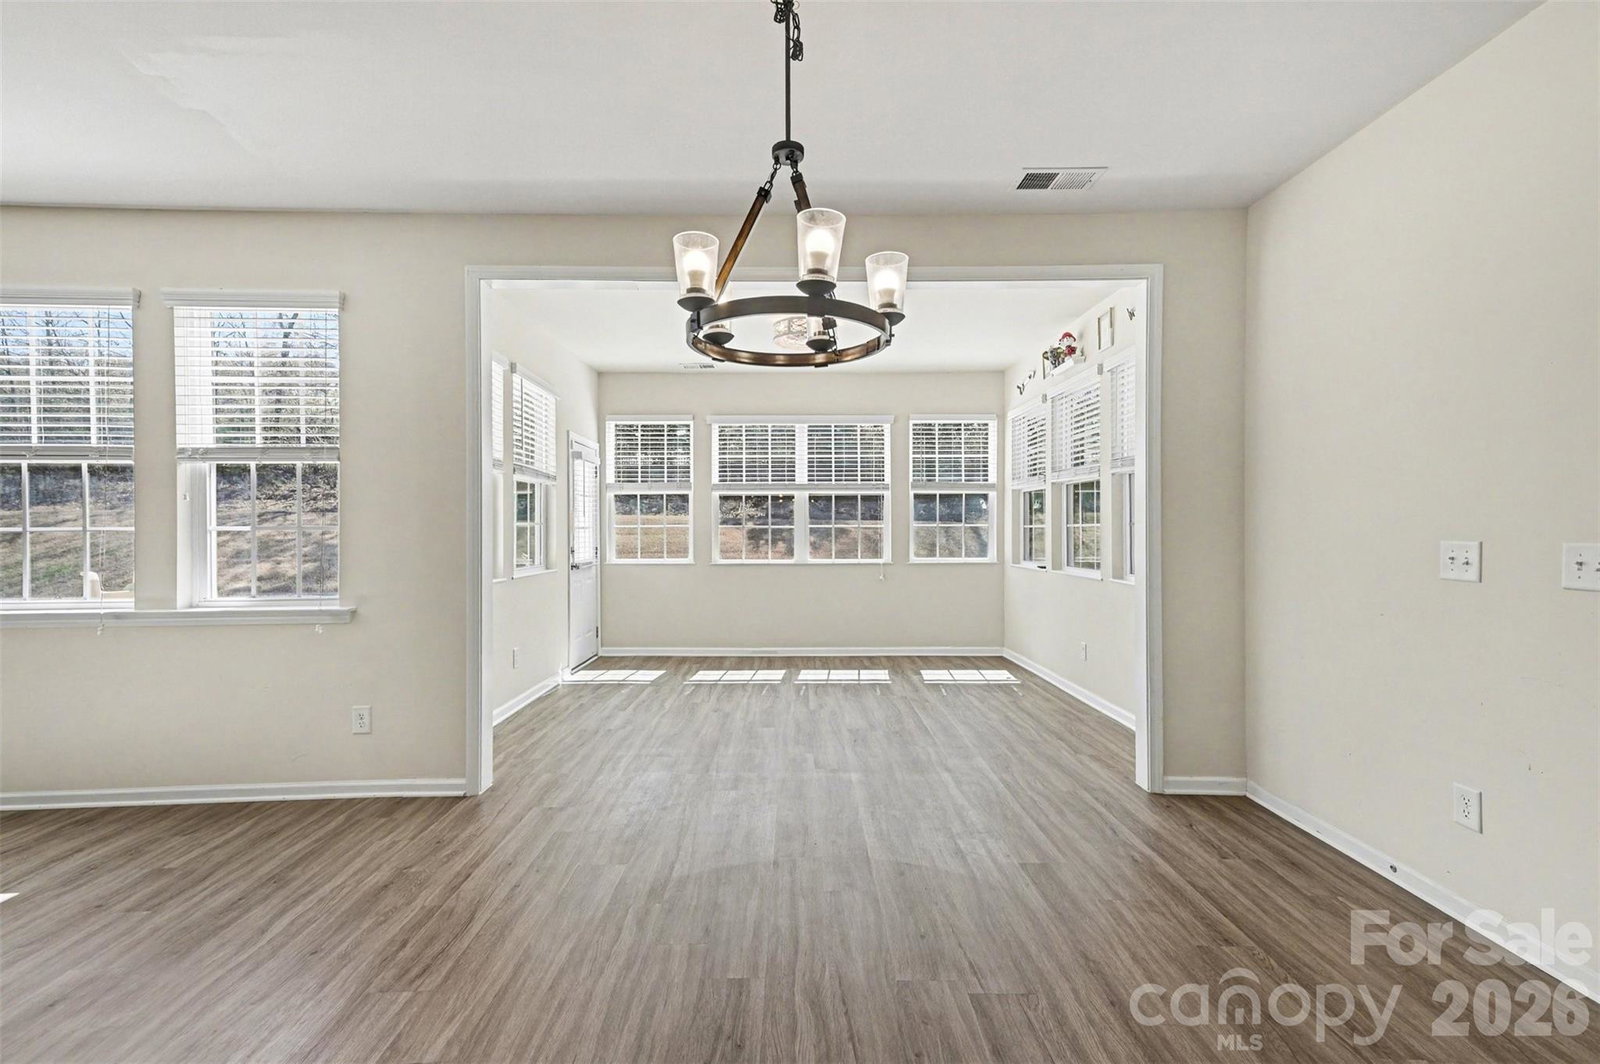
Significant recent enhancements add both style and long-term value, including new luxury vinyl plank flooring throughout the home, offering durability, cohesion, and a fresh, contemporary feel from room to room. The spacious primary suite serves as a true retreat, complete with a private sitting area ideal for unwinding, working from home, or enjoying a quiet moment at the end of the day. The en-suite bath delivers a spa-inspired experience with thoughtful finishes and functional design. Originally a screened porch, the outdoor living space has been thoughtfully converted to extend year-round enjoyment—creating a versatile bonus area perfect for entertaining, relaxing, or creating a customized flex space to suit your lifestyle. With five generously sized bedrooms and beautifully connected living areas, this home balances sophistication with everyday practicality. Every detail reflects care and meaningful investment, making it move-in ready and designed to be enjoyed for years to come. Don’t miss the opportunity to own a home where comfort, style, and thoughtful upgrades come together seamlessly.
/u.realgeeks.media/cheriwickham/Logo.png)
Additional Information
- Fireplace
- Yes
- Floor Coverings
- Laminate, Tile
- Equipment
- Dishwasher, Disposal, Electric Cooktop, Electric Oven, Microwave
- Foundation
- Slab
- Main Level Rooms
- Office, Living Room, Kitchen, Breakfast, Family Room, Sunroom, Bedroom(s)
- Laundry Location
- Laundry Room, Upper Level
- Heating
- Forced Air
- Water
- City
- Sewer
- Public Sewer
- Exterior Construction
- Vinyl
- Roof
- Architectural Shingle
- Parking
- Attached Garage
- Driveway
- Concrete, Paved
- Elementary School
- Blythe
- Middle School
- J.M. Alexander
- High School
- North Mecklenburg
- Total Property HLA
- 3577
Mortgage Calculator
“ Based on information submitted to the MLS GRID as of . All data is obtained from various sources and may not have been verified by broker or MLS GRID. Supplied Open House Information is subject to change without notice. All information should be independently reviewed and verified for accuracy. Some IDX listings have been excluded from this website. Properties may or may not be listed by the office/agent presenting the information © 2026 Canopy MLS as distributed by MLS GRID”

Last Updated: