2053 Argentum Avenue, Indian Land, SC 29707
- $564,900
- 4
- BD
- 2
- BA
- 2,789
- SqFt




Listing courtesy of Carolinas Signature Property Management LLC. kandi@carolinassignature.com
- List Price
- $564,900
- MLS#
- 4402862
- Status
- ACTIVE
- Days on Market
- 57
- Property Type
- Residential
- Architectural Style
- Transitional
- Year Built
- 2011
- Price Change
- ▼ $8,000 1786677390
- Bedrooms
- 4
- Bathrooms
- 2
- Full Baths
- 2
- Lot Size
- 10,890
- Lot Size Area
- 0.25
- Living Area
- 2,789
- Sq Ft Total
- 2789
- County
- Lancaster
- Subdivision
- Silver Run
- Special Conditions
- None
Property Description
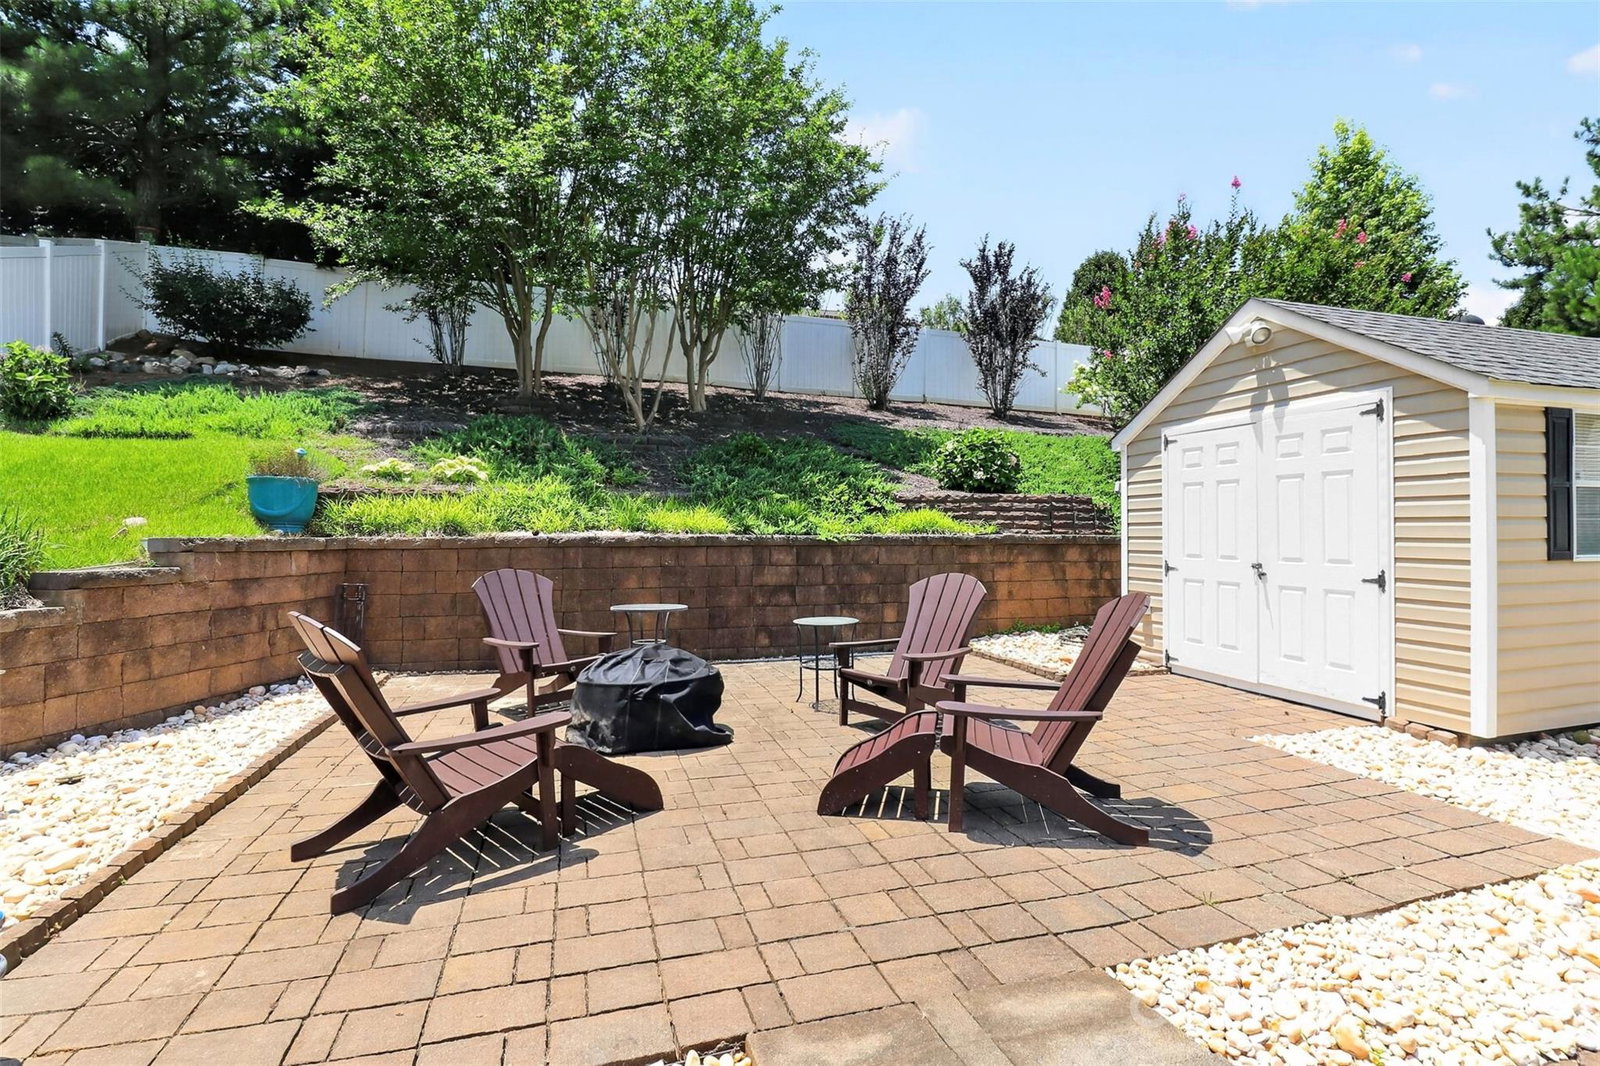
Beautiful home with exceptional curb appeal and a spacious, thoughtfully designed floor plan. Elegant formal living and dining areas flow into a large, modern kitchen and an inviting great room featuring a cozy fireplace and a bright, sun-filled breakfast area. High ceilings enhance the open, airy feel throughout the main level. The generous primary suite offers a spacious bath and an oversized walk-in closet with a custom closet system. Two additional bedrooms and a full bath complete the first floor. Upstairs, a large bonus room or fourth bedroom provides incredible flexibility for a home office, media room, guest space, playroom, or fitness area. Enjoy outdoor living on the expansive screened porch overlooking a private, fully fenced backyard. A well-positioned storage shed with electricity offers excellent space for lawn equipment, hobbies, projects, or a workshop. Conveniently located near the shopping, dining, and entertainment options of South Charlotte and Ballantyne, this home combines space, comfort, flexibility, and location.
/u.realgeeks.media/cheriwickham/Logo.png)
Additional Information
- Hoa Fee
- $275
- Hoa Fee Paid
- Annually
- Fireplace
- Yes
- Interior Features
- Breakfast Bar, Garden Tub, Kitchen Island, Open Floorplan, Split Bedroom, Storage, Walk-In Closet(s)
- Floor Coverings
- Hardwood, Tile, Vinyl
- Equipment
- Convection Oven, Dishwasher, Disposal, Double Oven, Dryer, Electric Cooktop, Gas Water Heater, Ice Maker, Microwave, Refrigerator with Ice Maker, Self Cleaning Oven, Washer
- Foundation
- Slab
- Main Level Rooms
- Primary Bedroom, Bedroom(s), Bathroom-Full, Kitchen, Living Room, Dining Room, Breakfast, Great Room, Laundry
- Laundry Location
- Laundry Room, Main Level
- Heating
- Forced Air, Natural Gas
- Water
- City
- Sewer
- Public Sewer
- Exterior Construction
- Brick Partial, Vinyl
- Parking
- Attached Garage, Garage Faces Front
- Driveway
- Concrete, Paved
- Elementary School
- Unspecified
- Middle School
- Unspecified
- High School
- Unspecified
- Zoning
- MDR
- Total Property HLA
- 2789
- Master on Main Level
- Yes
Mortgage Calculator
“ Based on information submitted to the MLS GRID as of . All data is obtained from various sources and may not have been verified by broker or MLS GRID. Supplied Open House Information is subject to change without notice. All information should be independently reviewed and verified for accuracy. Some IDX listings have been excluded from this website. Properties may or may not be listed by the office/agent presenting the information © 2026 Canopy MLS as distributed by MLS GRID”

Last Updated: