9126 S Providence Road, Waxhaw, NC 28173
- $329,000
- 2
- BD
- 4
- BA
- 2,062
- SqFt




Listing courtesy of Allison & Associates Realty, LLC. ballison1st@gmail.com
- List Price
- $329,000
- MLS#
- 4402899
- Status
- ACTIVE UNDER CONTRACT
- Days on Market
- 60
- Property Type
- Residential
- Architectural Style
- Cape Cod, Charleston, Colonial
- Year Built
- 1985
- Price Change
- ▼ $10,000 1787901401
- Bedrooms
- 2
- Bathrooms
- 4
- Full Baths
- 4
- Lot Size
- 67,082
- Lot Size Area
- 1.54
- Living Area
- 2,062
- Sq Ft Total
- 2062
- County
- Union
- Subdivision
- No Neighborhood
- Special Conditions
- None
Property Description
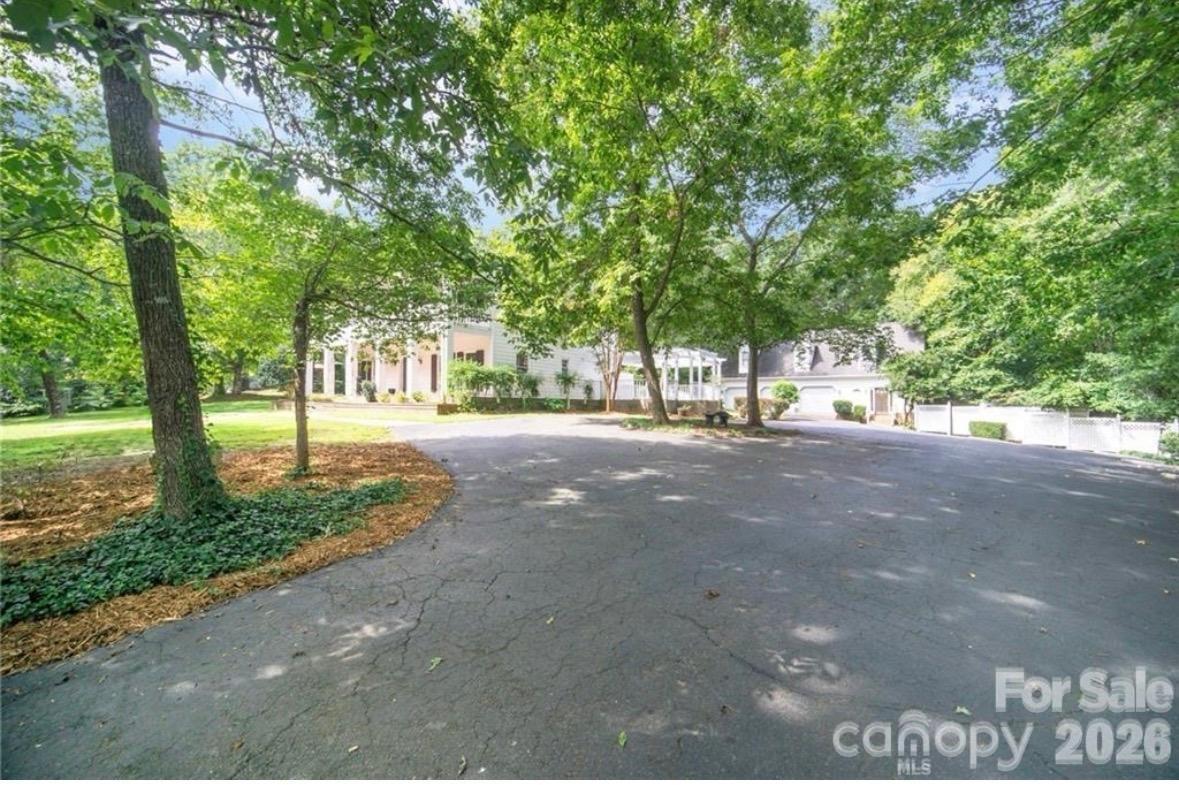
*This property must be purchased with 4402587, 9124 S Providence Road as a package deal. 9126 S Providence has 2 apartments and 3 car garage, a large parking pad, and storage. Each apartment has one bedroom and one flex space room currently used as additional bedrooms. This property is to be sold only with 9124 S providence Rd and each property has its own deed. Tenants in 9126 are in place, month to month, and would like to remain. This parcel has its own septic system. New septic tanks and new septic fields were installed by owners for $50,000. The upstairs apartment rents for $1645 and has skylight and high ceiling, downstairs apartment rents for $1240, with owner paid electric. Beautiful covered back deck/porch. Adjoining Vacant land Parcel #05-078-006-B (Legal Description TRACT 1 0.51A 7892-271) is also available for purchase.
/u.realgeeks.media/cheriwickham/Logo.png)
Additional Information
- Fireplace
- Yes
- Interior Features
- Entrance Foyer, Pantry, Storage, Walk-In Closet(s), Walk-In Pantry
- Floor Coverings
- Hardwood, Vinyl
- Equipment
- Convection Microwave, Electric Water Heater, Refrigerator
- Foundation
- Other - See Remarks
- Main Level Rooms
- Primary Bedroom, Flex Space, Bathroom-Full, Kitchen, Bathroom-Full
- Laundry Location
- In Unit, Inside, Main Level, Upper Level, Washer Hookup
- Heating
- Heat Pump
- Water
- Well
- Sewer
- Septic Installed
- Exterior Features
- Storage
- Exterior Construction
- Wood
- Roof
- Architectural Shingle
- Parking
- Circular Driveway, Driveway, Detached Garage, Other - See Remarks
- Driveway
- Asphalt, Paved
- Lot Description
- Private, Views, Wooded
- Elementary School
- Prospect
- Middle School
- Parkwood
- High School
- Parkwood
- Zoning
- R-40
- Total Property HLA
- 2062
- Master on Main Level
- Yes
Mortgage Calculator
“ Based on information submitted to the MLS GRID as of . All data is obtained from various sources and may not have been verified by broker or MLS GRID. Supplied Open House Information is subject to change without notice. All information should be independently reviewed and verified for accuracy. Some IDX listings have been excluded from this website. Properties may or may not be listed by the office/agent presenting the information © 2026 Canopy MLS as distributed by MLS GRID”

Last Updated: