9200 Deer Spring Lane, Charlotte, NC 28210
- $895,000
- 5
- BD
- 4
- BA
- 3,079
- SqFt




Listing courtesy of Coldwell Banker Realty. brandon.millette@cbrealty.com
- List Price
- $895,000
- MLS#
- 4402944
- Status
- ACTIVE
- Days on Market
- 4
- Property Type
- Residential
- Year Built
- 1987
- Bedrooms
- 5
- Bathrooms
- 4
- Full Baths
- 3
- Half Baths
- 1
- Lot Size
- 11,761
- Lot Size Area
- 0.27
- Living Area
- 3,079
- Sq Ft Total
- 3079
- County
- Mecklenburg
- Subdivision
- Cameron Wood
- Special Conditions
- None
Property Description
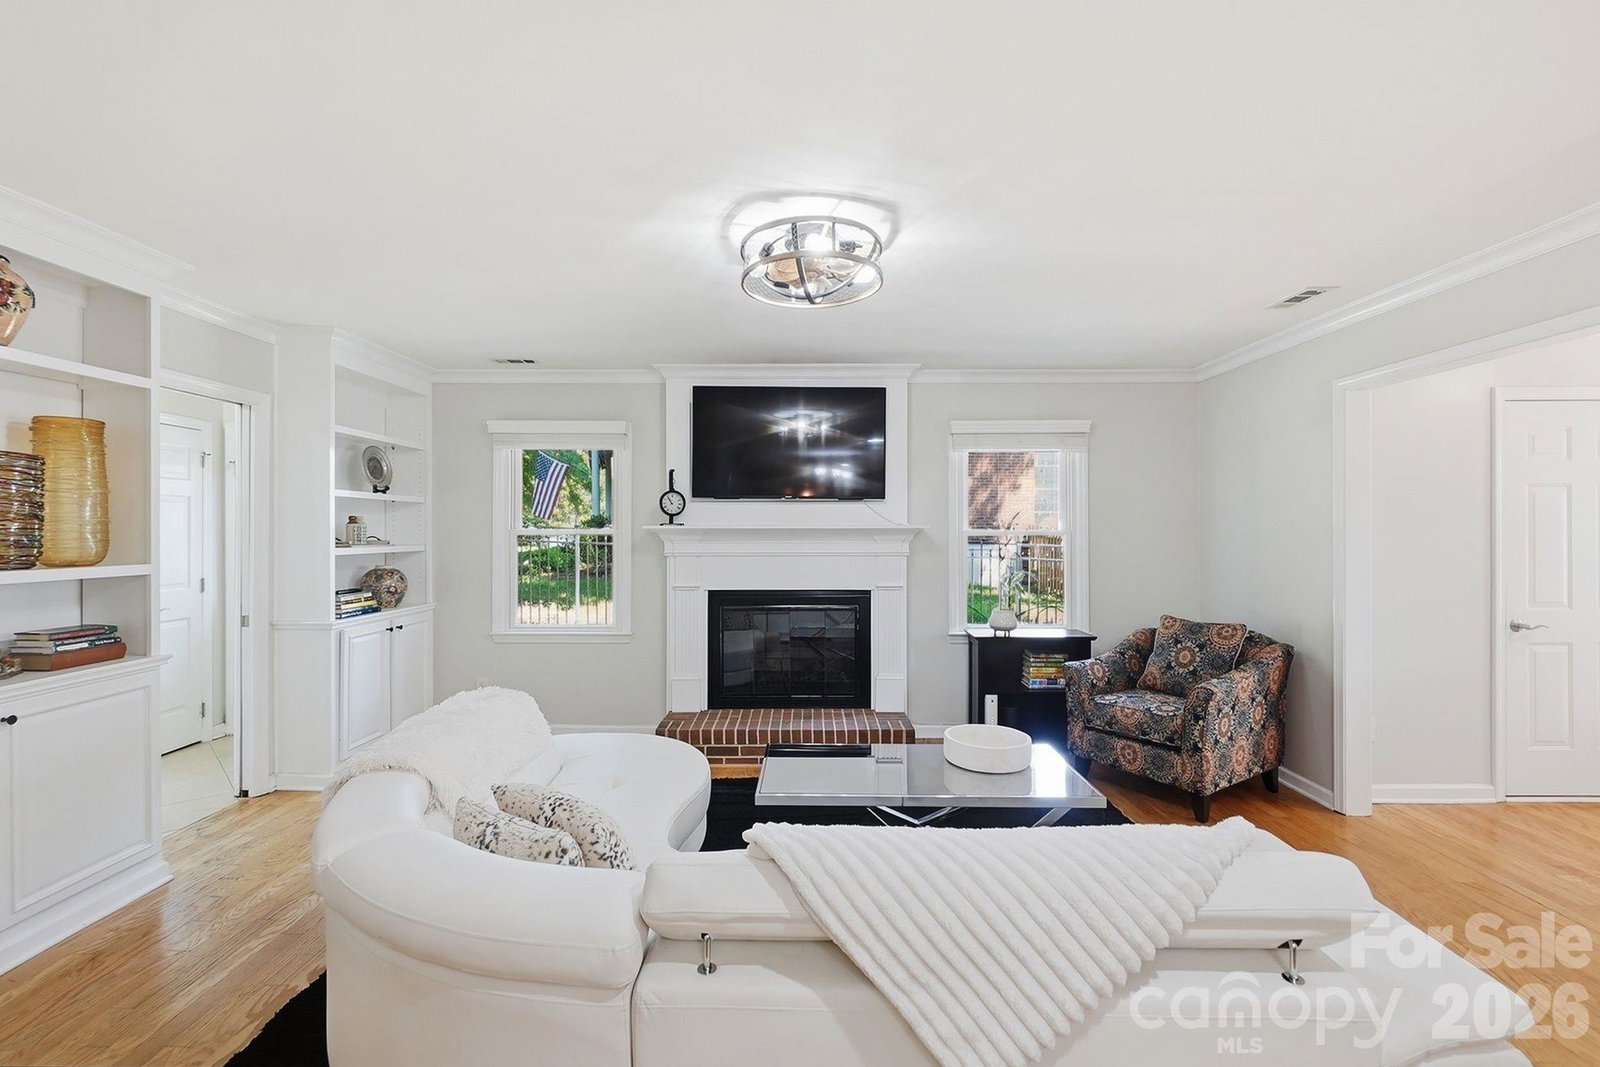
Welcome to this beautifully landscaped corner lot in the highly sought-after Cameron Wood community! This spacious 5 bedroom, 3.5 bathroom home offers the perfect blend of comfort, functionality, and timeless appeal. With 3,079 square feet, a 2-car garage, and 0.27 acres, there's plenty of room to live, work, and entertain. Step inside to discover an inviting floor plan featuring expansive living spaces, generous bedrooms, and a layout designed for both everyday living and hosting family and friends. The spacious primary suite offers a private retreat, while four additional bedrooms provide flexibility for guests, home offices, or a growing family. A convenient half bath on the main level and three full bathrooms provide comfort and convenience for everyone. One of the home's standout features is the screened-in porch, creating the perfect space to enjoy your morning coffee, unwind after a long day, or entertain guests. The outdoor living space extends your home year-round and provides the ideal setting for relaxing and enjoying the beauty of the surrounding landscape. Situated in one of South Charlotte's most established neighborhoods, Cameron Wood is known for its welcoming atmosphere, community amenities, and unbeatable location. Enjoy easy access to shopping, dining, the greenway, and major highways!
/u.realgeeks.media/cheriwickham/Logo.png)
Additional Information
- Hoa Fee
- $450
- Hoa Fee Paid
- Annually
- Fireplace
- Yes
- Floor Coverings
- Carpet, Tile, Wood
- Equipment
- Dishwasher, Dryer, Oven, Refrigerator, Washer, Wine Refrigerator
- Foundation
- Slab
- Main Level Rooms
- Bathroom-Half, Kitchen, Living Room, Dining Room, Bar/Entertainment, Laundry, Family Room, Office
- Laundry Location
- Laundry Room, Main Level
- Heating
- Floor Furnace
- Water
- City
- Sewer
- Public Sewer
- Exterior Features
- In-Ground Irrigation
- Exterior Construction
- Hardboard Siding
- Parking
- Driveway, Detached Garage
- Driveway
- Concrete, Paved
- Lot Description
- Corner Lot
- Elementary School
- Smithfield
- Middle School
- Quail Hollow
- High School
- South Mecklenburg
- Total Property HLA
- 3079
Mortgage Calculator
“ Based on information submitted to the MLS GRID as of . All data is obtained from various sources and may not have been verified by broker or MLS GRID. Supplied Open House Information is subject to change without notice. All information should be independently reviewed and verified for accuracy. Some IDX listings have been excluded from this website. Properties may or may not be listed by the office/agent presenting the information © 2026 Canopy MLS as distributed by MLS GRID”

Last Updated: