417 Woodvale Place, Charlotte, NC 28208
- $575,000
- 4
- BD
- 2
- BA
- 1,715
- SqFt






Listing courtesy of Howard Hanna Allen Tate Lake Norman. maceon.mitchell@allentate.com
- List Price
- $575,000
- MLS#
- 4402994
- Status
- ACTIVE
- Days on Market
- 13
- Property Type
- Residential
- Year Built
- 1961
- Bedrooms
- 4
- Bathrooms
- 2
- Full Baths
- 2
- Lot Size
- 5,662
- Lot Size Area
- 0.13
- Living Area
- 1,715
- Sq Ft Total
- 1715
- County
- Mecklenburg
- Subdivision
- Seversville
- Special Conditions
- None
Property Description
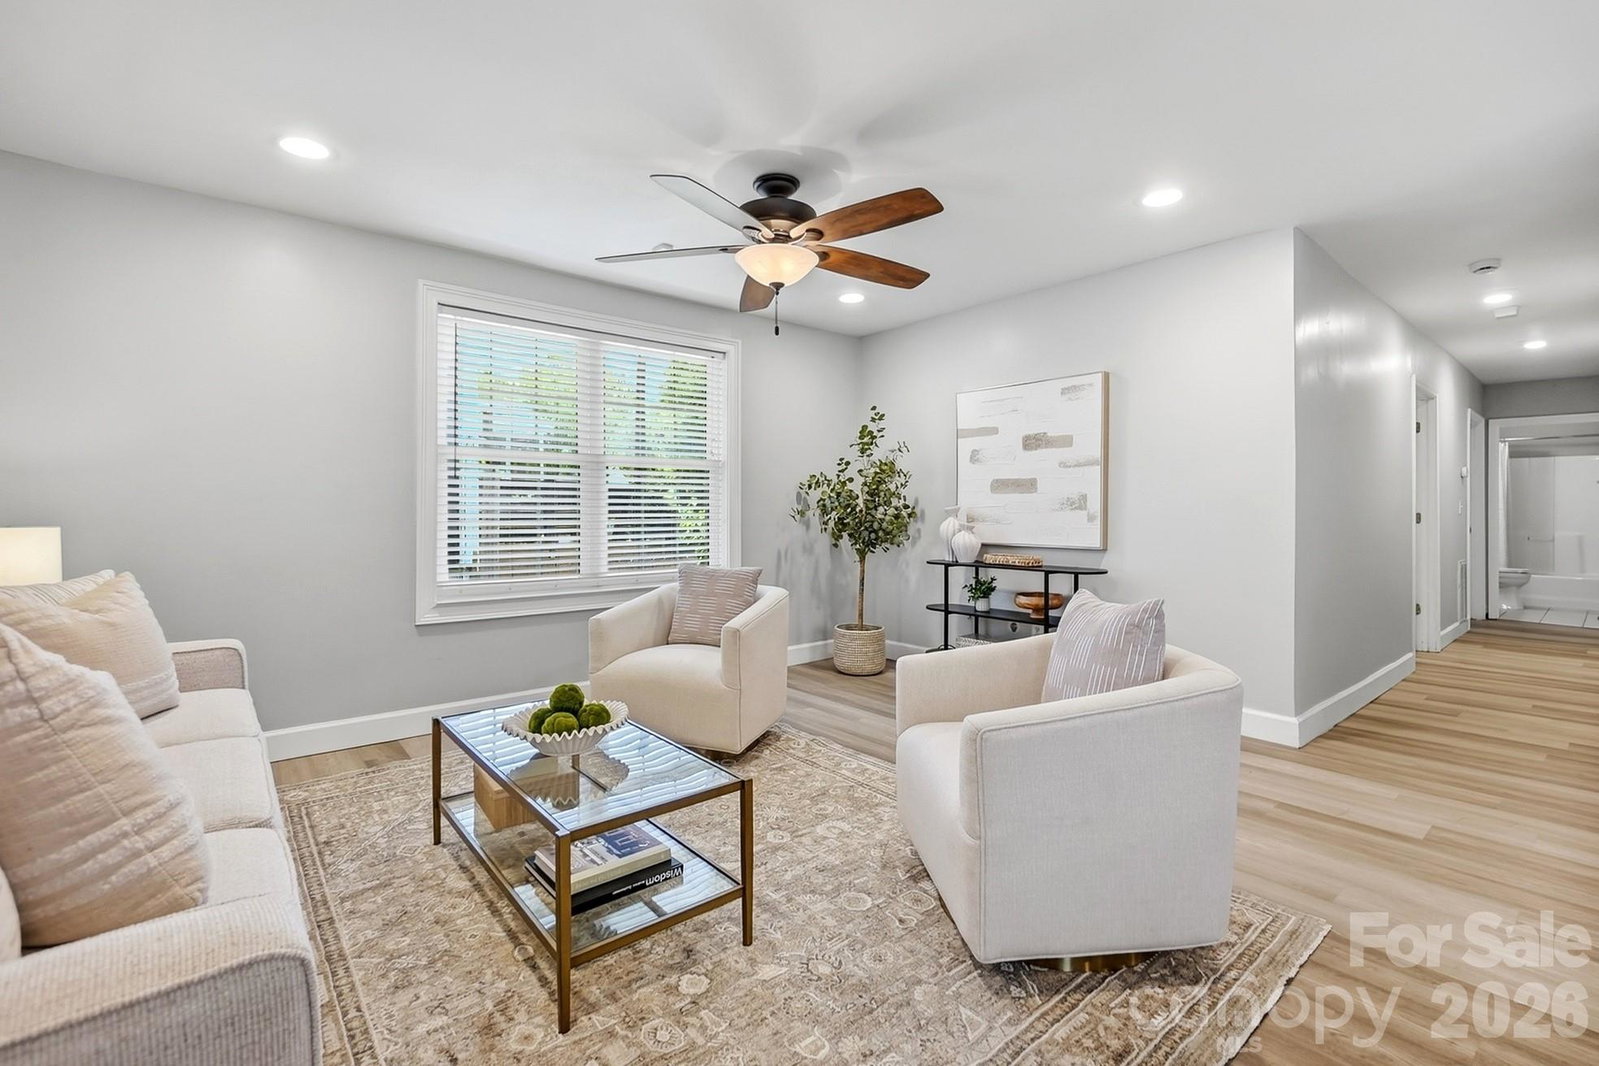
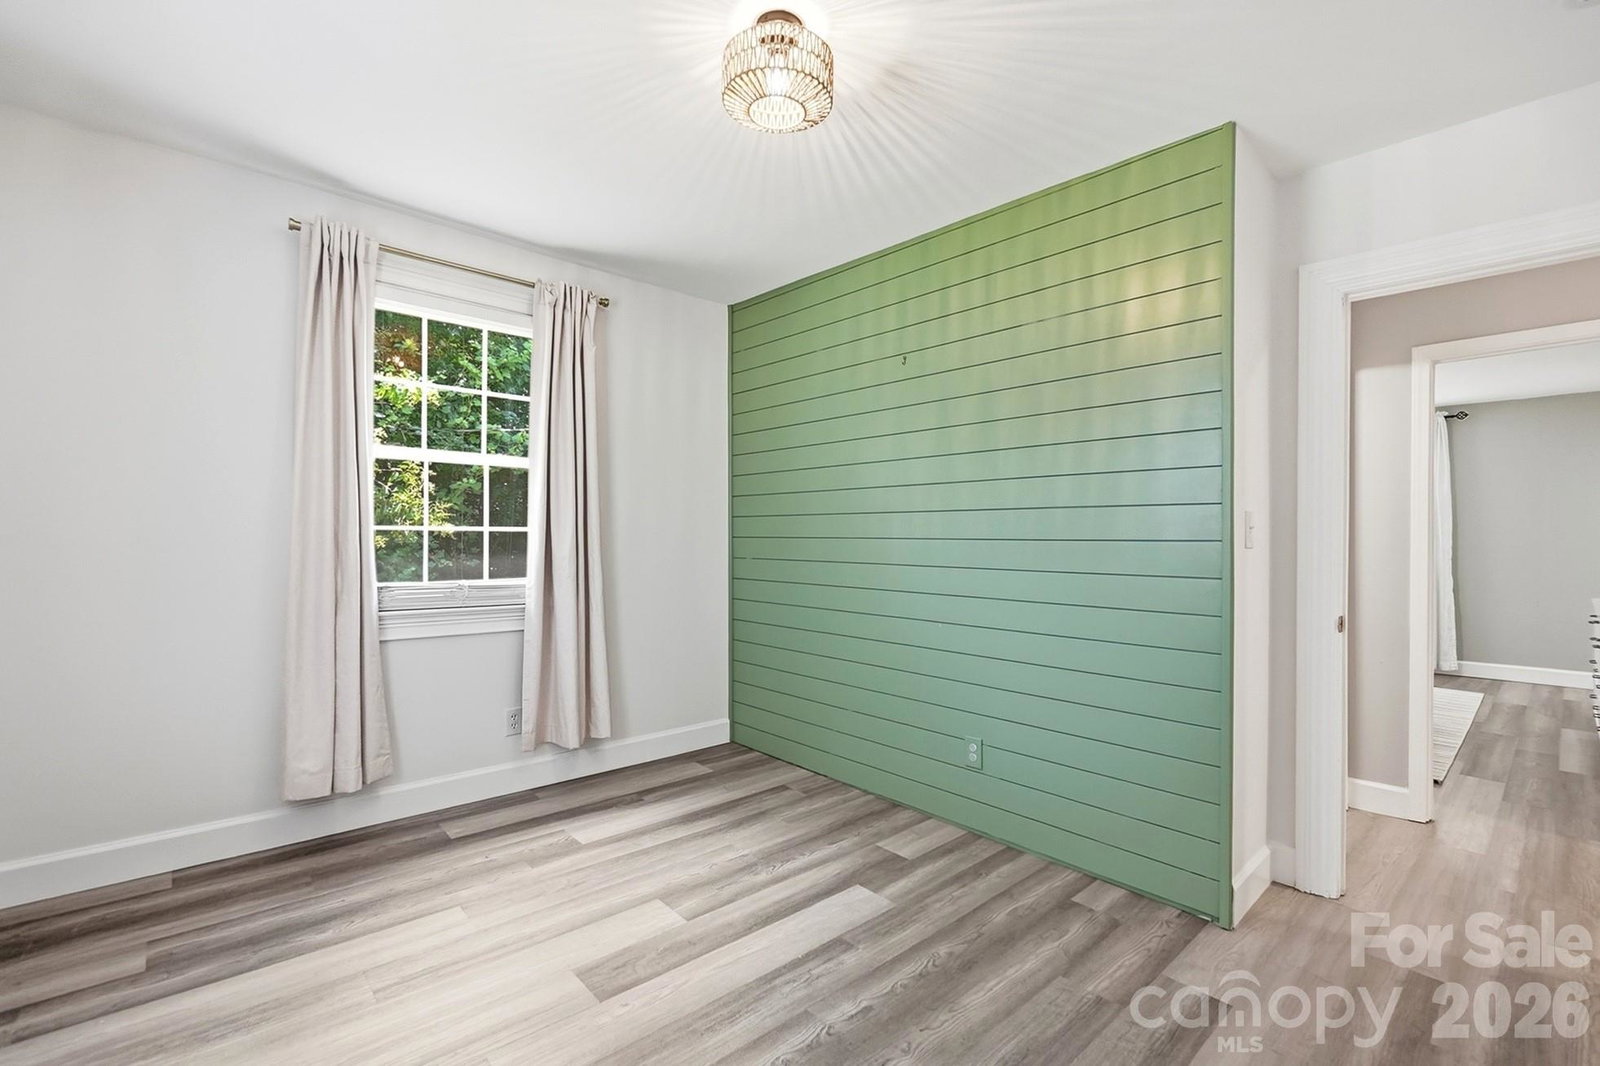
Welcome to this beautifully remodeled home in the heart of Seversville, one of Charlotte's most vibrant and rapidly growing neighborhoods. Just minutes from Uptown, this location offers exceptional convenience with the Green Line light rail station just around the corner and easy access to the Stewart Creek Greenway, making commuting and enjoying the city's best amenities effortless. Inside, you'll find a thoughtfully updated living space with four bedrooms and the ease of one-level living! The spacious kitchen is designed to impress, featuring quartz countertops, a gas range, abundant cabinetry, and an open layout perfect for everyday living and entertaining. Modern finishes throughout create a warm, inviting atmosphere while preserving the home's character. Step outside to enjoy the expansive Trex deck overlooking the fully fenced backyard, offering plenty of privacy for relaxing, entertaining, or letting pets play. Combining stylish updates, functional living space, and an unbeatable location just moments from Uptown Charlotte, this move-in ready home is one you won't want to miss.
/u.realgeeks.media/cheriwickham/Logo.png)
Additional Information
- Interior Features
- Kitchen Island, Open Floorplan, Walk-In Closet(s)
- Floor Coverings
- Tile, Vinyl
- Equipment
- Dishwasher, Disposal, Gas Oven, Gas Range
- Foundation
- Crawl Space
- Main Level Rooms
- Primary Bedroom, Bedroom(s), Bedroom(s), Kitchen, Living Room, Dining Room, Laundry
- Laundry Location
- Main Level
- Heating
- Central
- Water
- City
- Sewer
- Public Sewer
- Exterior Construction
- Brick Full
- Roof
- Architectural Shingle
- Parking
- Driveway, On Street, Tandem
- Driveway
- Concrete, Paved
- Lot Description
- Private, Wooded
- Elementary School
- Unspecified
- Middle School
- Unspecified
- High School
- Unspecified
- Total Property HLA
- 1715
- Master on Main Level
- Yes
Mortgage Calculator
“ Based on information submitted to the MLS GRID as of . All data is obtained from various sources and may not have been verified by broker or MLS GRID. Supplied Open House Information is subject to change without notice. All information should be independently reviewed and verified for accuracy. Some IDX listings have been excluded from this website. Properties may or may not be listed by the office/agent presenting the information © 2026 Canopy MLS as distributed by MLS GRID”

Last Updated: