4028 Brazos Street, Charlotte, NC 28214
- $530,000
- 6
- BD
- 4
- BA
- 3,469
- SqFt




Listing courtesy of Pugh Real Estate & Co LLC. angela@angelarpugh.com
- List Price
- $530,000
- MLS#
- 4403352
- Status
- ACTIVE
- Days on Market
- 3
- Property Type
- Residential
- Architectural Style
- Contemporary
- Year Built
- 2019
- Bedrooms
- 6
- Bathrooms
- 4
- Full Baths
- 4
- Lot Size
- 10,846
- Lot Size Area
- 0.249
- Living Area
- 3,469
- Sq Ft Total
- 3469
- County
- Mecklenburg
- Subdivision
- The Rapids At Belmeade
- Special Conditions
- None
Property Description
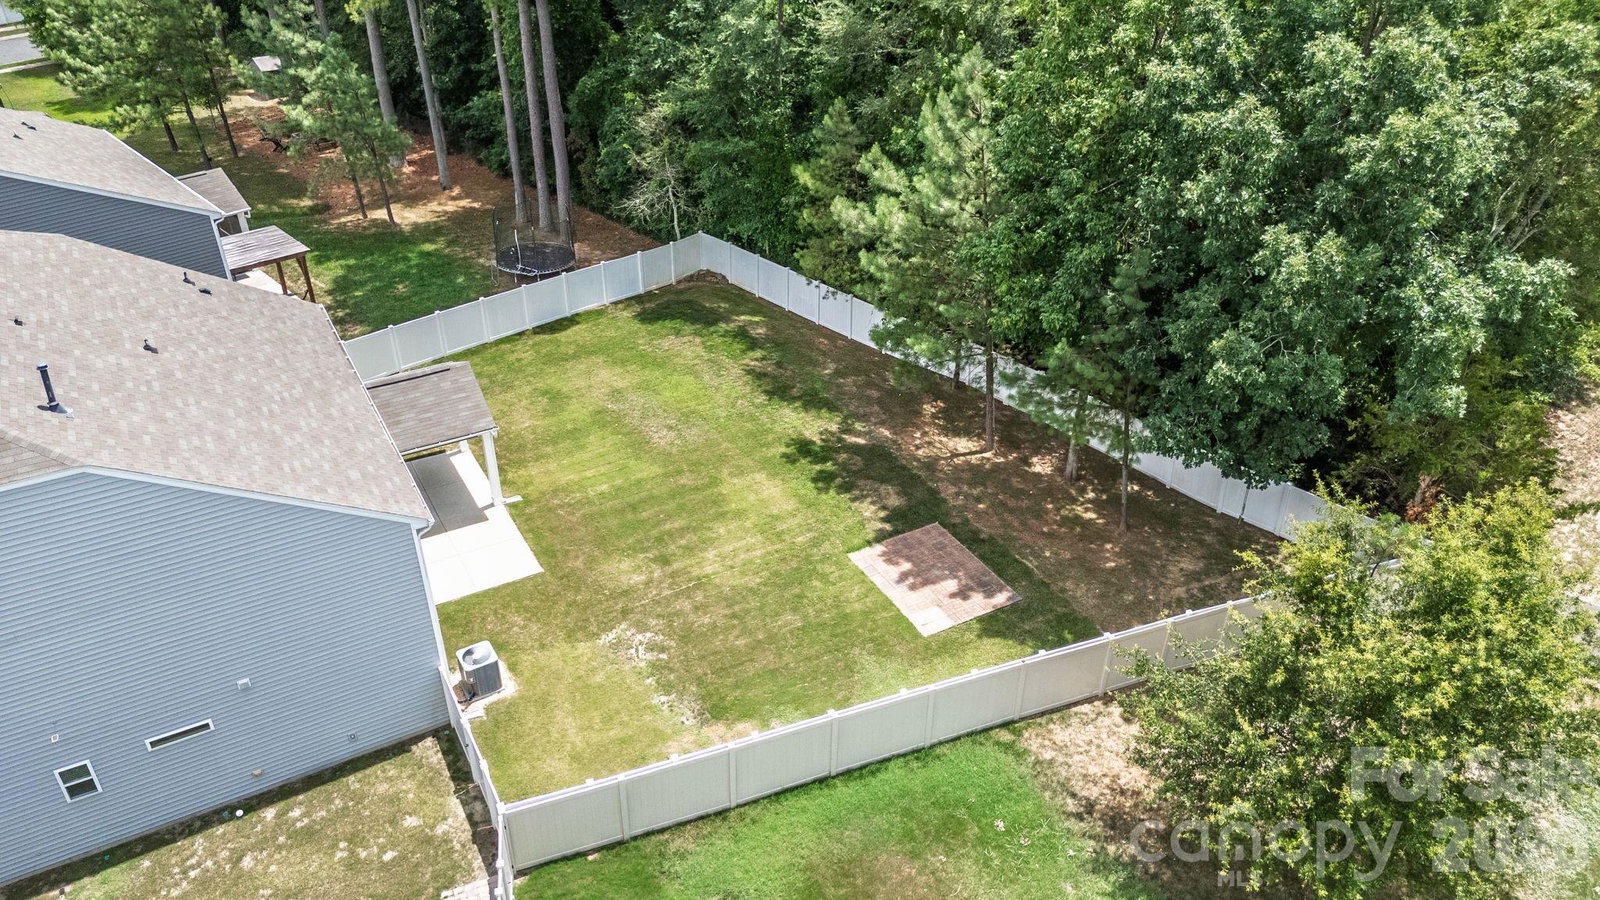
IMPRESSIVE SPACE, STYLE & VERSATILITY await in this expansive three-story home featuring 6 bedrooms, 4 full bathrooms and over 3,400 square feet of beautifully designed living space on a generous 10,454-square-foot lot! The heart of the home is the spacious kitchen, complete with granite countertops, stainless steel appliances, crisp white cabinetry and a breakfast bar, seamlessly opening to the family room where a cozy fireplace creates the perfect setting for relaxation and entertaining. A custom mud room conveniently located near the garage provides a stylish and functional drop zone for everyday living. Retreat to the generously sized primary suite featuring a spa-like bathroom with dual vanities, separate stand-alone shower, a garden soaking tub, elegant tray ceiling and a spacious walk-in closet. With three full levels of living, this versatile floor plan offers endless possibilities for guest accommodations, a home office, recreation space, fitness room or multigenerational living. A full laundry room with a utility sink adds everyday convenience, while the expansive lot provides plenty of space to enjoy the outdoors and create your own backyard retreat. Ideally located near the U.S. National Whitewater Center with convenient access to shopping, dining and major highways, this home delivers the perfect combination of SPACE, COMFORT & CONVENIENCE. If you’ve been searching for a home with room to live, grow and entertain—THIS IS THE ONE!
/u.realgeeks.media/cheriwickham/Logo.png)
Additional Information
- Hoa Fee
- $39
- Hoa Fee Paid
- Quarterly
- Fireplace
- Yes
- Interior Features
- Attic Other, Attic Walk In, Breakfast Bar, Garden Tub, Open Floorplan, Pantry, Walk-In Closet(s)
- Floor Coverings
- Carpet, Vinyl
- Equipment
- Dishwasher, Disposal, Electric Range, Exhaust Fan, Gas Water Heater, Microwave, Refrigerator with Ice Maker, Washer/Dryer
- Foundation
- Slab
- Main Level Rooms
- Kitchen
- Laundry Location
- Electric Dryer Hookup, Inside, Laundry Room, Sink, Upper Level, Washer Hookup
- Heating
- Central
- Water
- City
- Sewer
- Public Sewer
- Exterior Construction
- Vinyl
- Roof
- Architectural Shingle
- Parking
- Driveway, Attached Garage, Garage Door Opener, Garage Faces Front
- Driveway
- Concrete, Paved
- Lot Description
- Cleared, Cul-De-Sac, Wooded
- Elementary School
- Unspecified
- Middle School
- Unspecified
- High School
- Unspecified
- Total Property HLA
- 3469
Mortgage Calculator
“ Based on information submitted to the MLS GRID as of . All data is obtained from various sources and may not have been verified by broker or MLS GRID. Supplied Open House Information is subject to change without notice. All information should be independently reviewed and verified for accuracy. Some IDX listings have been excluded from this website. Properties may or may not be listed by the office/agent presenting the information © 2026 Canopy MLS as distributed by MLS GRID”

Last Updated: