5001 Milford Road, Charlotte, NC 28210
- $535,000
- 3
- BD
- 2
- BA
- 1,326
- SqFt




Listing courtesy of Helen Adams Realty. dbrundrett@helenadamsrealty.com
- List Price
- $535,000
- MLS#
- 4403484
- Status
- ACTIVE UNDER CONTRACT
- Days on Market
- 12
- Property Type
- Residential
- Architectural Style
- Ranch
- Year Built
- 1957
- Bedrooms
- 3
- Bathrooms
- 2
- Full Baths
- 1
- Half Baths
- 1
- Lot Size
- 13,068
- Lot Size Area
- 0.30000000000000004
- Living Area
- 1,326
- Sq Ft Total
- 1326
- County
- Mecklenburg
- Subdivision
- Madison Park
- Special Conditions
- None
- Waterfront Features
- None
Property Description
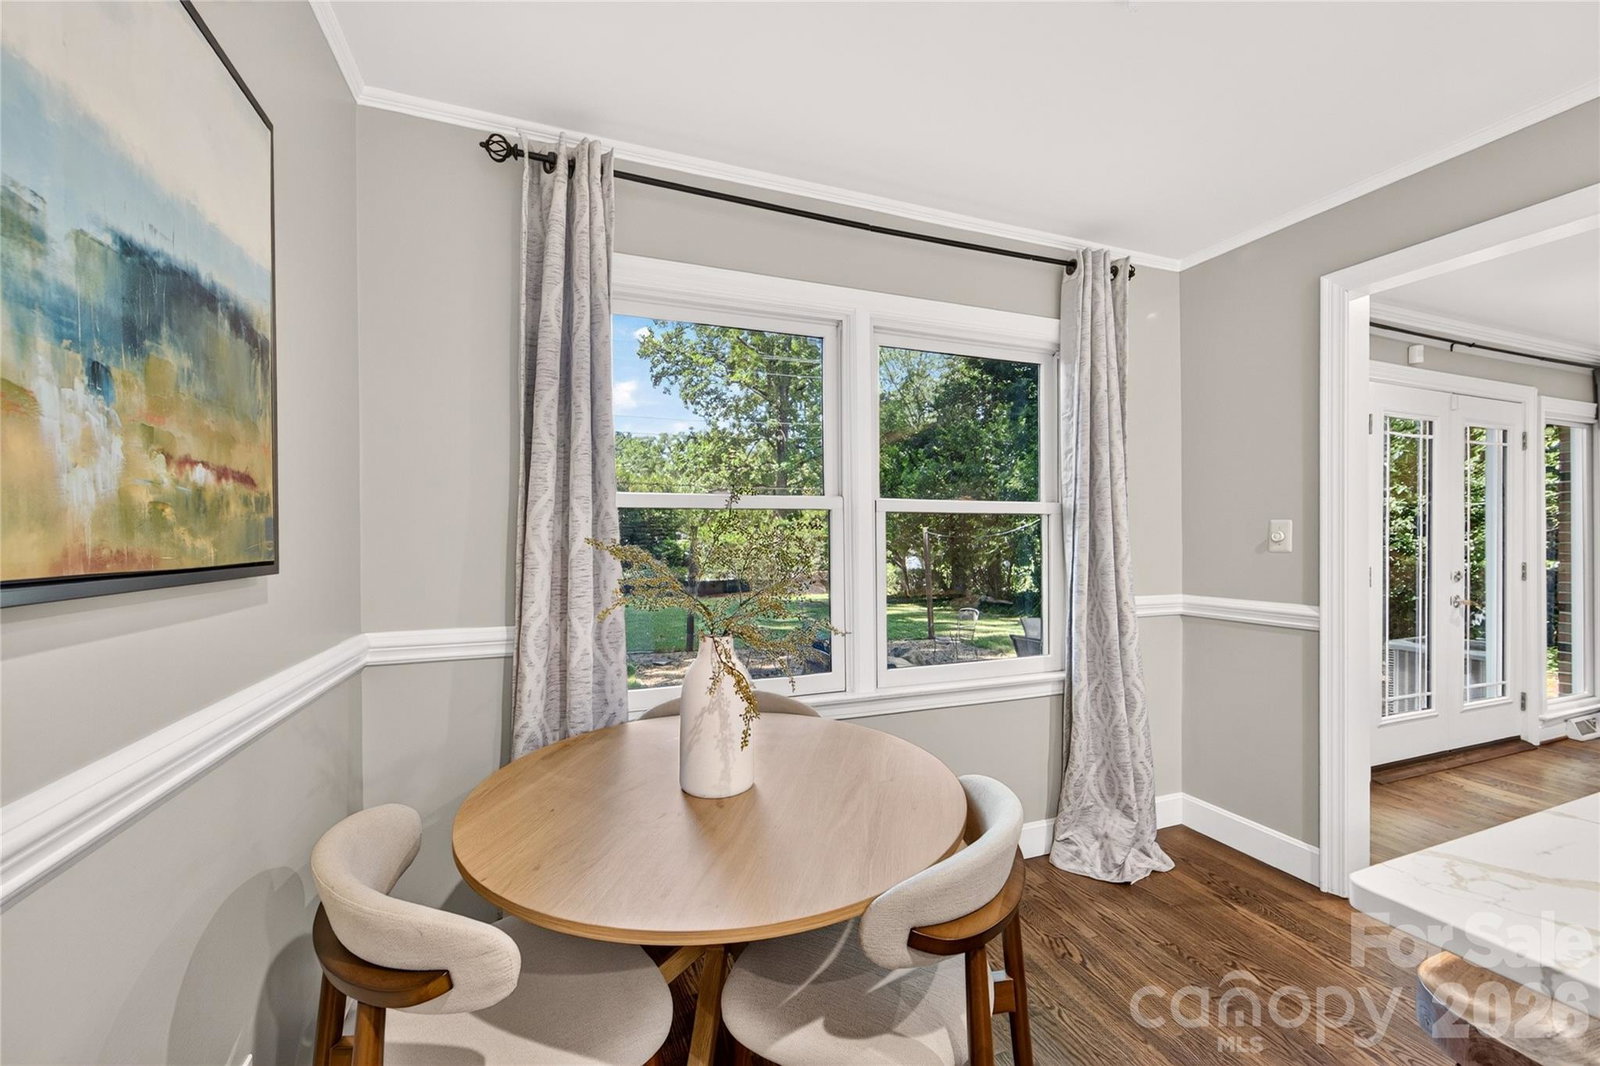
Welcome home to this charming ranch nestled in the highly sought after Madison Park neighborhood! 5001 Milford features an open, light-filled floor plan that feels warm & inviting with a kitchen that flows seamlessly into the living space—allowing for effortless entertaining. The updated kitchen is the heart of the home, complete with new cabinetry, quartz countertops, a large center island, & a cozy breakfast nook overlooking the private, fenced backyard. Additional highlights include a spacious primary suite offering ample closet space, two additional bedrooms that provide flexibility to be used as a home office, guest room, playroom, etc., a dedicated laundry room, updated bathroom vanities, and plenty of opportunity to expand or customize the home to suit your needs. This home also offers a full irrigation system. Perfectly positioned just minutes from the dining, shopping, & entertainment of LoSo, South End, Park Road Shopping Center, Uptown, & SouthPark, with nearby access to the CLT airport & the Sugar Creek Greenway for outdoor recreation. Enjoy the best of Charlotte living with a location that truly can’t be beat!
/u.realgeeks.media/cheriwickham/Logo.png)
Additional Information
- Fireplace
- Yes
- Interior Features
- Kitchen Island, Open Floorplan
- Floor Coverings
- Tile, Wood
- Equipment
- Dishwasher, Microwave, Oven, Refrigerator, Washer/Dryer
- Foundation
- Crawl Space
- Main Level Rooms
- Family Room, Kitchen, Laundry, Primary Bedroom, Bathroom-Full, Bedroom(s), Bedroom(s)
- Laundry Location
- Laundry Room
- Heating
- Natural Gas
- Water
- City
- Sewer
- Public Sewer
- Exterior Construction
- Brick Partial, Vinyl, Wood
- Parking
- Driveway
- Driveway
- Concrete, Paved
- Elementary School
- Pinewood Mecklenburg
- Middle School
- Alexander Graham
- High School
- Myers Park
- Total Property HLA
- 1326
- Master on Main Level
- Yes
Mortgage Calculator
“ Based on information submitted to the MLS GRID as of . All data is obtained from various sources and may not have been verified by broker or MLS GRID. Supplied Open House Information is subject to change without notice. All information should be independently reviewed and verified for accuracy. Some IDX listings have been excluded from this website. Properties may or may not be listed by the office/agent presenting the information © 2026 Canopy MLS as distributed by MLS GRID”

Last Updated: