4211 Dunwoody Drive, Charlotte, NC 28215
- $425,000
- 3
- BD
- 2
- BA
- 1,508
- SqFt




Listing courtesy of COMPASS. melissa.brannan@compass.com
- List Price
- $425,000
- MLS#
- 4403526
- Status
- ACTIVE
- Days on Market
- 59
- Property Type
- Residential
- Year Built
- 1969
- Price Change
- ▼ $24,000 1786079508
- Bedrooms
- 3
- Bathrooms
- 2
- Full Baths
- 2
- Lot Size
- 14,679
- Lot Size Area
- 0.337
- Living Area
- 1,508
- Sq Ft Total
- 1508
- County
- Mecklenburg
- Subdivision
- Shamrock Hills
- Special Conditions
- None
Property Description
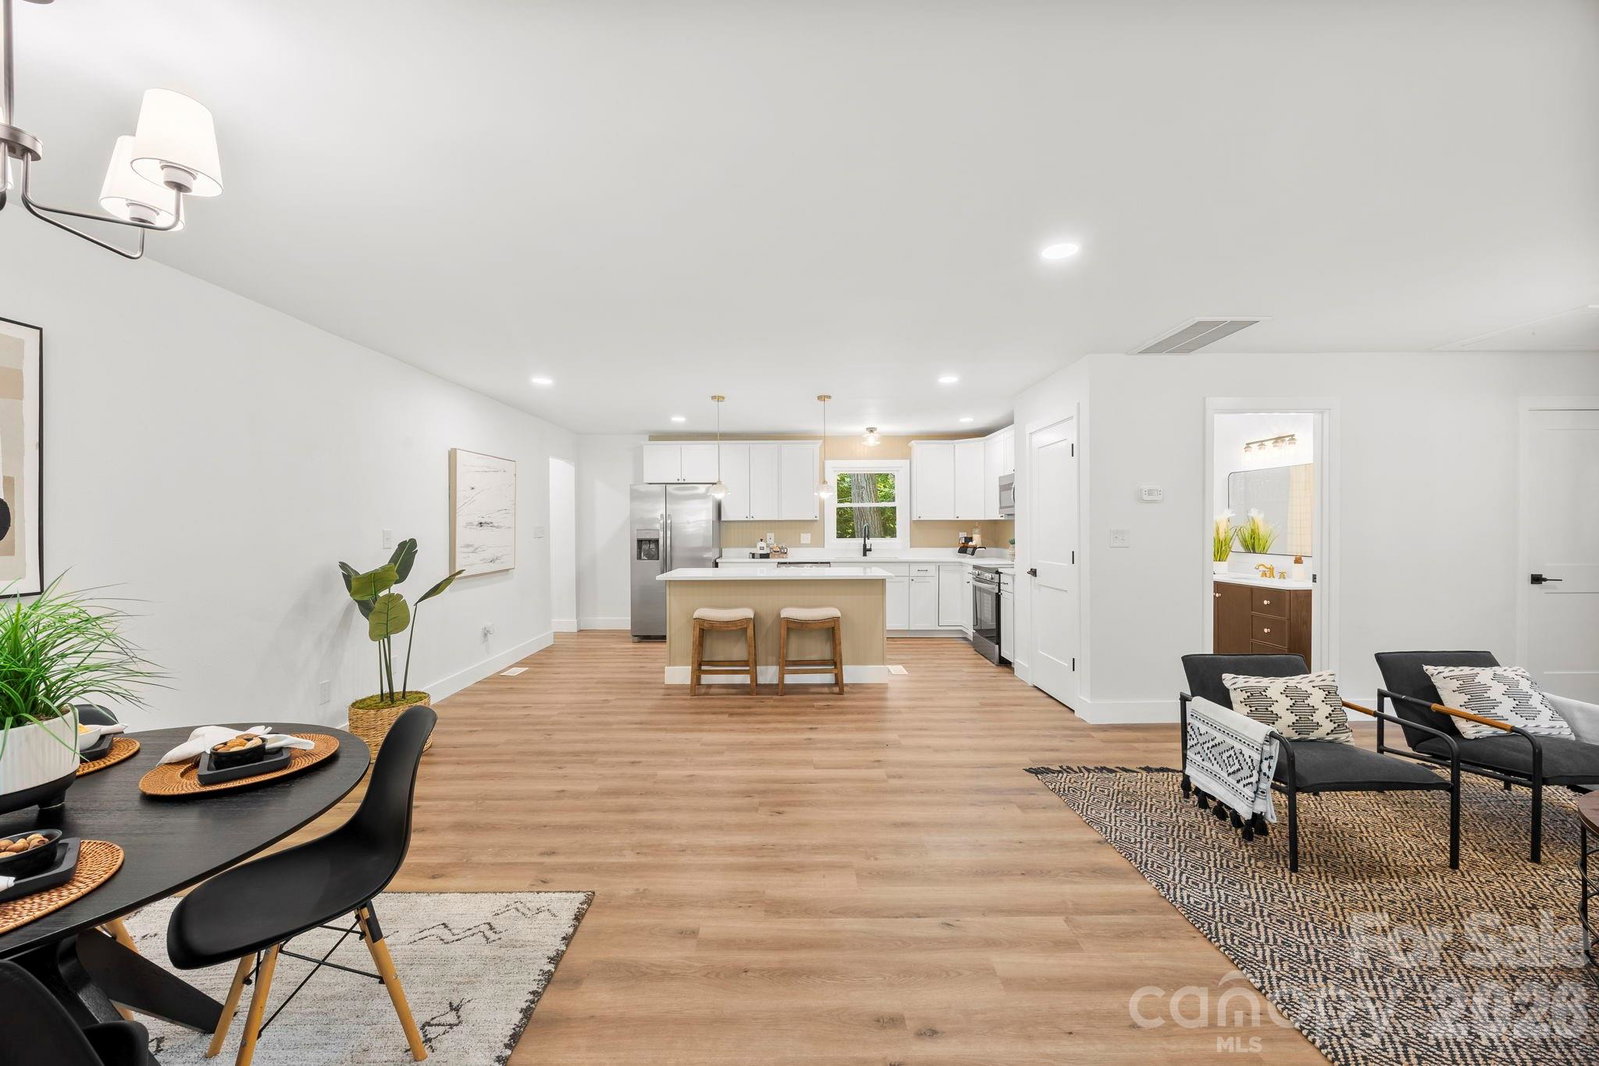
Eligible buyers may qualify for 100% financing and up to $10,000 in lender closing cost assistance. Welcome to Shamrock Hills, one of Charlotte's hidden gems, just minutes from Uptown, NoDa, Plaza Midwood, and some of the city's most popular dining, shopping, and entertainment destinations. Completely renovated from the studs out, this move-in-ready home offers the style and efficiency of new construction while maintaining the character of an established community. The floor plan was thoughtfully redesigned to create seamless flow between the living room, dining area, and beautifully updated kitchen. A former garage conversion adds valuable heated living space, creating a versatile third bedroom that also works perfectly as a home office, bonus room, gym, or flex space to fit your lifestyle. The spacious primary suite features a beautifully appointed en suite bath, while the secondary bath has been completely renovated with timeless finishes and thoughtful design. Beyond the cosmetic updates, major improvements include new windows, a dual-fuel HVAC system, upgraded 200-amp electrical service, fresh attic insulation, and a newly insulated crawlspace with a new vapor barrier. Step outside to enjoy the newly constructed deck, ideal for relaxing or entertaining. A freshly poured driveway and additional parking space for a boat, RV, or extra vehicles provide flexibility rarely found this close to the city. With extensive renovations already completed, this home offers the opportunity to enjoy modern living in an established Charlotte neighborhood.
/u.realgeeks.media/cheriwickham/Logo.png)
Additional Information
- Interior Features
- Attic Stairs Pulldown, Kitchen Island, Open Floorplan, Pantry
- Equipment
- Dishwasher, Disposal, Electric Oven, Electric Range, Exhaust Fan, Gas Water Heater, Microwave, Refrigerator, Refrigerator with Ice Maker
- Foundation
- Crawl Space
- Main Level Rooms
- Primary Bedroom, Bedroom(s), Kitchen, Living Room, Dining Area, Laundry
- Laundry Location
- In Hall, Main Level
- Heating
- Forced Air, Heat Pump, Natural Gas
- Water
- City
- Sewer
- Public Sewer
- Exterior Construction
- Brick Partial, Vinyl
- Parking
- Driveway, RV Access/Parking
- Driveway
- Concrete, Gravel, Paved
- Elementary School
- Unspecified
- Middle School
- Unspecified
- High School
- Unspecified
- Zoning
- N1-B
- Total Property HLA
- 1508
- Master on Main Level
- Yes
Mortgage Calculator
“ Based on information submitted to the MLS GRID as of . All data is obtained from various sources and may not have been verified by broker or MLS GRID. Supplied Open House Information is subject to change without notice. All information should be independently reviewed and verified for accuracy. Some IDX listings have been excluded from this website. Properties may or may not be listed by the office/agent presenting the information © 2026 Canopy MLS as distributed by MLS GRID”

Last Updated: