7501 Westray Court Unit #31, Charlotte, NC 28269
- $595,000
- 5
- BD
- 4
- BA
- 3,093
- SqFt






Listing courtesy of Sunbright Realty. realtor.sudhakar17@gmail.com
- List Price
- $595,000
- MLS#
- 4403652
- Status
- ACTIVE
- Days on Market
- 12
- Property Type
- Residential
- Architectural Style
- Traditional
- Year Built
- 1996
- Bedrooms
- 5
- Bathrooms
- 4
- Full Baths
- 3
- Half Baths
- 1
- Lot Size
- 10,454
- Lot Size Area
- 0.24
- Living Area
- 3,093
- Sq Ft Total
- 3093
- County
- Mecklenburg
- Subdivision
- Highland Creek
- Special Conditions
- None
Property Description
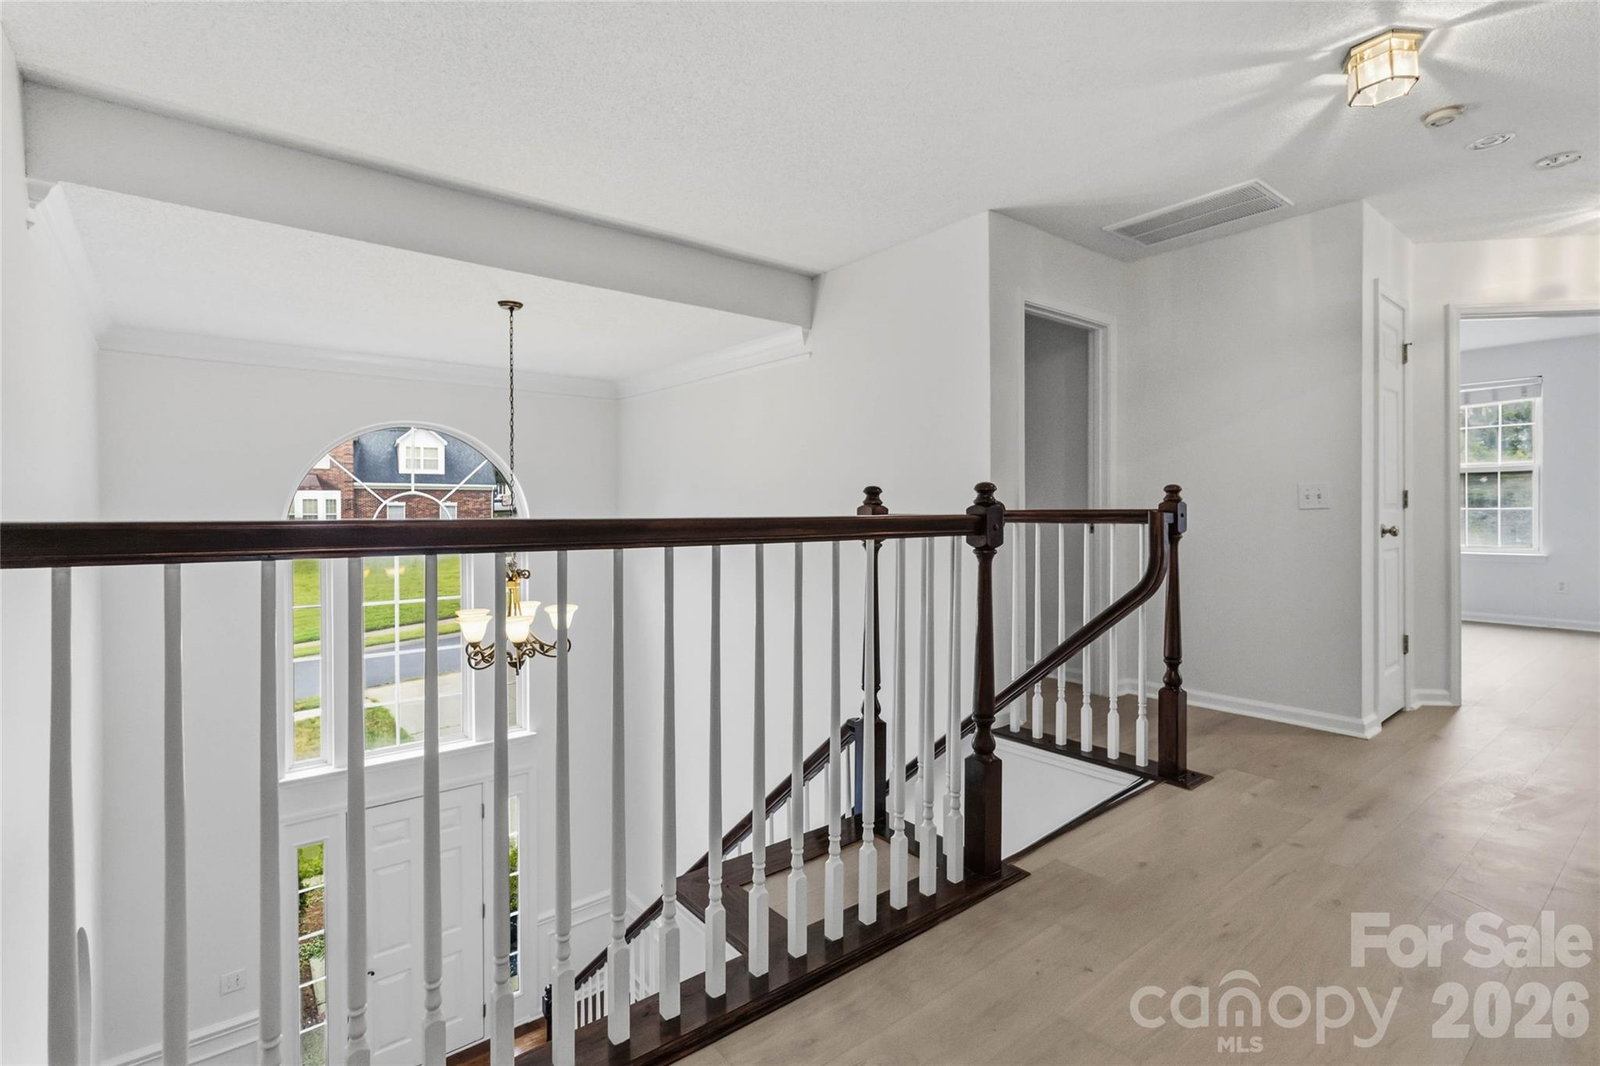
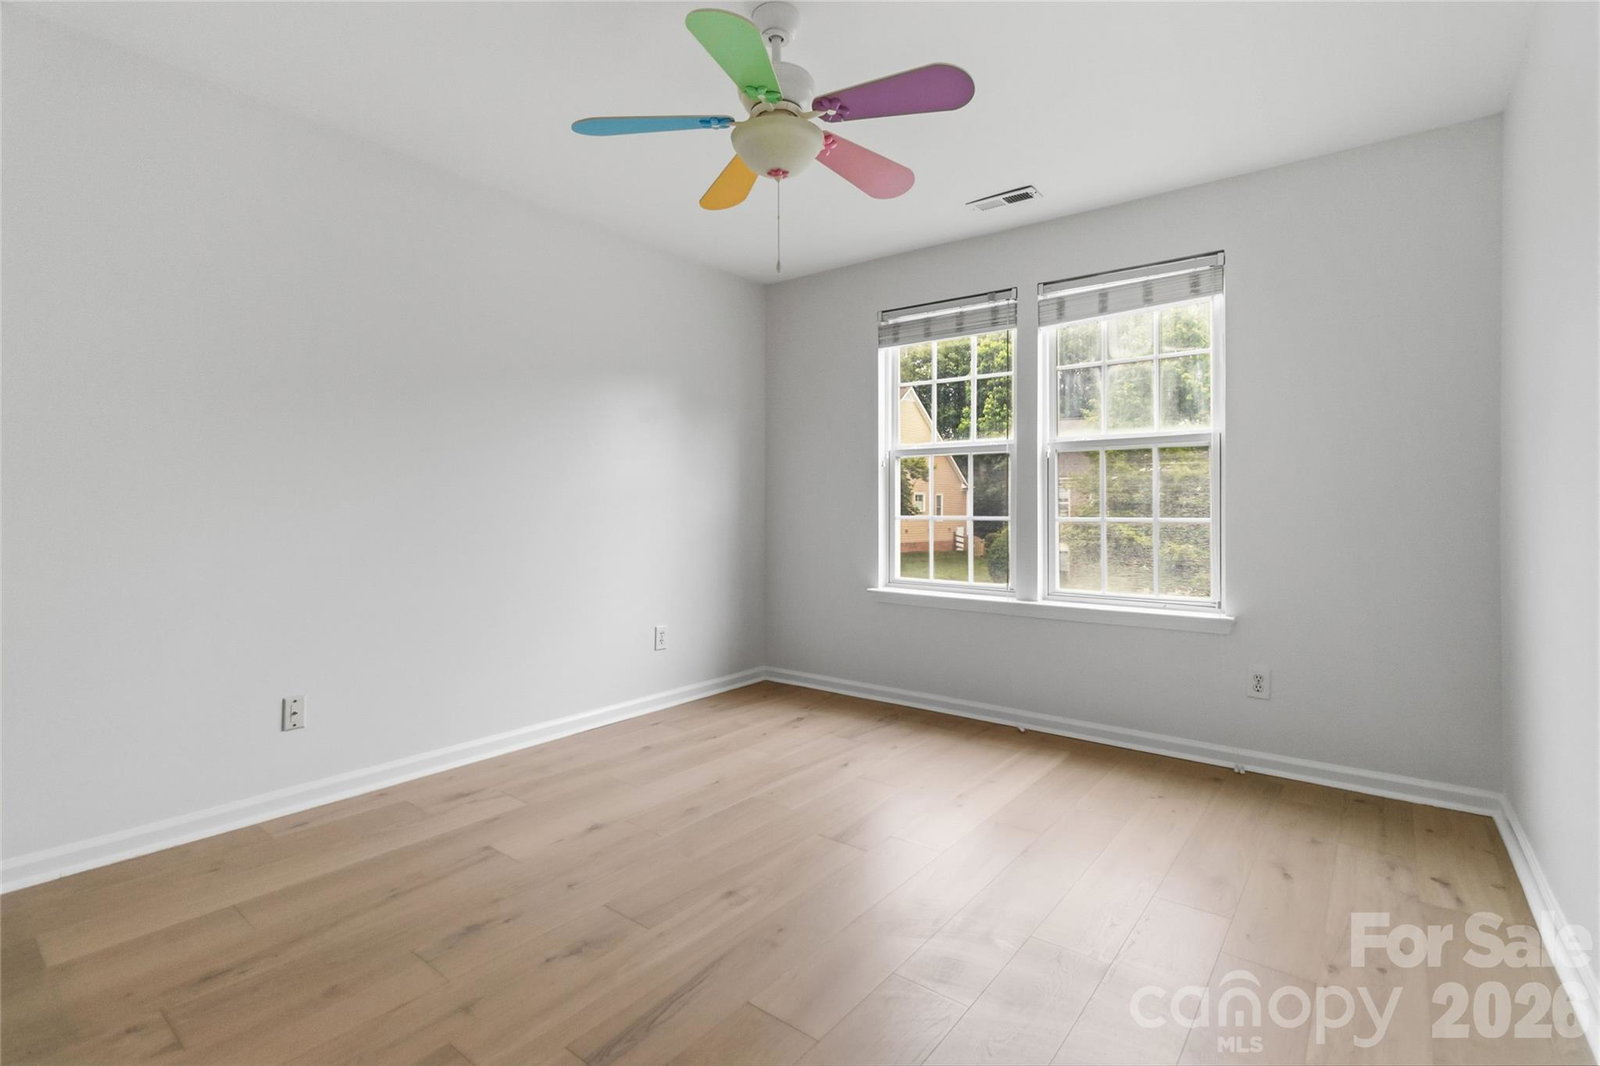
Move-In Ready Home with Extensive Updates! Freshly updated throughout with a freshly painted interior, new flooring in the second floor. The kitchen features granite countertops, cabinet doors, and black and stainless-steel appliances with huge kitchen Island with upgraded bathrooms in the second floor. Elegant arched doorways accent the dining room and living room, adding charm and character. The spacious primary suite is located on the main level and includes a luxurious glamour bath and an oversized walk-in closet. A second primary/teen suite upstairs offers a private bath, providing excellent flexibility for guests or multigenerational living. All secondary bedrooms are generously sized. The huge bonus room with a closet could easily serve as a fifth bedroom, media room, or playroom. A beautifully updated home with plenty of space and versatile living options!
/u.realgeeks.media/cheriwickham/Logo.png)
Additional Information
- Hoa Fee Paid
- Quarterly
- Community Features
- Clubhouse, Dog Park, Golf, Outdoor Pool, Picnic Area, Playground, Recreation Area, Street Lights, Tennis Court(s), Walking Trails
- Fireplace
- Yes
- Interior Features
- Cable Prewire, Kitchen Island, Open Floorplan, Pantry
- Floor Coverings
- Carpet, Laminate
- Equipment
- Dishwasher, Disposal, Gas Range, Microwave, Refrigerator, Washer/Dryer
- Foundation
- Crawl Space
- Main Level Rooms
- Primary Bedroom, Bathroom-Full, Bathroom-Half, Kitchen, Living Room, Dining Room, Breakfast
- Laundry Location
- Laundry Closet, Upper Level
- Heating
- Central, Natural Gas
- Water
- City
- Sewer
- Public Sewer
- Exterior Construction
- Brick Partial, Vinyl
- Roof
- Architectural Shingle
- Parking
- Driveway, Attached Garage
- Driveway
- Concrete, Paved
- Lot Description
- Open Lot
- Elementary School
- Highland Creek
- Middle School
- Ridge Road
- High School
- Mallard Creek
- Zoning
- R
- Total Property HLA
- 3093
- Master on Main Level
- Yes
Mortgage Calculator
“ Based on information submitted to the MLS GRID as of . All data is obtained from various sources and may not have been verified by broker or MLS GRID. Supplied Open House Information is subject to change without notice. All information should be independently reviewed and verified for accuracy. Some IDX listings have been excluded from this website. Properties may or may not be listed by the office/agent presenting the information © 2026 Canopy MLS as distributed by MLS GRID”

Last Updated: