3075 Lydney Circle, Waxhaw, NC 28173
- $490,000
- 3
- BD
- 3
- BA
- 2,435
- SqFt








Listing courtesy of EXP Realty LLC Ballantyne. 850-445-9745
- List Price
- $490,000
- MLS#
- 4403658
- Status
- ACTIVE
- Days on Market
- 56
- Property Type
- Residential
- Year Built
- 2020
- Price Change
- ▼ $9,000 1787266002
- Bedrooms
- 3
- Bathrooms
- 3
- Full Baths
- 3
- Lot Size
- 7,405
- Lot Size Area
- 0.17
- Living Area
- 2,435
- Sq Ft Total
- 2435
- County
- Union
- Subdivision
- Millbridge
- Special Conditions
- None
Property Description
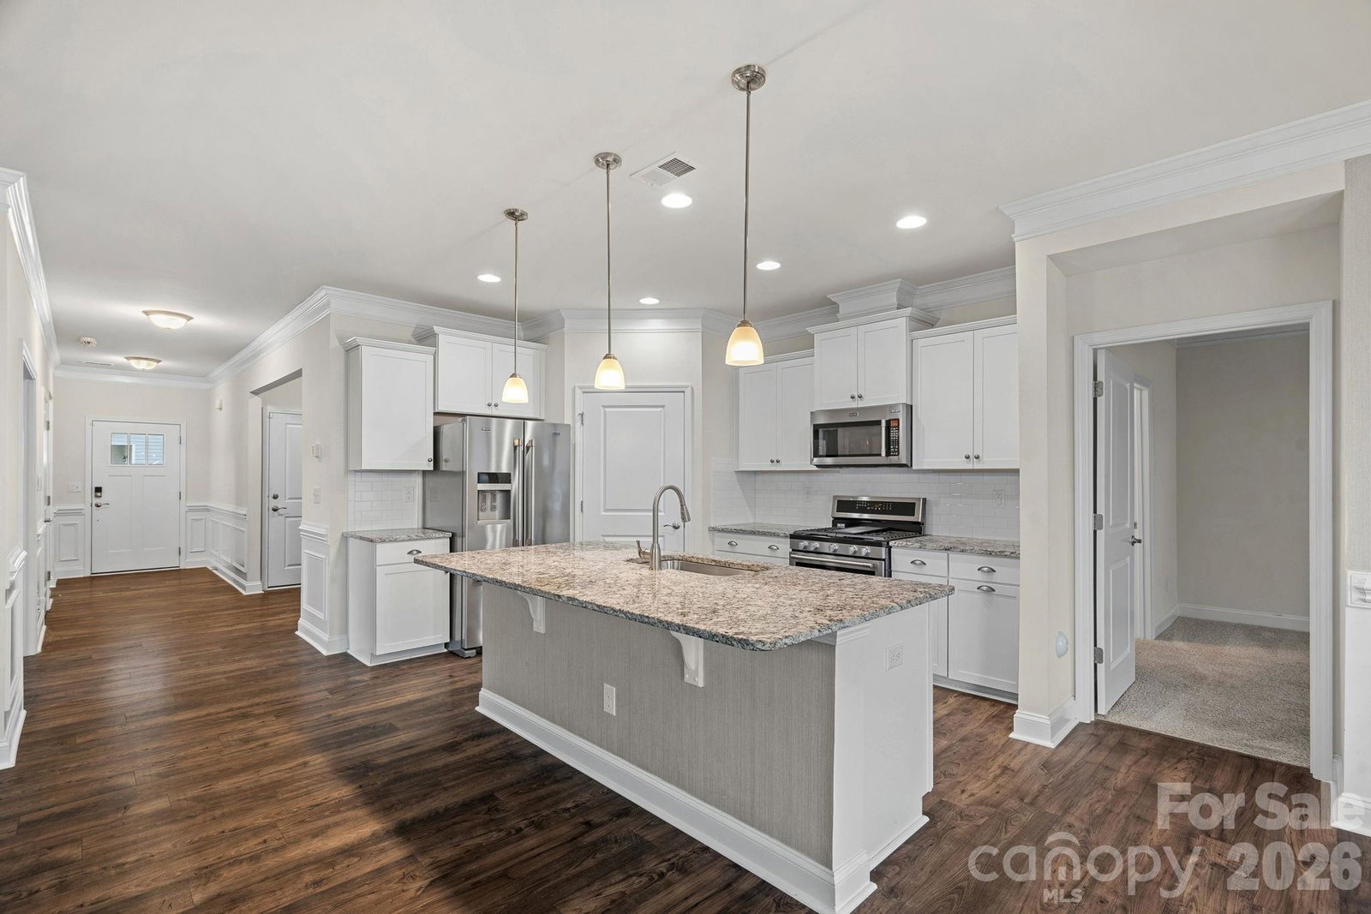
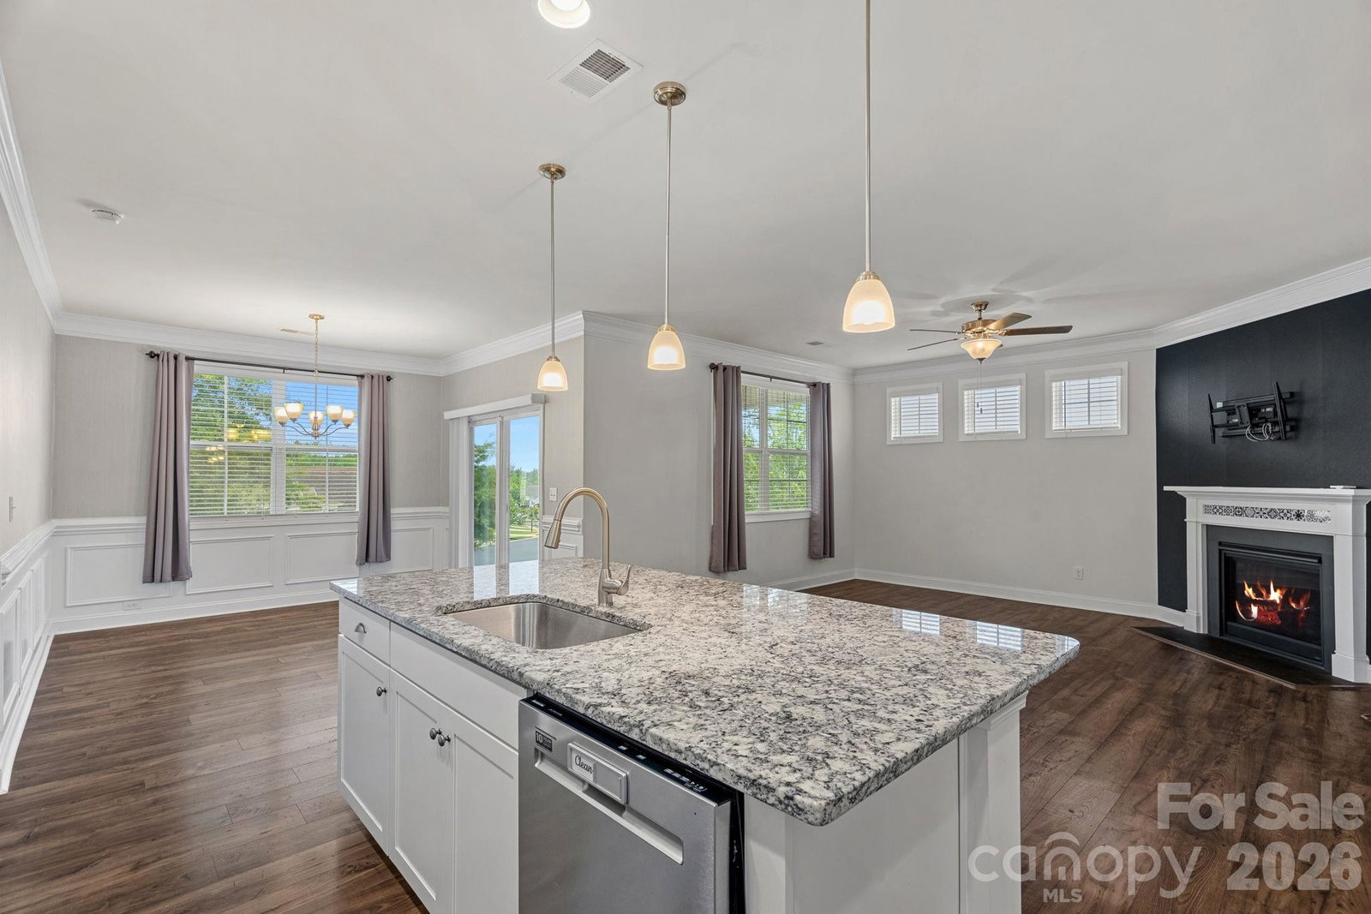
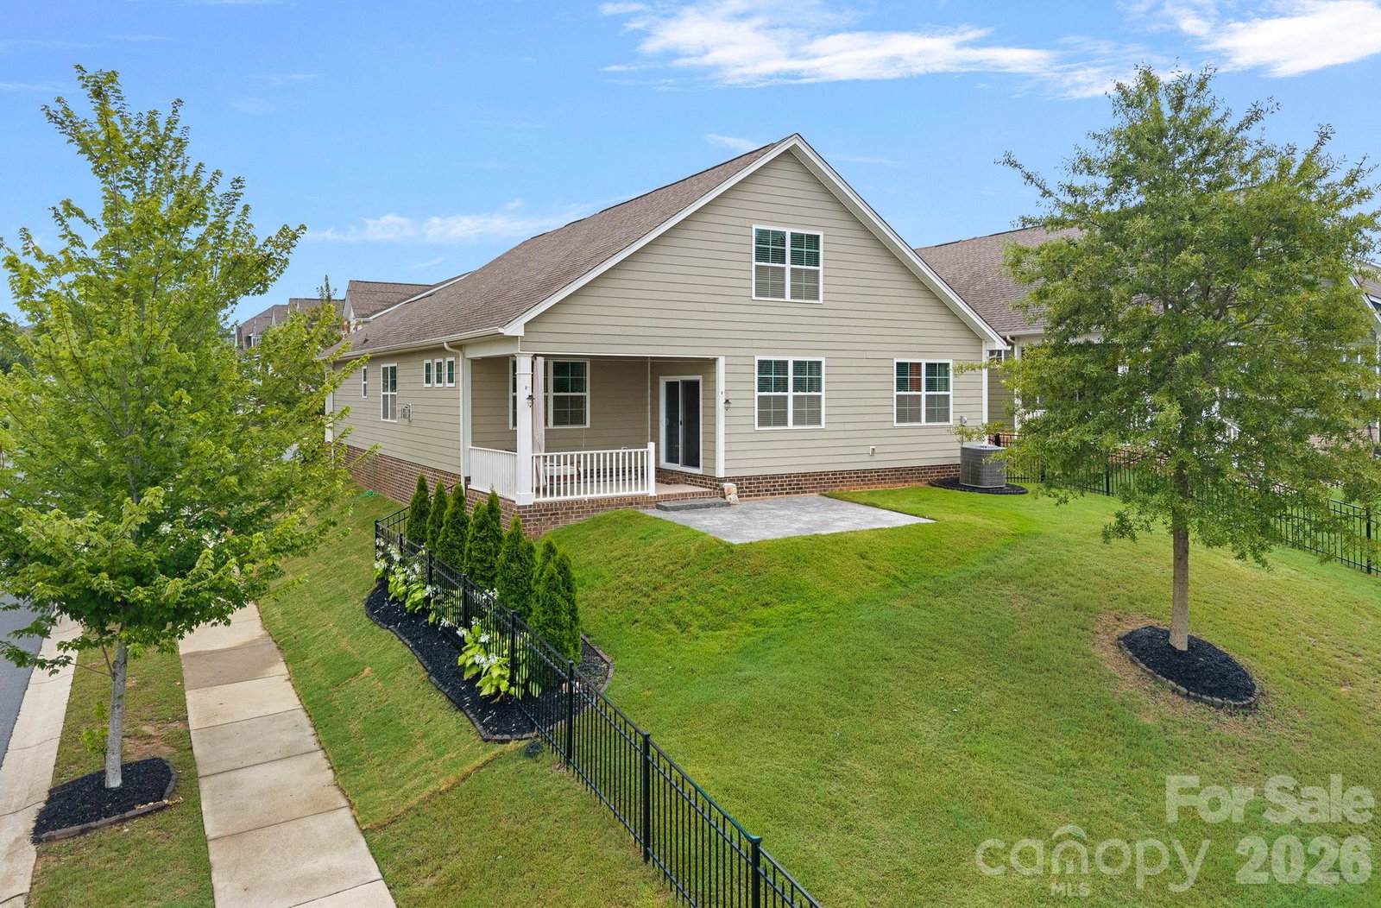
Welcome home to this beautifully maintained 3-bedroom, 3-bath home in the amenity-rich MillBridge community! Designed with comfort and flexibility in mind, this thoughtfully crafted floor plan offers primarily one-level living with an upstairs loft, private bedroom, and full bath - perfect for guests, a home office, media room, or multi-generational living. The open-concept main living area features abundant natural light, a spacious great room with a cozy gas fireplace, and a well-appointed kitchen complete with granite countertops, stainless steel appliances, a large center island, walk-in pantry, and generous dining area. The private primary suite offers a spacious walk-in closet and an en-suite bath with dual vanities and a tiled walk-in shower. Enjoy relaxing mornings on the covered front porch or unwind on the covered rear porch overlooking the landscaped corner lot. Additional features include a tankless water heater, attached two-car garage, and ample storage throughout. MillBridge residents enjoy exceptional resort-style amenities including multiple pools, clubhouse, fitness center, playgrounds, walking trails, sports courts, and a vibrant calendar of community events all just minutes from charming downtown Waxhaw, shopping, dining, and top-rated schools.
/u.realgeeks.media/cheriwickham/Logo.png)
Additional Information
- Hoa Fee
- $609
- Hoa Fee Paid
- Semi-Annually
- Community Features
- Clubhouse, Fitness Center, Outdoor Pool, Playground, Recreation Area, Sidewalks, Street Lights, Walking Trails
- Fireplace
- Yes
- Interior Features
- Kitchen Island, Open Floorplan, Pantry, Split Bedroom, Walk-In Closet(s)
- Equipment
- Dishwasher, Disposal, Gas Range, Microwave, Tankless Water Heater
- Foundation
- Slab
- Main Level Rooms
- Laundry, Kitchen, Living Room, Dining Area, Primary Bedroom, Bathroom-Full, Bedroom(s), Bathroom-Full, Bedroom(s)
- Laundry Location
- Main Level
- Heating
- Heat Pump
- Water
- City
- Sewer
- Public Sewer
- Exterior Construction
- Fiber Cement
- Parking
- Attached Garage
- Driveway
- Concrete, Paved
- Elementary School
- Unspecified
- Middle School
- Unspecified
- High School
- Unspecified
- Total Property HLA
- 2435
- Master on Main Level
- Yes
Mortgage Calculator
“ Based on information submitted to the MLS GRID as of . All data is obtained from various sources and may not have been verified by broker or MLS GRID. Supplied Open House Information is subject to change without notice. All information should be independently reviewed and verified for accuracy. Some IDX listings have been excluded from this website. Properties may or may not be listed by the office/agent presenting the information © 2026 Canopy MLS as distributed by MLS GRID”

Last Updated: