1608 Palazzo Drive, Waxhaw, NC 28173
- $558,000
- 4
- BD
- 3
- BA
- 2,736
- SqFt






Listing courtesy of NorthGroup Real Estate LLC. heatherofferdahl@gmail.com
- List Price
- $558,000
- MLS#
- 4403843
- Status
- ACTIVE
- Days on Market
- 6
- Property Type
- Residential
- Year Built
- 2014
- Bedrooms
- 4
- Bathrooms
- 3
- Full Baths
- 3
- Lot Size
- 11,761
- Lot Size Area
- 0.27
- Living Area
- 2,736
- Sq Ft Total
- 2736
- County
- Union
- Subdivision
- Shannon Vista
- Special Conditions
- None
Property Description
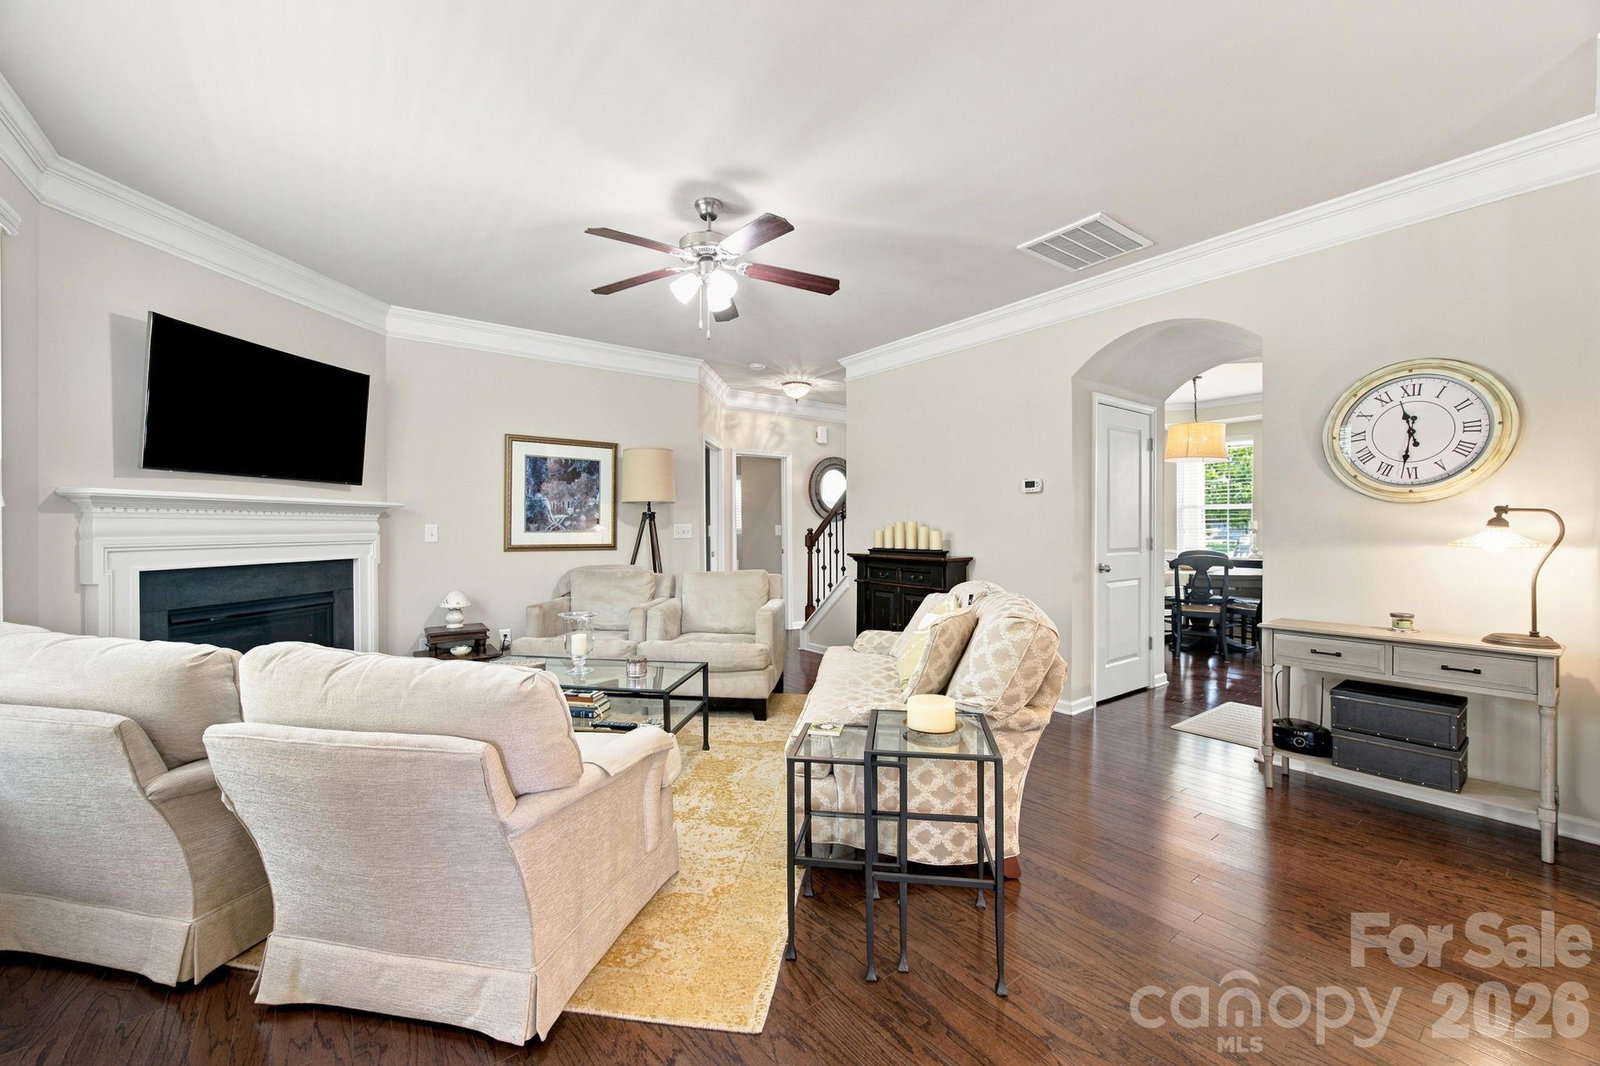
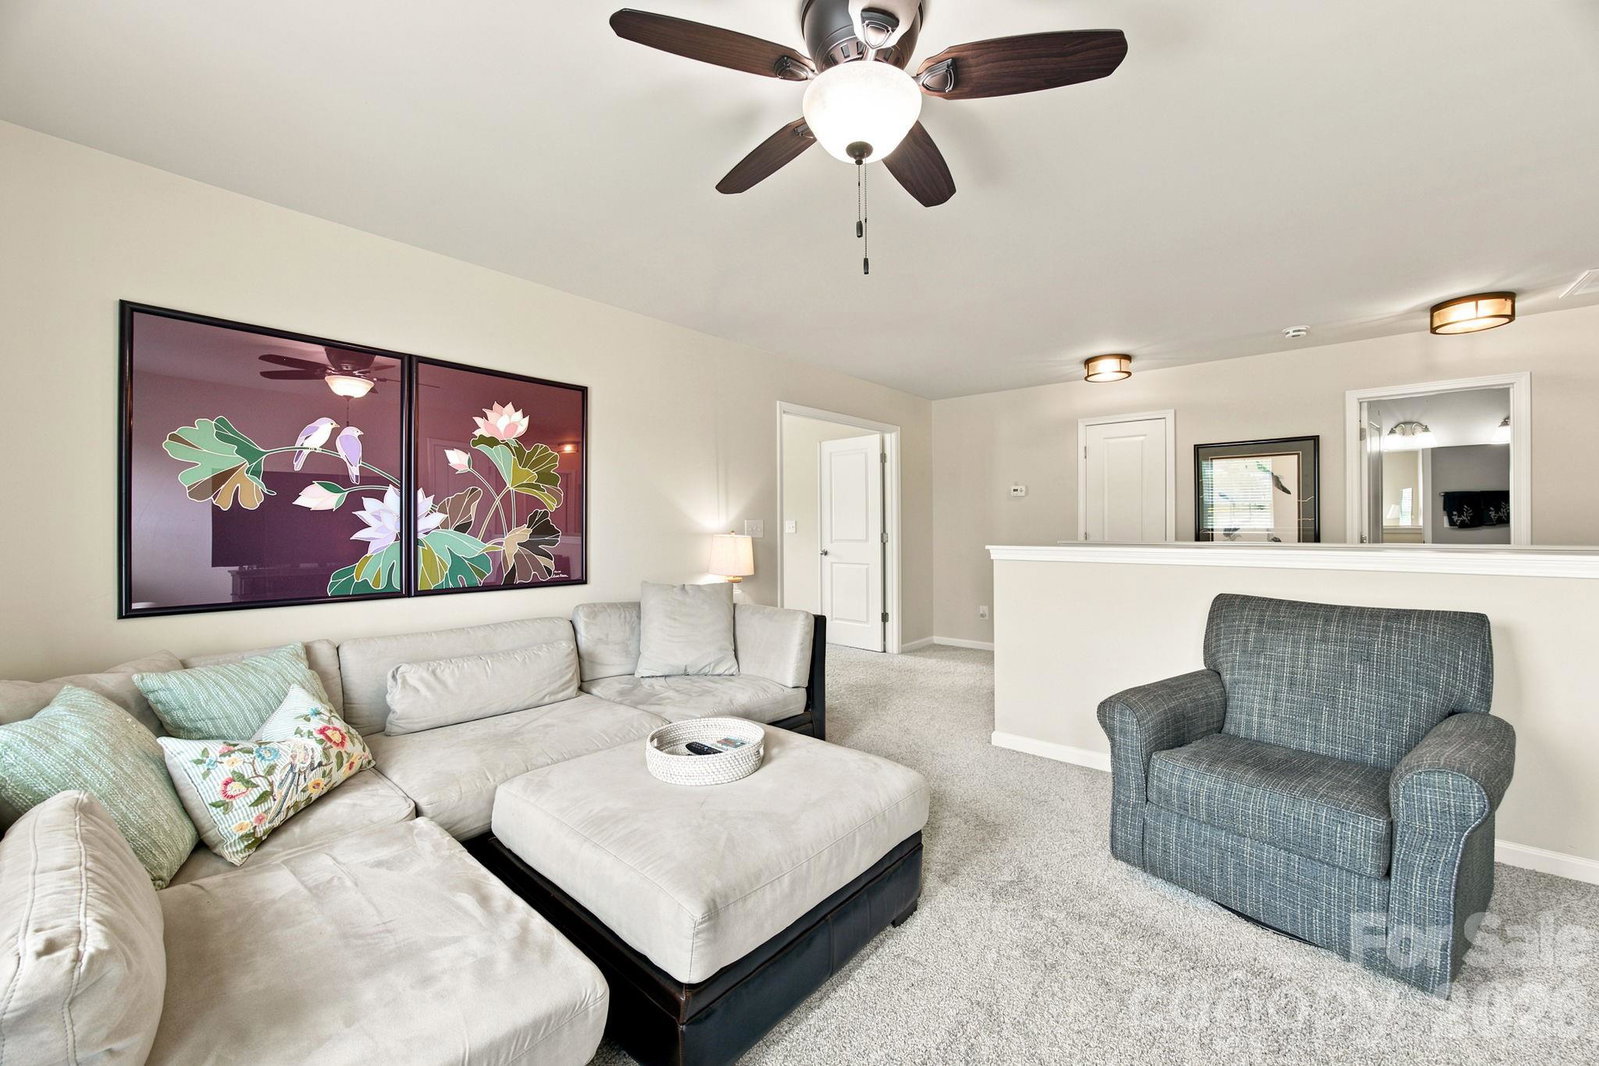
Meticulously maintained 4-bedroom, 3-bath home with a 3-car garage nestled in one of Waxhaw's desirable communities! Designed for both everyday living and entertaining, the open-concept floor plan features a spacious family room highlighted by a stunning fireplace that creates a warm and inviting focal point. The well-appointed kitchen flows seamlessly into the main living areas, making it ideal for gathering with family and friends. A main-level bedroom and full bath offer exceptional flexibility for guests, multi-generational living, or a private home office. Upstairs, retreat to the spacious primary suite featuring a relaxing ensuite bath, accompanied by two additional bedrooms and a versatile loft—perfect as a media room, playroom, home office, or additional living space. Thoughtfully maintained and move-in ready, this home combines timeless style, functional living spaces, and quality finishes throughout. Enjoy top rated Union County Schools, in a peaceful neighborhood setting with private backyard, while being just minutes from shopping, dining, parks, and all that charming Waxhaw has to offer. Offering the perfect blend of comfort, convenience, and lifestyle, this is a home you won't want to miss!
/u.realgeeks.media/cheriwickham/Logo.png)
Additional Information
- Hoa Fee
- $899
- Hoa Fee Paid
- Annually
- Community Features
- Clubhouse, Outdoor Pool
- Fireplace
- Yes
- Interior Features
- Attic Finished
- Floor Coverings
- Carpet, Tile, Wood
- Equipment
- Dishwasher, Disposal, Electric Water Heater, Gas Oven, Microwave, Plumbed For Ice Maker, Self Cleaning Oven, Washer/Dryer
- Foundation
- Slab
- Main Level Rooms
- Bedroom(s), Bathroom-Full, Kitchen, Dining Room, Great Room
- Laundry Location
- Electric Dryer Hookup, Upper Level
- Heating
- Forced Air, Natural Gas
- Water
- County Water
- Sewer
- County Sewer
- Exterior Construction
- Cedar Shake, Stone, Vinyl
- Roof
- Architectural Shingle
- Parking
- Attached Garage, Garage Door Opener
- Driveway
- Concrete, Paved
- Lot Description
- Private, Wooded
- Elementary School
- New Town
- Middle School
- Cuthbertson
- High School
- Cuthbertson
- Total Property HLA
- 2736
Mortgage Calculator
“ Based on information submitted to the MLS GRID as of . All data is obtained from various sources and may not have been verified by broker or MLS GRID. Supplied Open House Information is subject to change without notice. All information should be independently reviewed and verified for accuracy. Some IDX listings have been excluded from this website. Properties may or may not be listed by the office/agent presenting the information © 2026 Canopy MLS as distributed by MLS GRID”

Last Updated: