12103 Crescent Run Court, Charlotte, NC 28277
- $790,000
- 4
- BD
- 3
- BA
- 3,368
- SqFt






Listing courtesy of Coldwell Banker Realty. sgrogan@cbcarolinas.com
- List Price
- $790,000
- MLS#
- 4403990
- Status
- ACTIVE UNDER CONTRACT
- Days on Market
- 58
- Property Type
- Residential
- Architectural Style
- Transitional
- Year Built
- 2005
- Price Change
- ▼ $35,000 1785370030
- Bedrooms
- 4
- Bathrooms
- 3
- Full Baths
- 3
- Lot Size
- 23,958
- Lot Size Area
- 0.55
- Living Area
- 3,368
- Sq Ft Total
- 3368
- County
- Mecklenburg
- Subdivision
- Providence Pointe
- Special Conditions
- None
Property Description
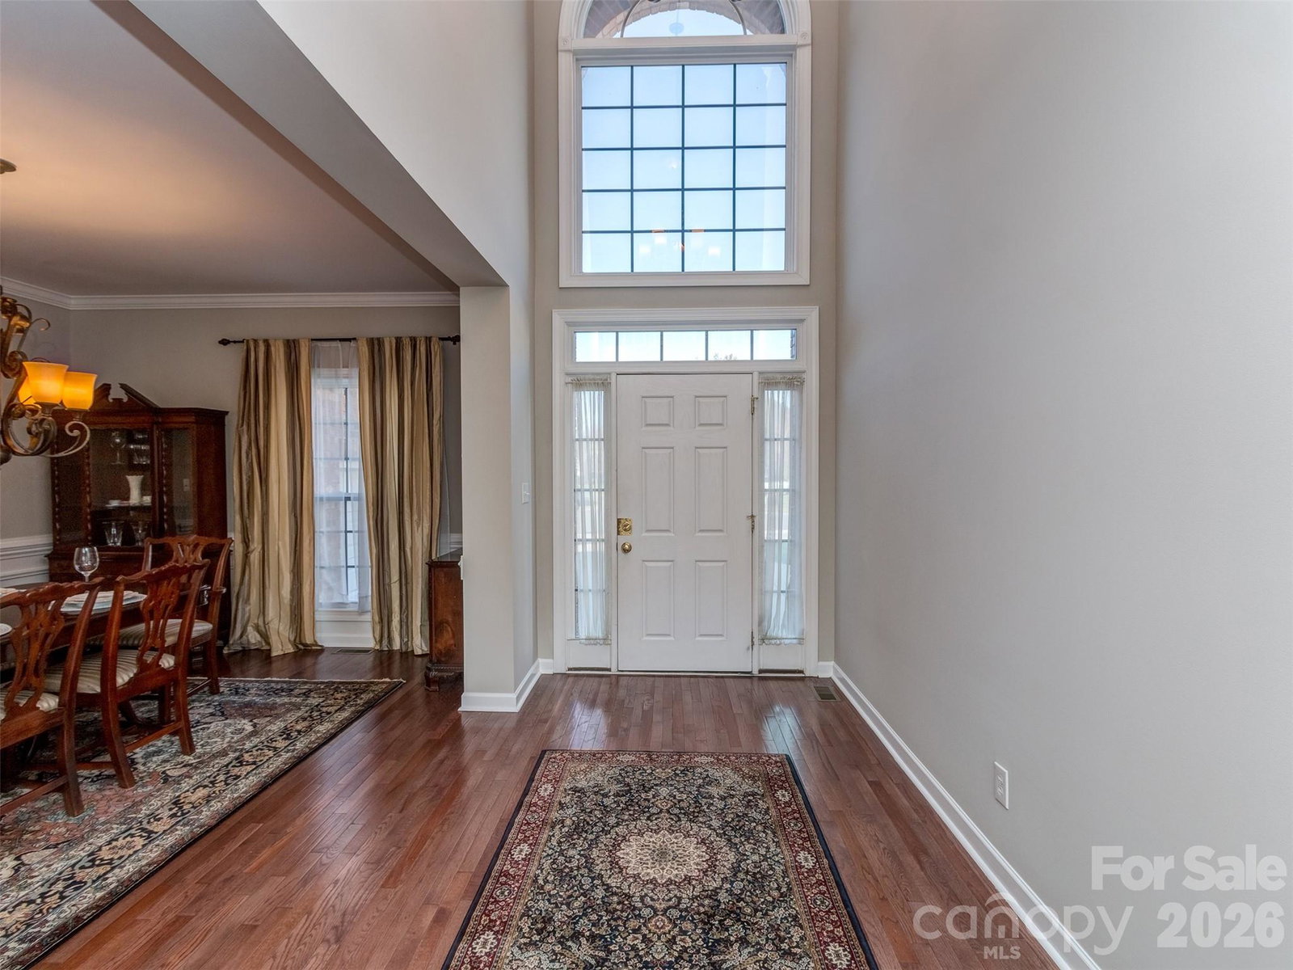
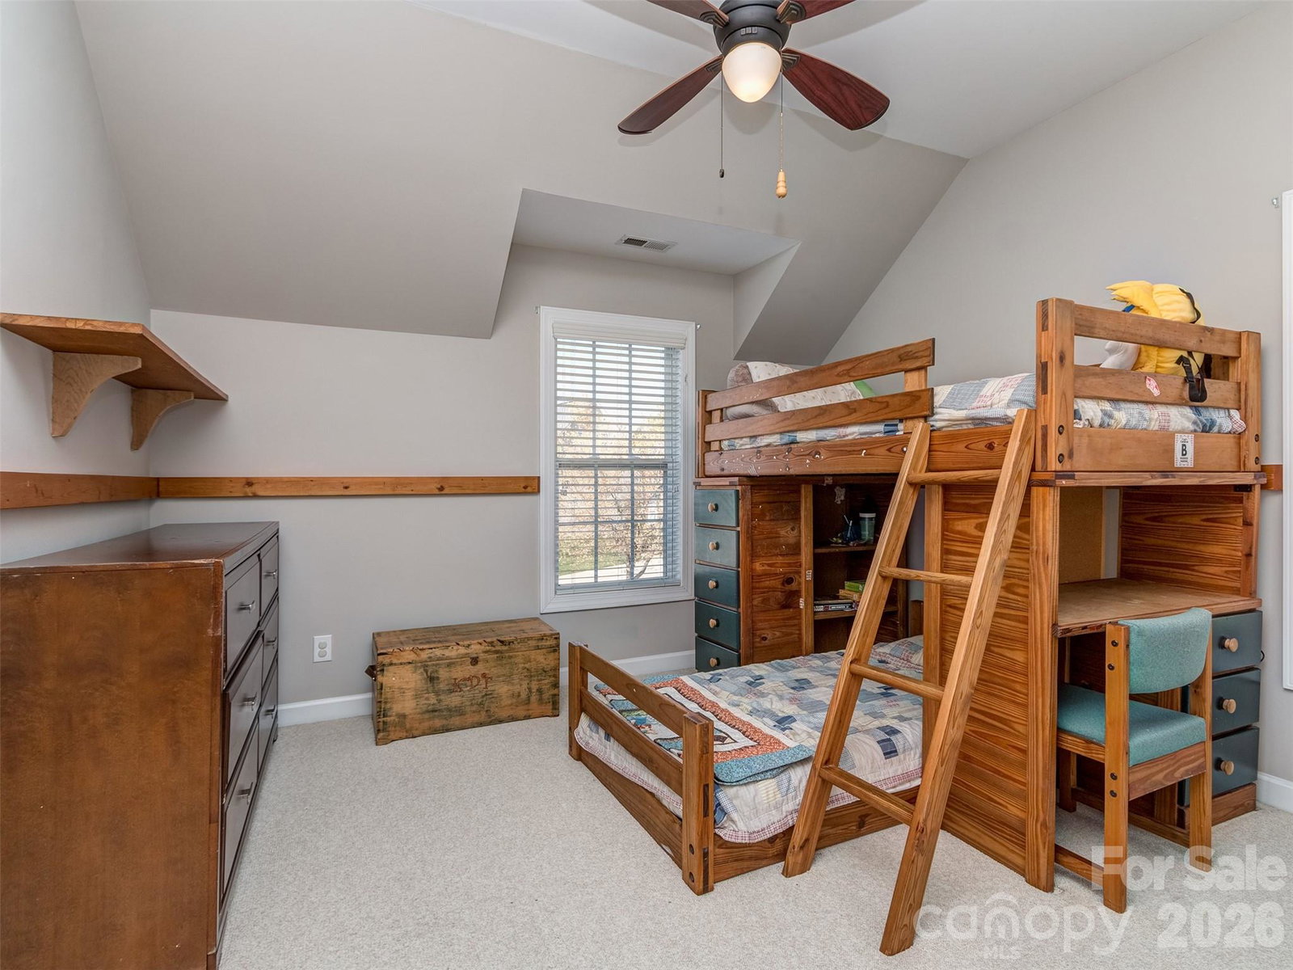
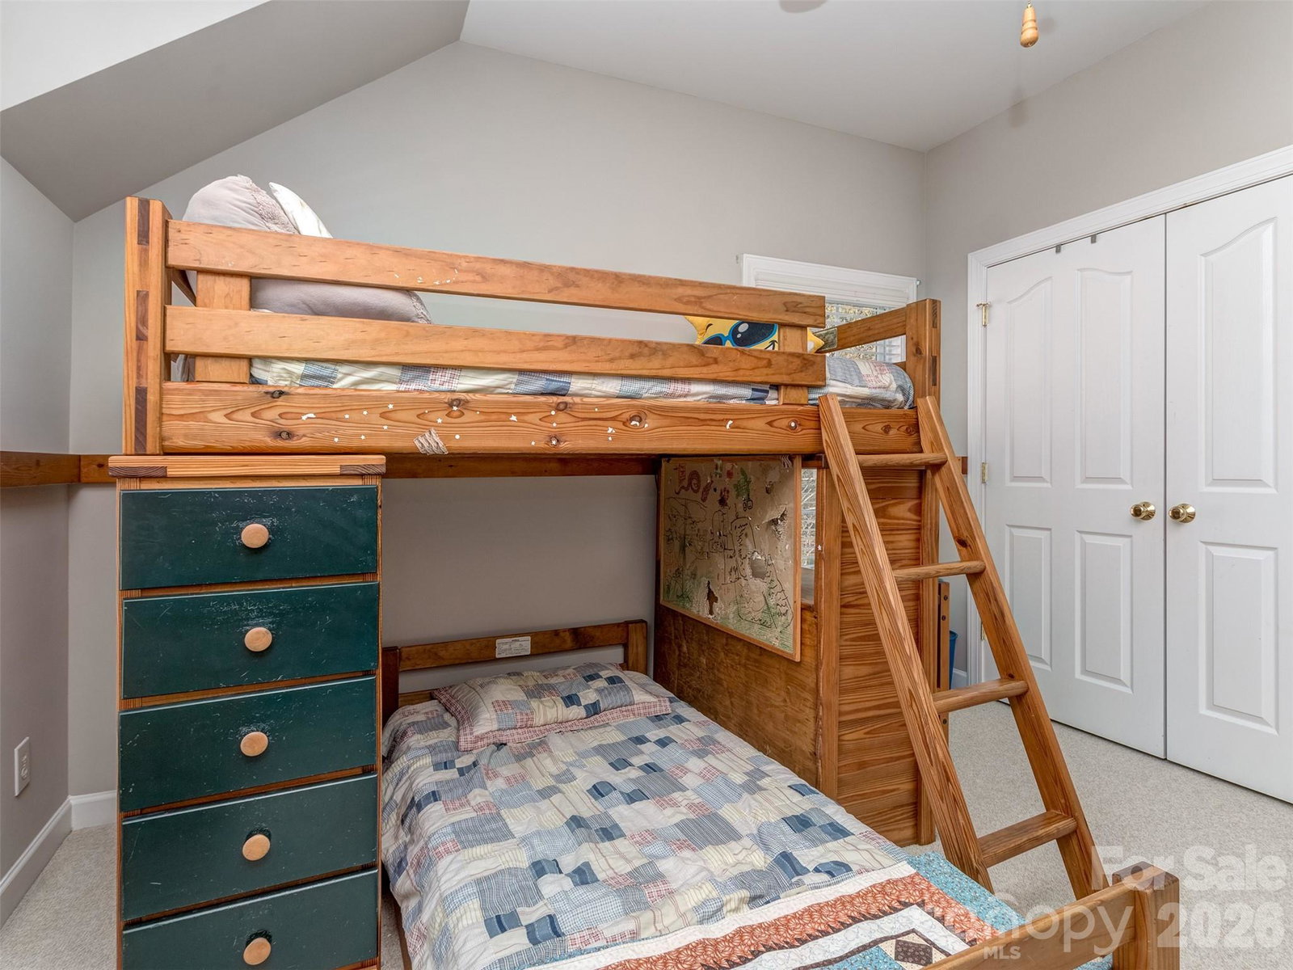
Now priced based to move in Providence Pointe! Don't miss your opportunity to own in one of Ballantyne's Premiere Communities. This amazing cul-de-sac lot is one of the largest in the community, is fenced, & is completely private! The entire interior has been freshly painted is move-in ready & the roof was replaced in 2025! The floorplan is fantastic with dramatic 2 story foyer that flows into the formal dining room & formal living room that has vaulted ceiling! The great room & kitchen are perfect for entertaining & the kitchen boasts granite countertops, breakfast bar & island. The great room has gas log fireplace & has access to the spectacular screened porch where you will spend most of your time! The main floor also features a guest bedroom with access to a full bath. The oversized primary suite is on the 2nd floor & has a large primary bath with dual vanity, walk-in shower, garden tub, & large walk-in closet. The 2 guest rooms are also spacious & have access to a large guest bath. There is also a large bonus room that is perfect for a home theatre, game room, or possibly a 5th bedroom. The home also features solar panels that are adjacent to the home & fully paid for. As a new owner you will enjoy all of the benefits of free energy & none of the costs! The more than 1/2 acre lot backs up to lots of wooded space & has a lovely garden ready for Spring Planting. Providence Pointe has an unparalleled community amenity with clubhouse, pool, slide, splashpad, playground, tennis courts, & sport court! All located conveniently to all that Ballantyne has to offer! Make this your next home today!
/u.realgeeks.media/cheriwickham/Logo.png)
Additional Information
- Hoa Fee
- $450
- Hoa Fee Paid
- Semi-Annually
- Community Features
- Clubhouse, Game Court, Outdoor Pool, Playground, Sidewalks, Street Lights, Tennis Court(s), Walking Trails
- Fireplace
- Yes
- Interior Features
- Attic Walk In
- Floor Coverings
- Carpet, Hardwood, Tile
- Equipment
- Dishwasher, Disposal, Gas Oven, Gas Range, Microwave
- Foundation
- Crawl Space
- Main Level Rooms
- Living Room, Dining Room, Kitchen, Great Room, Breakfast, Bedroom(s), Bathroom-Full
- Laundry Location
- Laundry Room, Upper Level
- Heating
- Forced Air, Natural Gas
- Water
- City
- Sewer
- Public Sewer
- Exterior Features
- In-Ground Irrigation, Other - See Remarks
- Exterior Construction
- Brick Partial, Vinyl
- Roof
- Architectural Shingle
- Parking
- Attached Garage, Garage Door Opener, Garage Faces Side
- Driveway
- Concrete, Paved
- Lot Description
- Cul-De-Sac, Level, Private, Wooded
- Elementary School
- Elon Park
- Middle School
- Community House
- High School
- Ardrey Kell
- Total Property HLA
- 3368
Mortgage Calculator
“ Based on information submitted to the MLS GRID as of . All data is obtained from various sources and may not have been verified by broker or MLS GRID. Supplied Open House Information is subject to change without notice. All information should be independently reviewed and verified for accuracy. Some IDX listings have been excluded from this website. Properties may or may not be listed by the office/agent presenting the information © 2026 Canopy MLS as distributed by MLS GRID”

Last Updated: