508 Chesterfield Avenue, Lancaster, SC 29720
- $150,000
- 3
- BD
- 2
- BA
- 1,720
- SqFt


Listing courtesy of EXP Realty LLC Ballantyne. 704-221-6100
- List Price
- $150,000
- MLS#
- 4404036
- Status
- ACTIVE
- Days on Market
- 13
- Property Type
- Residential
- Architectural Style
- Bungalow
- Year Built
- 1940
- Bedrooms
- 3
- Bathrooms
- 2
- Full Baths
- 2
- Lot Size
- 37,113
- Lot Size Area
- 0.852
- Living Area
- 1,720
- Sq Ft Total
- 1720
- County
- Lancaster
- Subdivision
- none
- Special Conditions
- None
Property Description
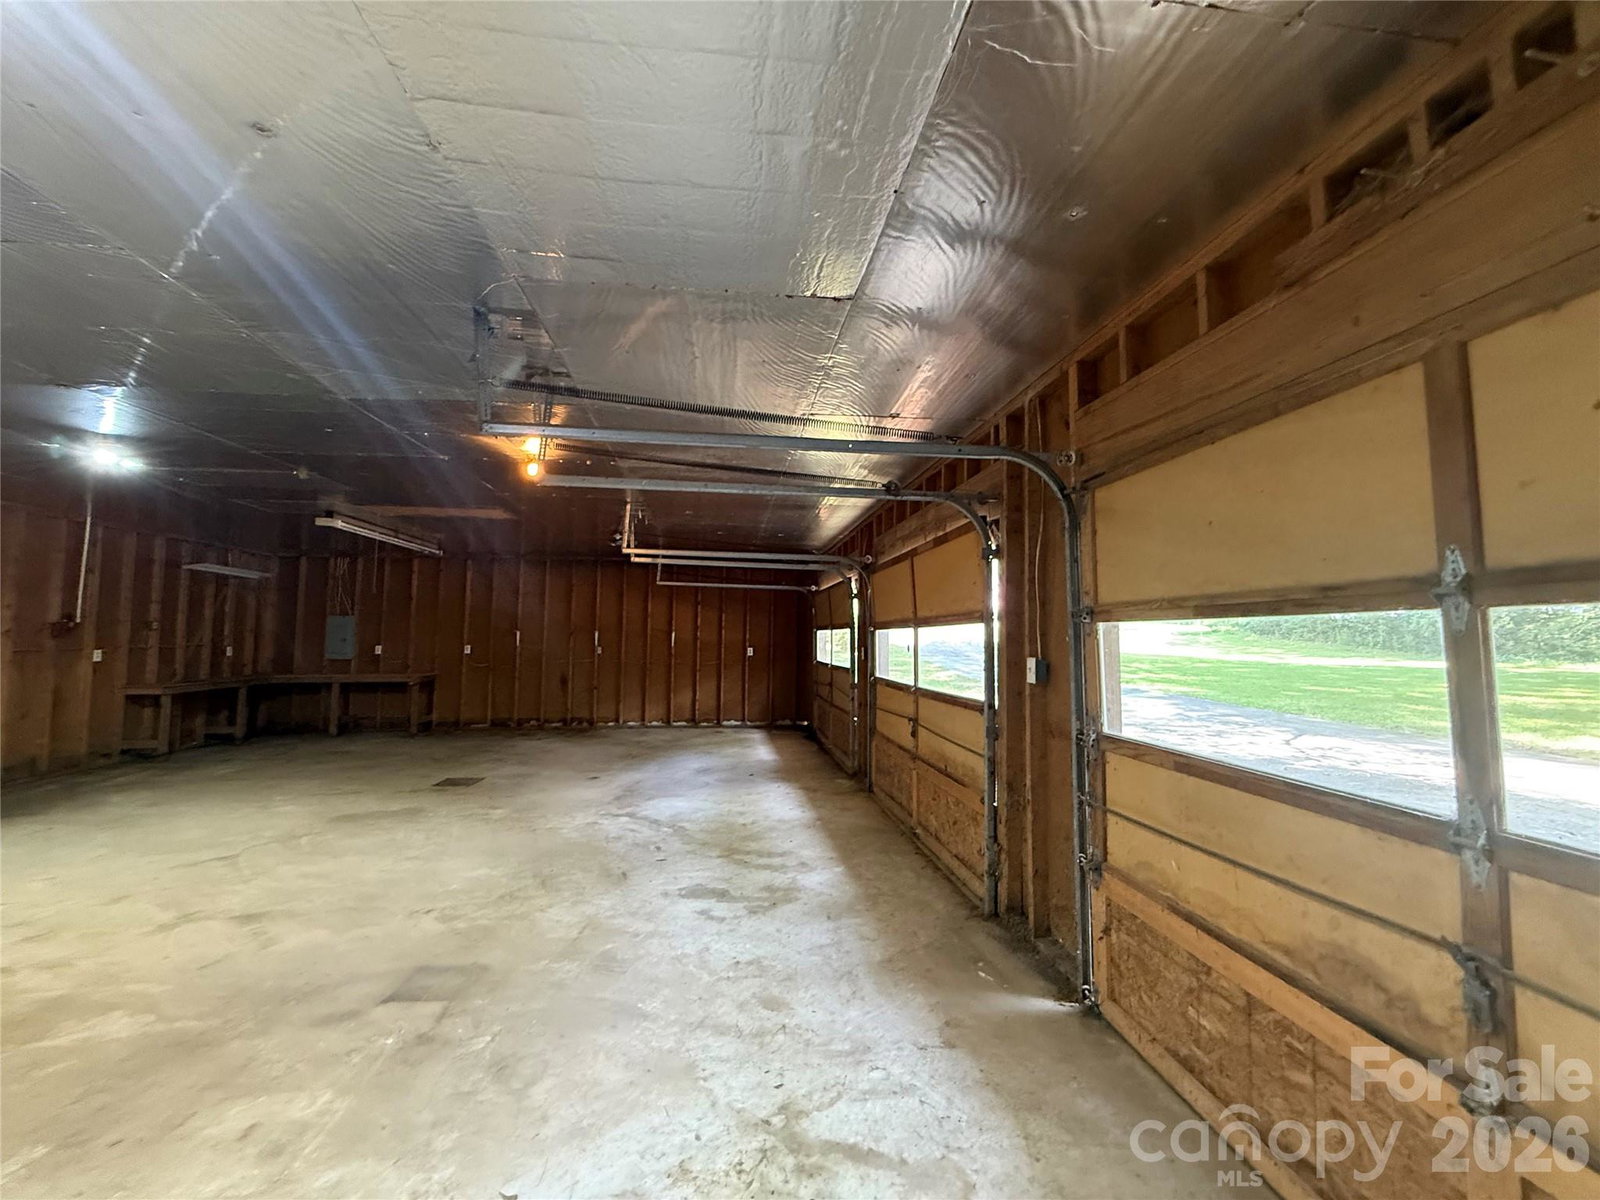
Investor Alert! Prime fix-and-flip opportunity at 508 Chesterfield Ave., Lancaster, SC! Priced below tax value and below market value, this as-is property is an excellent opportunity for investors, cash buyers, contractors, or anyone looking to build equity through renovation. Situated on a 0.852-acre corner lot within the City of Lancaster, this property offers public water and sewer and plenty of room for future improvements. The home features 3 bedrooms and 1 bathroom and is ready for a complete transformation, making it an ideal fix-and-flip, buy-and-hold rental, or BRRRR investment. A major bonus is the detached 3-car garage with electricity and a water hookup, providing exceptional space for a workshop, storage, hobby area, or additional value-add possibilities. The seller will make no repairs, and the property is being sold AS IS, with the price reflecting the work needed. Opportunities like this—with a large lot, city utilities, and tremendous investment potential—are becoming increasingly difficult to find. Whether you’re looking for your next renovation project or a long-term rental investment, 508 Chesterfield Ave. offers the chance to unlock significant upside. Schedule your showing today and bring your vision to life!
/u.realgeeks.media/cheriwickham/Logo.png)
Additional Information
- Fireplace
- Yes
- Interior Features
- Pantry
- Floor Coverings
- Carpet, Linoleum
- Equipment
- Refrigerator
- Foundation
- Crawl Space
- Main Level Rooms
- Living Room, Bedroom(s), Primary Bedroom, Bathroom-Full, Bathroom-Full, Kitchen, Den
- Laundry Location
- Electric Dryer Hookup, In Bathroom
- Heating
- Central
- Water
- City
- Sewer
- Public Sewer
- Exterior Construction
- Wood
- Roof
- Composition
- Parking
- Attached Carport, Detached Garage
- Driveway
- Concrete, Paved
- Lot Description
- Corner Lot
- Elementary School
- Unspecified
- Middle School
- Unspecified
- High School
- Unspecified
- Zoning
- R
- Total Property HLA
- 1720
- Master on Main Level
- Yes
Mortgage Calculator
“ Based on information submitted to the MLS GRID as of . All data is obtained from various sources and may not have been verified by broker or MLS GRID. Supplied Open House Information is subject to change without notice. All information should be independently reviewed and verified for accuracy. Some IDX listings have been excluded from this website. Properties may or may not be listed by the office/agent presenting the information © 2026 Canopy MLS as distributed by MLS GRID”

Last Updated: