963 Portrush Lane, Tega Cay, SC 29708
- $435,000
- 4
- BD
- 4
- BA
- 2,228
- SqFt




Listing courtesy of Keller Williams Ballantyne Area. sabrew@mypremierproperty.com
- List Price
- $435,000
- MLS#
- 4404100
- Status
- ACTIVE
- Days on Market
- 10
- Property Type
- Residential
- Year Built
- 2021
- Bedrooms
- 4
- Bathrooms
- 4
- Full Baths
- 3
- Half Baths
- 1
- Living Area
- 2,228
- Sq Ft Total
- 2228
- County
- York
- Subdivision
- Trinity Townes
- Special Conditions
- None
- Dom
- Yes
Property Description
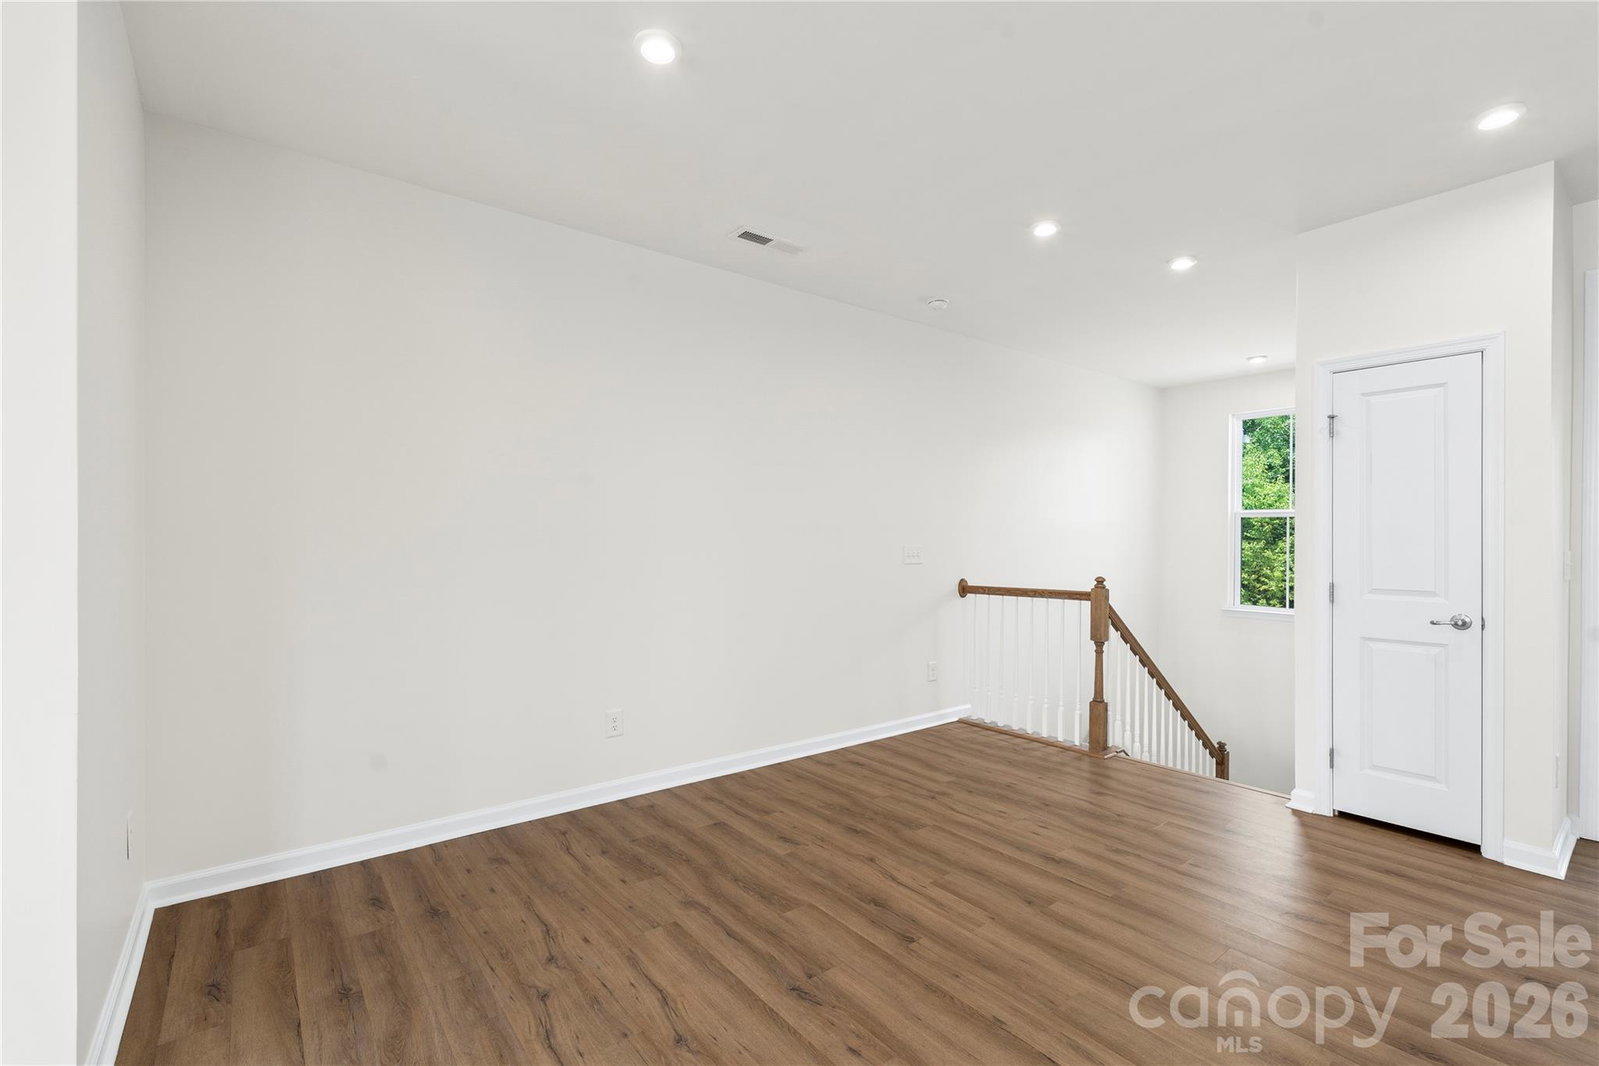
Stunning Move In Ready end-unit 3-story townhouse built in 2021 offering 4 bedrooms, 3.5 bathrooms, and over 2,200 square feet of beautifully designed and updated living space. Ideally situated on a corner lot at the end of a cul-de-sac, this home offers added privacy and a peaceful surround; perfect for indoor or outdoor lifestyles. The main level features a private bedroom with a full bath, perfect for guests, multi-generational living or a secluded home office. The second floor showcases an open-concept living area with luxury vinyl plank flooring, a spacious and bright living room, dining area, and a modern kitchen complete with a large island with bar seating, tile backsplash, quartz counters, and Energy Star appliances. You will love the covered porch off of the main level featuring a gas fireplace insert and retractable screens making this the perfect space year-round! Upstairs, the luxurious primary suite in complete with Tray ceilings, walk in closet with shelving system, and ensuite bath with dual vanity and tile surround shower! The two additional generously sized bedrooms offer great flex spaces or additional living space if needed and finally the laundry area is situated on the upper level for convenience. Additional highlights include a 2-car garage, drop zone, fiber internet availability, and low-maintenance living with lawn care included. Convenient location just minutes from Tega Cay, Fort Mill and provides easy access to I77 and 485 loops!
/u.realgeeks.media/cheriwickham/Logo.png)
Additional Information
- Hoa Fee
- $176
- Hoa Fee Paid
- Monthly
- Community Features
- Sidewalks
- Fireplace
- Yes
- Interior Features
- Attic Other, Drop Zone, Entrance Foyer, Kitchen Island, Open Floorplan, Pantry, Walk-In Closet(s)
- Floor Coverings
- Carpet, Vinyl
- Equipment
- Dishwasher, Disposal, Dryer, Electric Cooktop, Electric Oven, Electric Range, Electric Water Heater, ENERGY STAR Qualified Washer, ENERGY STAR Qualified Dishwasher, ENERGY STAR Qualified Dryer, ENERGY STAR Qualified Freezer, ENERGY STAR Qualified Light Fixtures, ENERGY STAR Qualified Refrigerator, Exhaust Fan, Exhaust Hood, Freezer, Microwave, Oven, Plumbed For Ice Maker, Refrigerator, Self Cleaning Oven, Warming Drawer, Washer/Dryer
- Foundation
- Slab
- Main Level Rooms
- Bedroom(s), Bathroom-Full
- Laundry Location
- Electric Dryer Hookup, In Hall, Inside, Third Level, Washer Hookup
- Heating
- Central, Natural Gas
- Water
- City
- Sewer
- Public Sewer
- Exterior Features
- Lawn Maintenance
- Exterior Construction
- Shingle/Shake, Stone Veneer
- Roof
- Architectural Shingle, Metal
- Parking
- Driveway, Attached Garage, Garage Door Opener, Garage Faces Front
- Driveway
- Concrete, Paved
- Lot Description
- Corner Lot, Cul-De-Sac, End Unit, Green Area
- Elementary School
- Gold Hill
- Middle School
- Gold Hill
- High School
- Fort Mill
- Total Property HLA
- 2228
Mortgage Calculator
“ Based on information submitted to the MLS GRID as of . All data is obtained from various sources and may not have been verified by broker or MLS GRID. Supplied Open House Information is subject to change without notice. All information should be independently reviewed and verified for accuracy. Some IDX listings have been excluded from this website. Properties may or may not be listed by the office/agent presenting the information © 2026 Canopy MLS as distributed by MLS GRID”

Last Updated: