9224 Carrot Patch Drive, Charlotte, NC 28216
- $375,000
- 4
- BD
- 3
- BA
- 2,060
- SqFt






Listing courtesy of Keller Williams Advantage. veronicaboyd@kw.com
- List Price
- $375,000
- MLS#
- 4404377
- Status
- ACTIVE UNDER CONTRACT
- Days on Market
- 11
- Property Type
- Residential
- Year Built
- 2013
- Bedrooms
- 4
- Bathrooms
- 3
- Full Baths
- 2
- Half Baths
- 1
- Lot Size
- 8,712
- Lot Size Area
- 0.2
- Living Area
- 2,060
- Sq Ft Total
- 2060
- County
- Mecklenburg
- Subdivision
- Davis Meadows
- Special Conditions
- None
Property Description
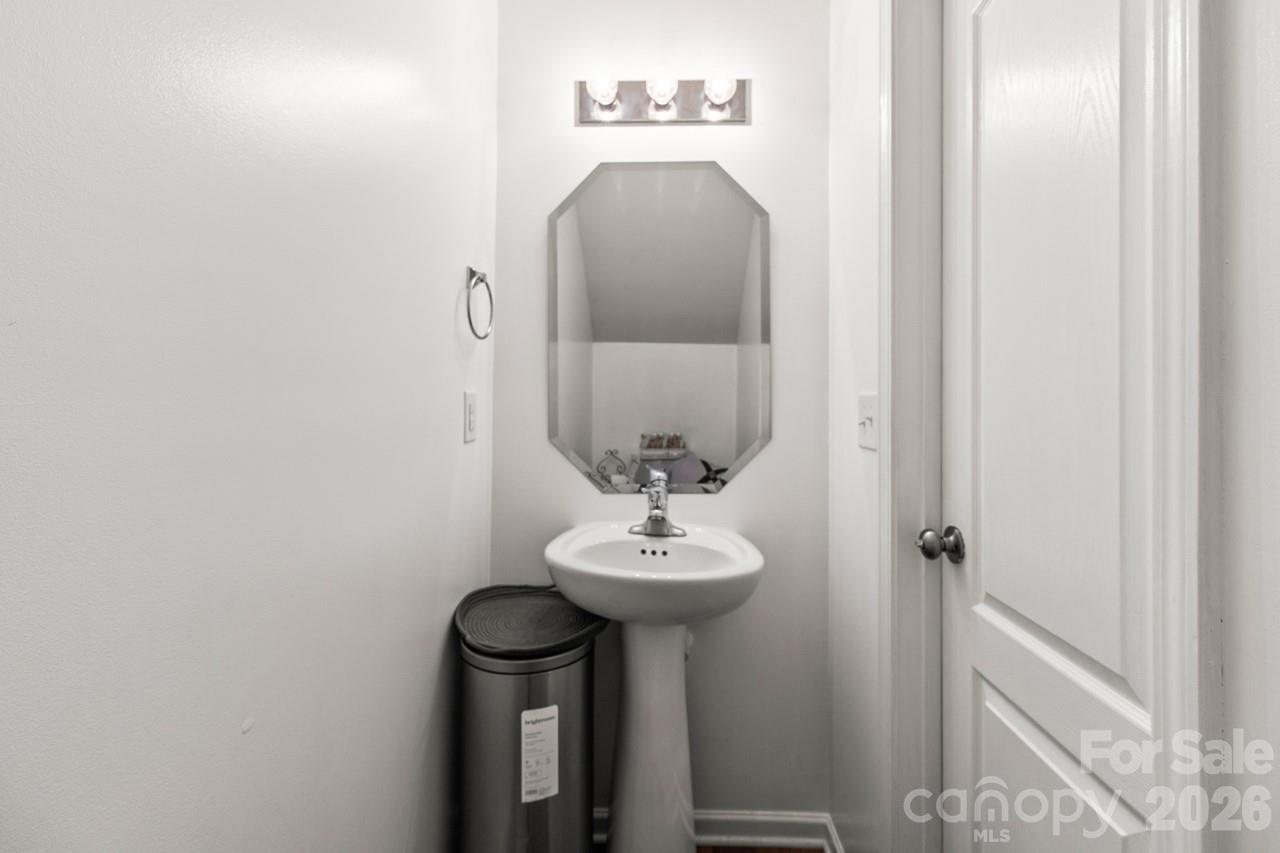
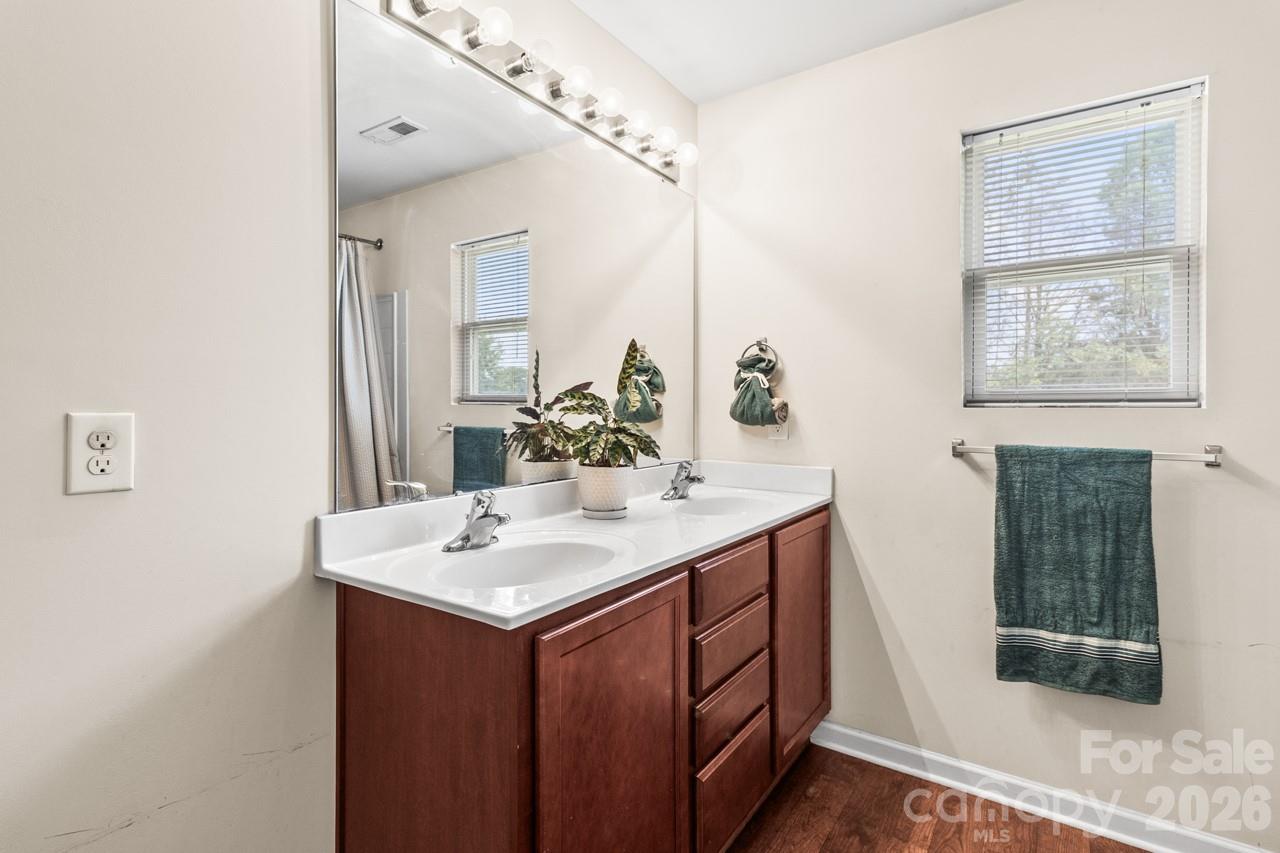
Nestled in the heart of the highly desirable Davis Meadows community, this spacious and well designed 4-bedroom, 2.5-bathroom home offers plenty of room for family and guests! The floor plan features a large family room with fireplace, a dining area ideal for gatherings, and a kitchen with stainless steel appliances. The primary suite includes a spacious en-suite bath offering a relaxing retreat. Major mechanical updates have already been taken care of with a high-efficiency HVAC system and Water Heater that is just 3 years young. Step out back to discover a beautifully level, expansive backyard fully enclosed by a secure privacy fence. It is a blank canvas ready for weekend barbecues, garden beds, or energetic pets and play. A sturdy, storage shed sits in the backyard, ready to house your lawn equipment, tools, or seasonal decor. Conveniently located near I-77 and I-485, with easy access to Charlotte, shopping, dining, and entertainment. This home offers exceptional space, storage, and functionality, and is truly a must-see.
/u.realgeeks.media/cheriwickham/Logo.png)
Additional Information
- Hoa Fee
- $250
- Hoa Fee Paid
- Quarterly
- Community Features
- Playground, Street Lights
- Fireplace
- Yes
- Interior Features
- Attic Stairs Pulldown, Pantry, Walk-In Closet(s)
- Floor Coverings
- Carpet, Wood
- Equipment
- Dishwasher, Electric Oven, Electric Range, Electric Water Heater, Microwave, Refrigerator with Ice Maker, Self Cleaning Oven
- Foundation
- Slab
- Main Level Rooms
- Bathroom-Half, Dining Area, Kitchen, Living Room, Family Room
- Laundry Location
- Common Area, Laundry Closet, Upper Level
- Heating
- Forced Air, Heat Pump
- Water
- City
- Sewer
- Public Sewer
- Exterior Features
- Storage
- Exterior Construction
- Stone Veneer, Vinyl
- Roof
- Architectural Shingle
- Parking
- Attached Garage, Garage Door Opener, Garage Faces Front, Parking Space(s)
- Driveway
- Concrete, Paved
- Lot Description
- Cleared, Level, Open Lot
- Elementary School
- Hornets Nest
- Middle School
- Ranson
- High School
- Hopewell
- Total Property HLA
- 2060
Mortgage Calculator
“ Based on information submitted to the MLS GRID as of . All data is obtained from various sources and may not have been verified by broker or MLS GRID. Supplied Open House Information is subject to change without notice. All information should be independently reviewed and verified for accuracy. Some IDX listings have been excluded from this website. Properties may or may not be listed by the office/agent presenting the information © 2026 Canopy MLS as distributed by MLS GRID”

Last Updated: