5817 Newell Drive, Monroe, NC 28112
- $735,000
- 3
- BD
- 3
- BA
- 2,469
- SqFt






Listing courtesy of Votta Realty. 704-909-9630
- List Price
- $735,000
- MLS#
- 4404418
- Status
- PENDING
- Days on Market
- 10
- Property Type
- Residential
- Architectural Style
- French Provincial
- Year Built
- 2003
- Bedrooms
- 3
- Bathrooms
- 3
- Full Baths
- 2
- Half Baths
- 1
- Lot Size
- 69,260
- Lot Size Area
- 1.5899999999999999
- Living Area
- 2,469
- Sq Ft Total
- 2469
- County
- Union
- Subdivision
- Southwood Acres
- Special Conditions
- None
Property Description
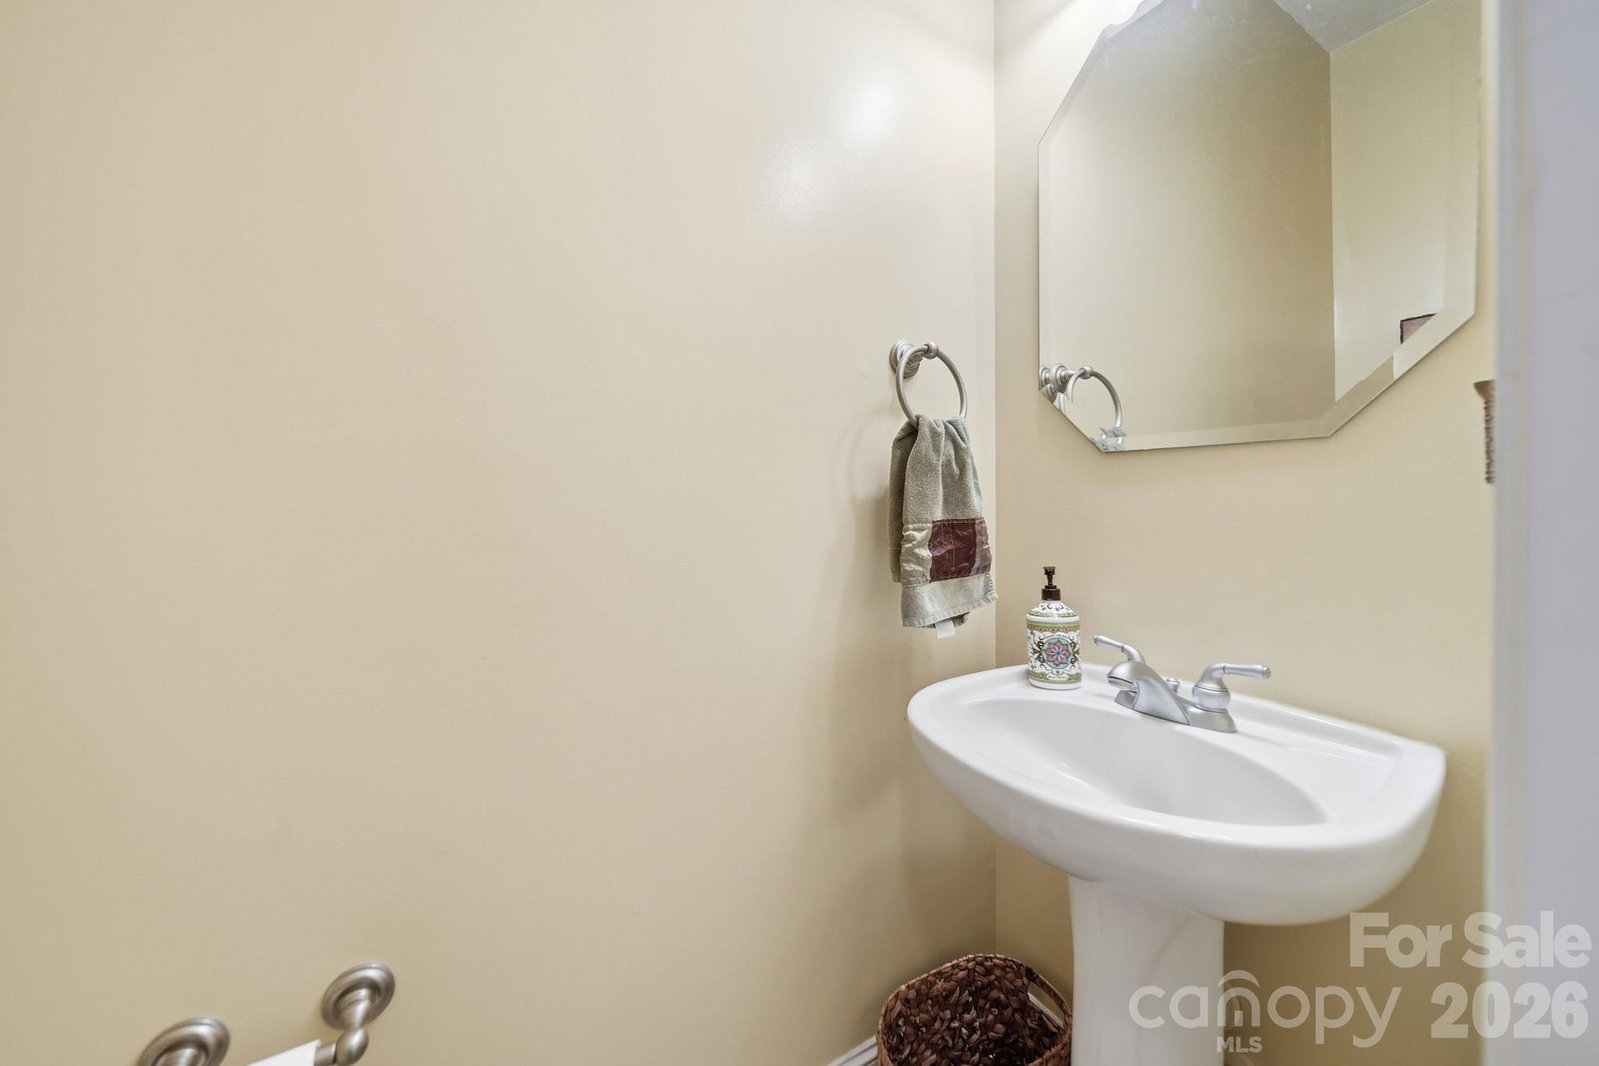
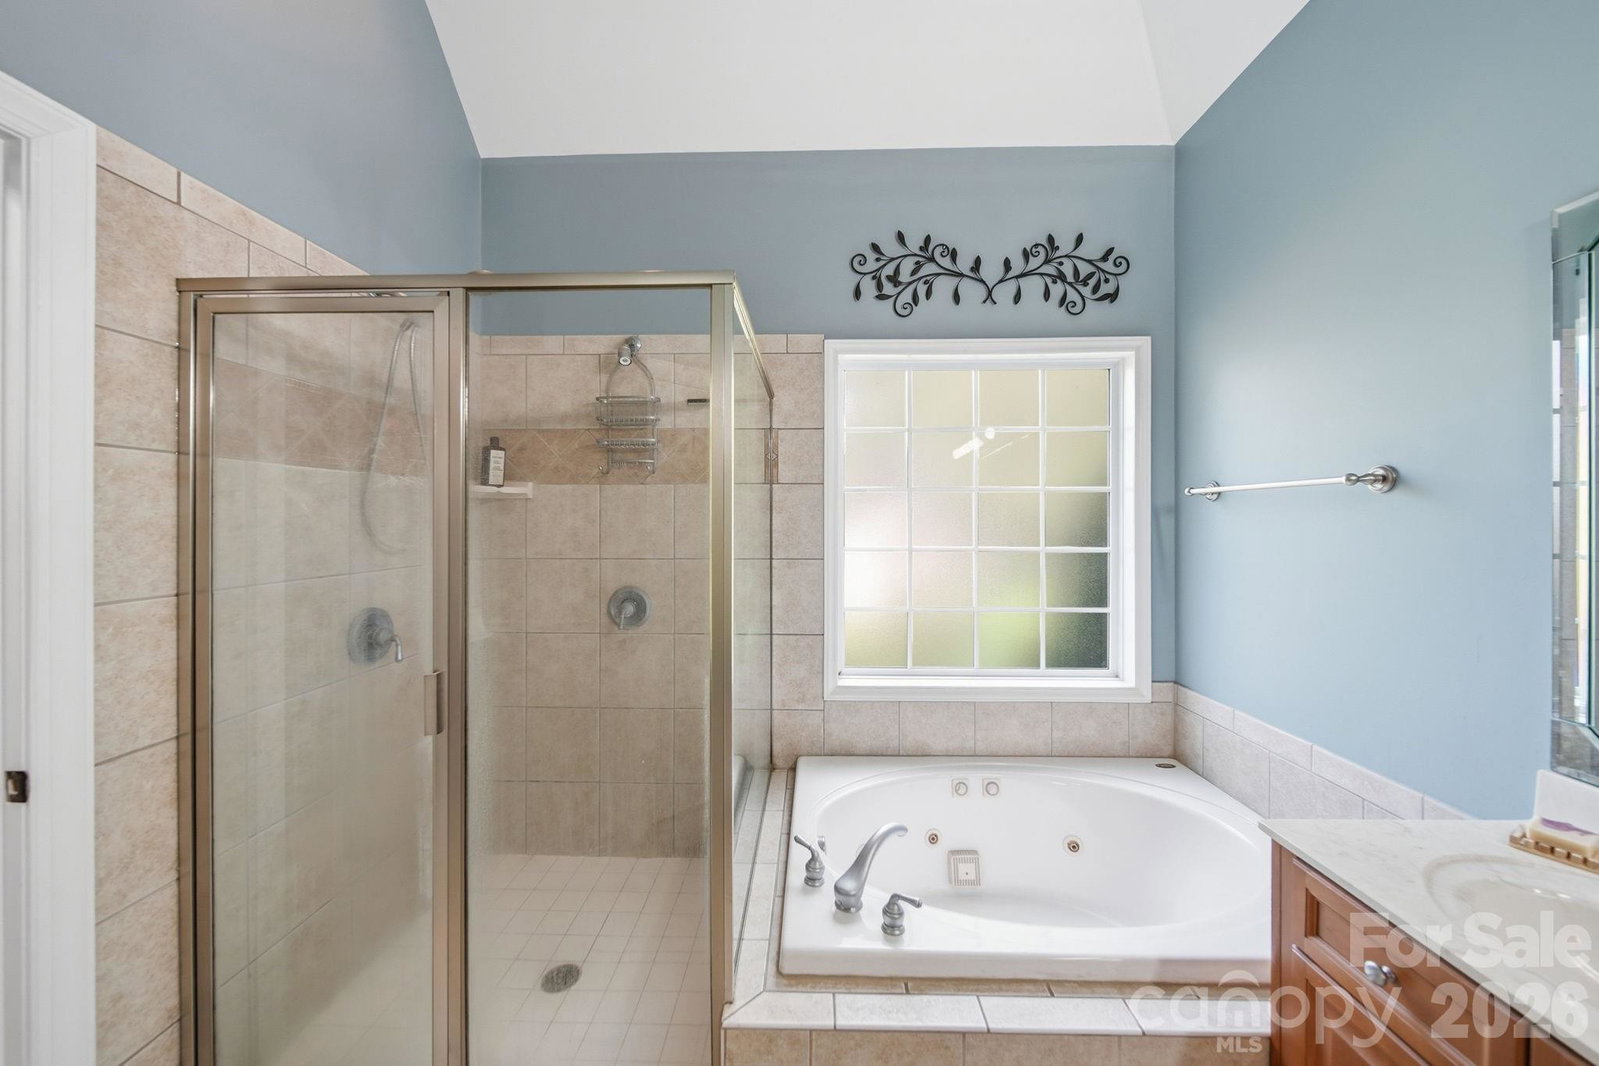
Situated on a beautifully maintained 1.59± acre lot in the desirable Southwood Acres community, this stunning full-brick French Provincial home perfectly blends timeless elegance and modern comfort. Offering 3 bedrooms, 2.5 bathrooms, and a thoughtfully designed two-story floor plan, this home is ideal for both everyday living and effortless entertaining. The main level features an inviting open floor plan with beautiful hardwood floors, seamlessly connecting the spacious living room with its gas log fireplace, the dining area, and the well-appointed kitchen with a bright breakfast nook. This thoughtfully designed layout creates the perfect space for everyday living and entertaining alike. The main-level primary suite provides a peaceful retreat, while two additional bedrooms and a versatile bonus room upstairs offer flexible space for guests, a home office, playroom, or hobby room. Step outside to your own private backyard oasis featuring a sparkling in-ground pool, charming gazebo, full brick patio, walking trails and storage shed, all surrounded by beautifully maintained landscaping. A side-entry two-car garage, concrete driveway, and picturesque setting further enhance this home's exceptional curb appeal. Enjoy peace of mind with major recent updates, including two HVAC systems replaced in 2024 and 2025, a new roof installed in 2024, and in-ground pool in 2016. With no HOA, you'll appreciate the freedom and privacy of country living while still being just minutes from shopping, dining and downtown Waxhaw and Monroe.
/u.realgeeks.media/cheriwickham/Logo.png)
Additional Information
- Fireplace
- Yes
- Interior Features
- Attic Other, Attic Stairs Pulldown, Attic Walk In
- Floor Coverings
- Carpet, Wood
- Equipment
- Dishwasher, Disposal, Exhaust Fan, Exhaust Hood, Gas Cooktop, Gas Oven, Gas Water Heater, Microwave, Plumbed For Ice Maker
- Foundation
- Crawl Space
- Main Level Rooms
- Primary Bedroom, Bathroom-Full, Bathroom-Half, Dining Room, Living Room, Kitchen, Breakfast, Laundry
- Laundry Location
- Electric Dryer Hookup, Laundry Room, Main Level, Washer Hookup
- Heating
- ENERGY STAR Qualified Equipment
- Water
- Well
- Sewer
- Septic Installed
- Exterior Features
- In-Ground Irrigation
- Exterior Construction
- Brick Full
- Roof
- Architectural Shingle
- Parking
- Driveway, Attached Garage, Garage Faces Side
- Driveway
- Concrete, Paved
- Elementary School
- Western Union
- Middle School
- Parkwood
- High School
- Parkwood
- Zoning
- RA-40
- Total Property HLA
- 2469
- Master on Main Level
- Yes
Mortgage Calculator
“ Based on information submitted to the MLS GRID as of . All data is obtained from various sources and may not have been verified by broker or MLS GRID. Supplied Open House Information is subject to change without notice. All information should be independently reviewed and verified for accuracy. Some IDX listings have been excluded from this website. Properties may or may not be listed by the office/agent presenting the information © 2026 Canopy MLS as distributed by MLS GRID”

Last Updated: