500 Jude Lane, Waxhaw, NC 28173
- $920,000
- 5
- BD
- 5
- BA
- 5,894
- SqFt




Listing courtesy of Keller Williams Ballantyne Area. brettdunleavy@gmail.com
- List Price
- $920,000
- MLS#
- 4404602
- Status
- PENDING
- Days on Market
- 11
- Property Type
- Residential
- Architectural Style
- Transitional
- Year Built
- 2013
- Bedrooms
- 5
- Bathrooms
- 5
- Full Baths
- 4
- Half Baths
- 1
- Lot Size
- 12,196
- Lot Size Area
- 0.28
- Living Area
- 5,894
- Sq Ft Total
- 5894
- County
- Union
- Subdivision
- Millbridge
- Special Conditions
- None
Property Description
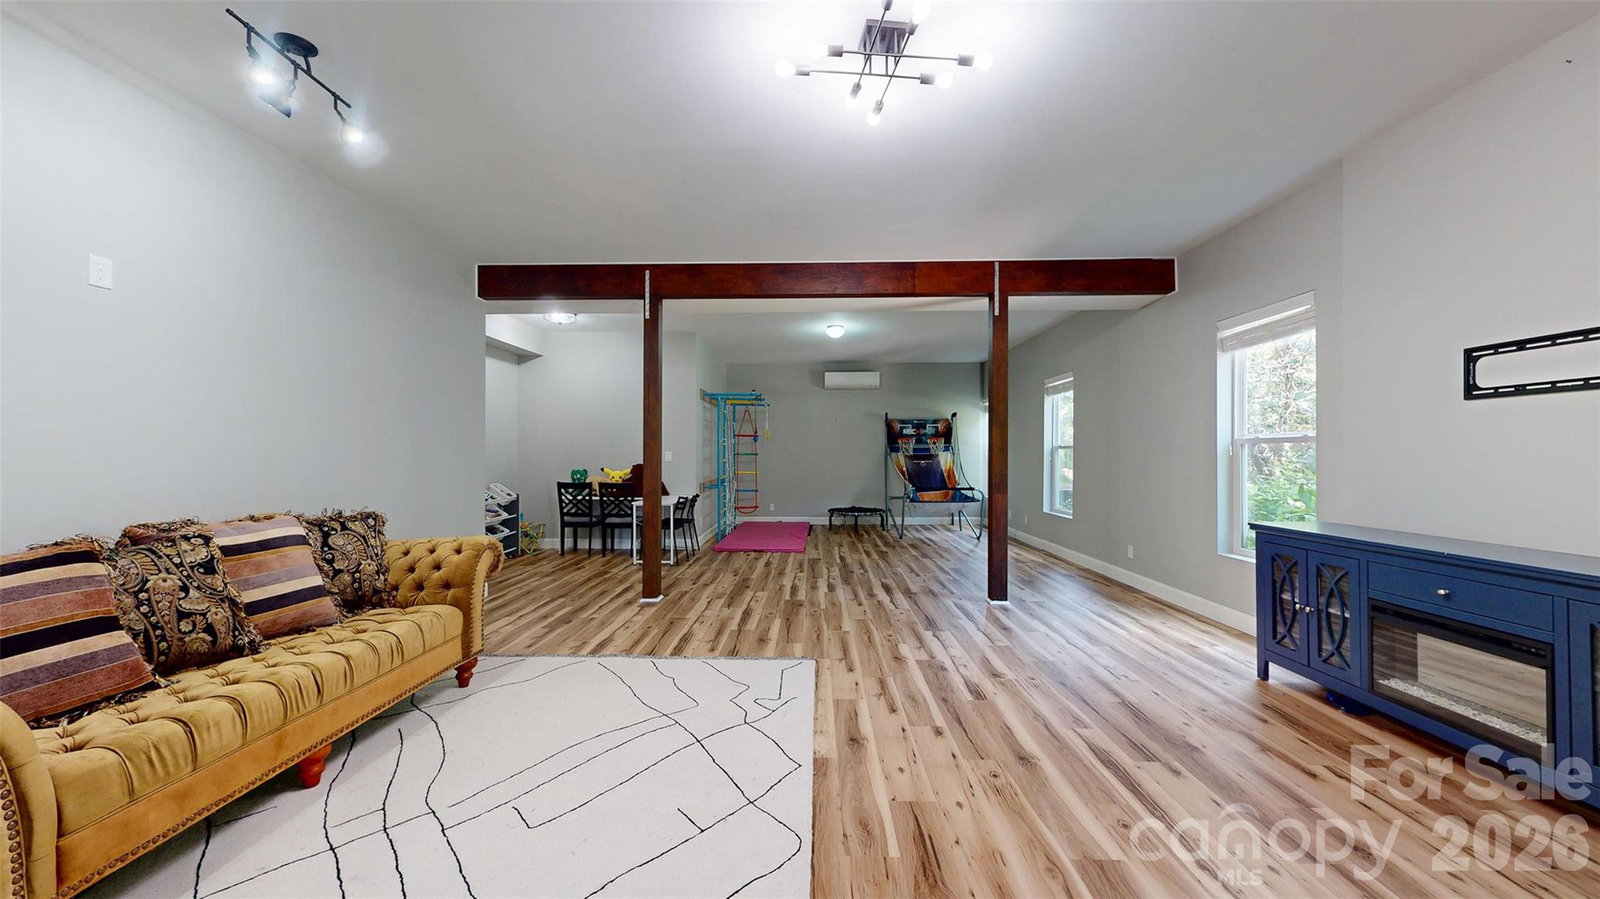
Welcome to your dream home in the highly sought-after Millbridge community! This impressive 5,700+ sq. ft. home features a beautifully finished basement with a newly added media/home theater room, a gourmet kitchen with new quartz countertops and an open floor plan designed for everyday living and entertaining. Offering 5 bedrooms and 4 full baths, including a main-level guest suite, plus a dedicated home office and spacious bonus room, there's room for everyone. Step outside to a fenced, treelined backyard backing directly to the scenic 12 Mile Creek Greenway with private access to miles of trails and the iconic suspension bridge. The same trail system is also accessible from the resort-style Millbridge clubhouse. Enjoy pools, waterslides, fitness center, sports courts, playgrounds, and top-rated Cuthbertson schools, all just minutes from shopping and dining.
/u.realgeeks.media/cheriwickham/Logo.png)
Additional Information
- Hoa Fee
- $609
- Hoa Fee Paid
- Semi-Annually
- Community Features
- Business Center, Clubhouse, Elevator, Fitness Center, Game Court, Picnic Area, Playground, Putting Green, Recreation Area, Sidewalks, Sport Court, Street Lights, Tennis Court(s), Walking Trails
- Fireplace
- Yes
- Interior Features
- Entrance Foyer, Garden Tub, Kitchen Island, Open Floorplan, Pantry, Walk-In Closet(s)
- Floor Coverings
- Carpet, Hardwood, Tile
- Equipment
- Dishwasher, Disposal, Electric Oven, Gas Range, Microwave
- Foundation
- Basement
- Main Level Rooms
- Bedroom(s), Bathroom-Full, Bathroom-Half, Kitchen, Dining Room, Breakfast, Office, Laundry, Mud, Family Room
- Laundry Location
- Mud Room, Main Level
- Heating
- Floor Furnace
- Water
- City
- Sewer
- Public Sewer
- Exterior Construction
- Fiber Cement, Stone Veneer
- Roof
- Architectural Shingle
- Parking
- Attached Garage
- Driveway
- Concrete, Paved
- Lot Description
- Wooded
- Elementary School
- Kensington
- Middle School
- Cuthbertson
- High School
- Cuthbertson
- Zoning
- AL5
- Builder Name
- Bonterra
- Total Property HLA
- 5894
Mortgage Calculator
“ Based on information submitted to the MLS GRID as of . All data is obtained from various sources and may not have been verified by broker or MLS GRID. Supplied Open House Information is subject to change without notice. All information should be independently reviewed and verified for accuracy. Some IDX listings have been excluded from this website. Properties may or may not be listed by the office/agent presenting the information © 2026 Canopy MLS as distributed by MLS GRID”

Last Updated: