3532 Green Ash Lane, Matthews, NC 28104
- $599,900
- 4
- BD
- 4
- BA
- 3,430
- SqFt




Listing courtesy of Jason Mitchell Real Estate. billy@shugartrealty.com
- List Price
- $599,900
- MLS#
- 4404656
- Status
- ACTIVE
- Days on Market
- 11
- Property Type
- Residential
- Architectural Style
- Traditional
- Year Built
- 1994
- Bedrooms
- 4
- Bathrooms
- 4
- Full Baths
- 2
- Half Baths
- 2
- Lot Size
- 20,516
- Lot Size Area
- 0.47100000000000003
- Living Area
- 3,430
- Sq Ft Total
- 3430
- County
- Union
- Subdivision
- Willowbrook
- Special Conditions
- None
Property Description
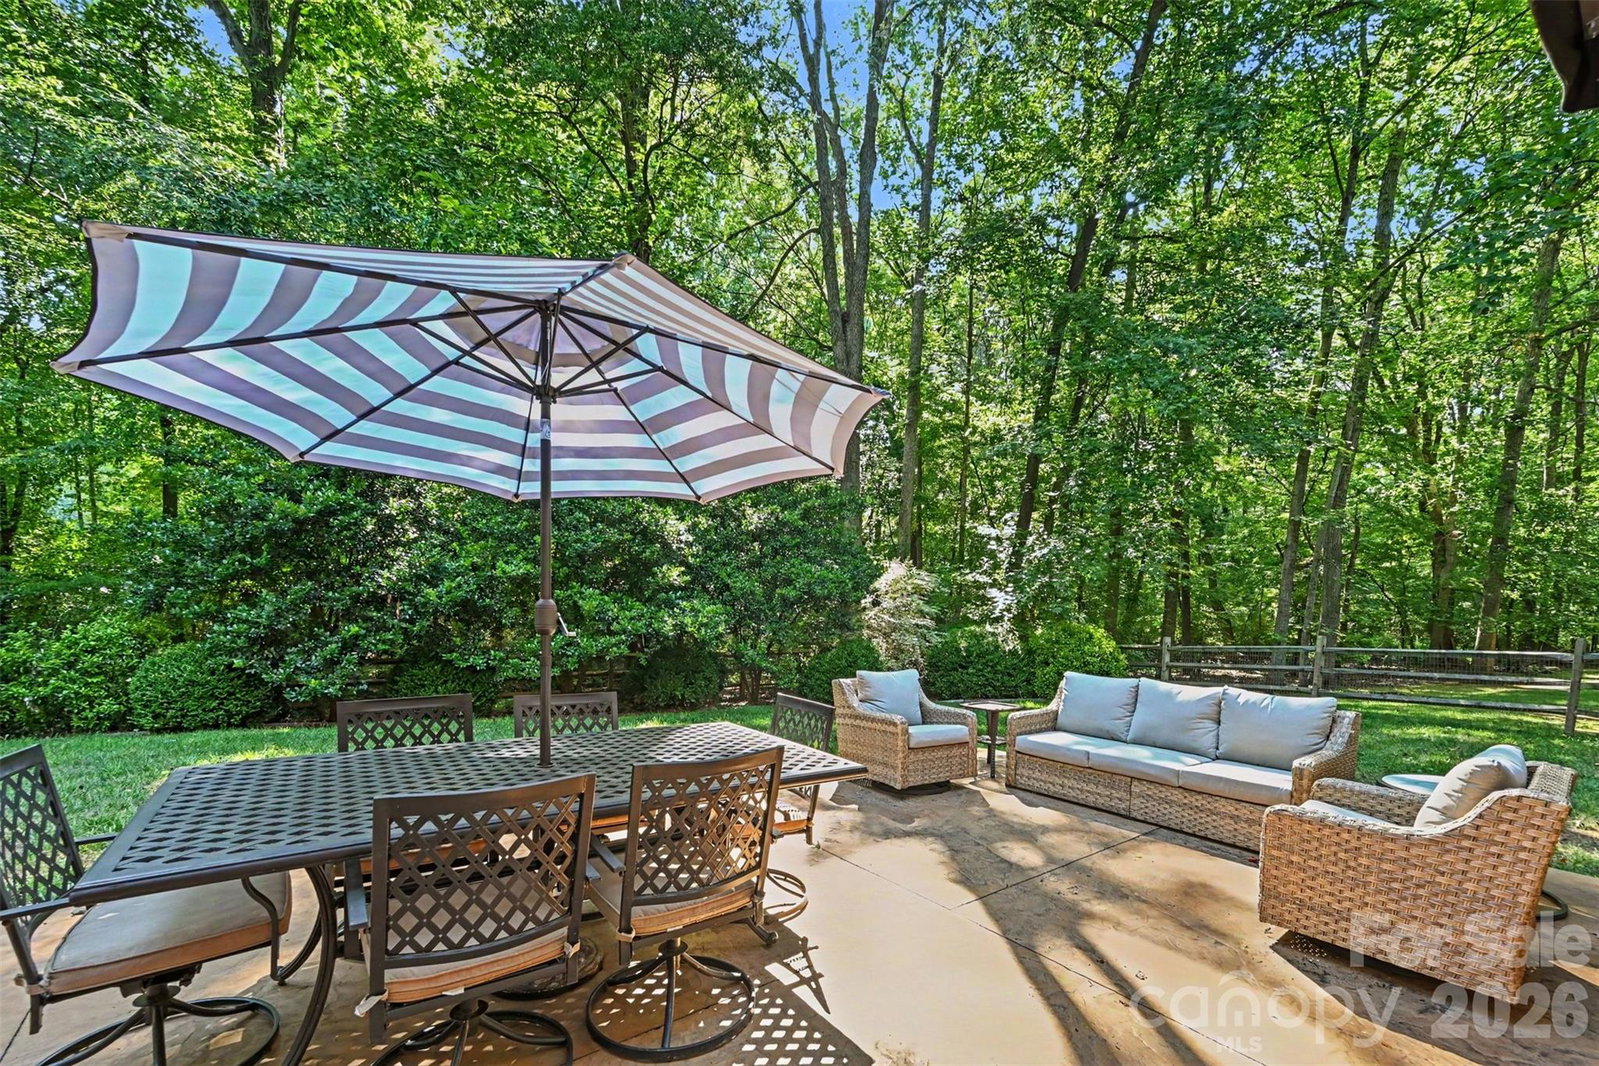
Welcome to 3532 Green Ash Lane, where timeless Cape Cod charm meets the kind of space and privacy that's getting harder to find. Tucked away in the highly desirable Willow Brook at Hunley Creek, this beautifully maintained home offers over 3,400 square feet of flexible living space designed for the way people actually live. Step inside to an inviting floor plan with spacious living areas that make it easy to gather with family or entertain friends. The masonry fireplace creates the perfect spot to unwind on a cool evening, while the finished basement offers endless possibilities. Whether you need a media room, game room, home gym, office, or all of the above, you'll have the space to make it your own. One of my favorite features is the three-season sunroom. Complete with its own mini split system, it's the perfect place to enjoy your morning coffee, watch the game, read a book, or simply take in the private backyard comfortably through much of the year. Major updates provide peace of mind, including the heating and cooling systems updated in 2024 and 2025. A two-car garage and generous driveway provide plenty of parking for family and guests. Outside is where this home really shines. Sitting on nearly half an acre, the private wooded backyard feels like your own retreat. Enjoy evenings on the shaded patio, host summer cookouts, or simply relax and enjoy the peaceful surroundings. Mature trees provide a level of privacy that's becoming increasingly hard to find. Even better, you can step right out your back door and walk directly to the neighborhood amenities, including the community pool, tennis courts, and playground. It's the perfect setup for families and anyone who enjoys an active lifestyle without ever getting in the car. All of this is tucked away on a quiet street while still being just minutes from everything Matthews has to offer. Enjoy easy access to charming downtown Matthews, shopping, restaurants, I-485, and Highway 74, making commuting around Charlotte simple and convenient. If you've been looking for a home with character, flexible living space, a backyard that feels like an escape, and neighborhood amenities just steps away, you'll want to see this one in person.
/u.realgeeks.media/cheriwickham/Logo.png)
Additional Information
- Hoa Fee
- $413
- Hoa Fee Paid
- Annually
- Community Features
- Clubhouse, Outdoor Pool, Playground, Tennis Court(s)
- Fireplace
- Yes
- Floor Coverings
- Carpet, Tile, Wood
- Equipment
- Dishwasher, Disposal, Double Oven, Electric Cooktop, Microwave, Plumbed For Ice Maker, Refrigerator, Wall Oven
- Foundation
- Basement
- Main Level Rooms
- Primary Bedroom, Bathroom-Full, Bathroom-Half, Dining Room, Living Room, Kitchen, Breakfast, Sunroom
- Laundry Location
- Electric Dryer Hookup, In Basement, Laundry Room, Sink, Washer Hookup
- Heating
- Central, Forced Air, Natural Gas
- Water
- City
- Sewer
- Public Sewer
- Exterior Construction
- Brick Partial, Vinyl
- Roof
- Fiberglass
- Parking
- Driveway, Attached Garage, Garage Door Opener, Garage Faces Side
- Driveway
- Concrete, Paved
- Lot Description
- Private, Wooded
- Elementary School
- Stallings
- Middle School
- Porter Ridge
- High School
- Porter Ridge
- Zoning
- AN4
- Total Property HLA
- 3430
- Master on Main Level
- Yes
Mortgage Calculator
“ Based on information submitted to the MLS GRID as of . All data is obtained from various sources and may not have been verified by broker or MLS GRID. Supplied Open House Information is subject to change without notice. All information should be independently reviewed and verified for accuracy. Some IDX listings have been excluded from this website. Properties may or may not be listed by the office/agent presenting the information © 2026 Canopy MLS as distributed by MLS GRID”

Last Updated: