4316 Mckinley Drive, Charlotte, NC 28208
- $265,000
- 3
- BD
- 2
- BA
- 997
- SqFt




Listing courtesy of Coldwell Banker Realty. courtney@homewithcourtney.com
- List Price
- $265,000
- MLS#
- 4404752
- Status
- ACTIVE UNDER CONTRACT
- Days on Market
- 53
- Property Type
- Residential
- Architectural Style
- Traditional
- Year Built
- 1965
- Bedrooms
- 3
- Bathrooms
- 2
- Full Baths
- 2
- Lot Size
- 9,583
- Lot Size Area
- 0.22
- Living Area
- 997
- Sq Ft Total
- 997
- County
- Mecklenburg
- Subdivision
- Wandawood
- Special Conditions
- None
Property Description
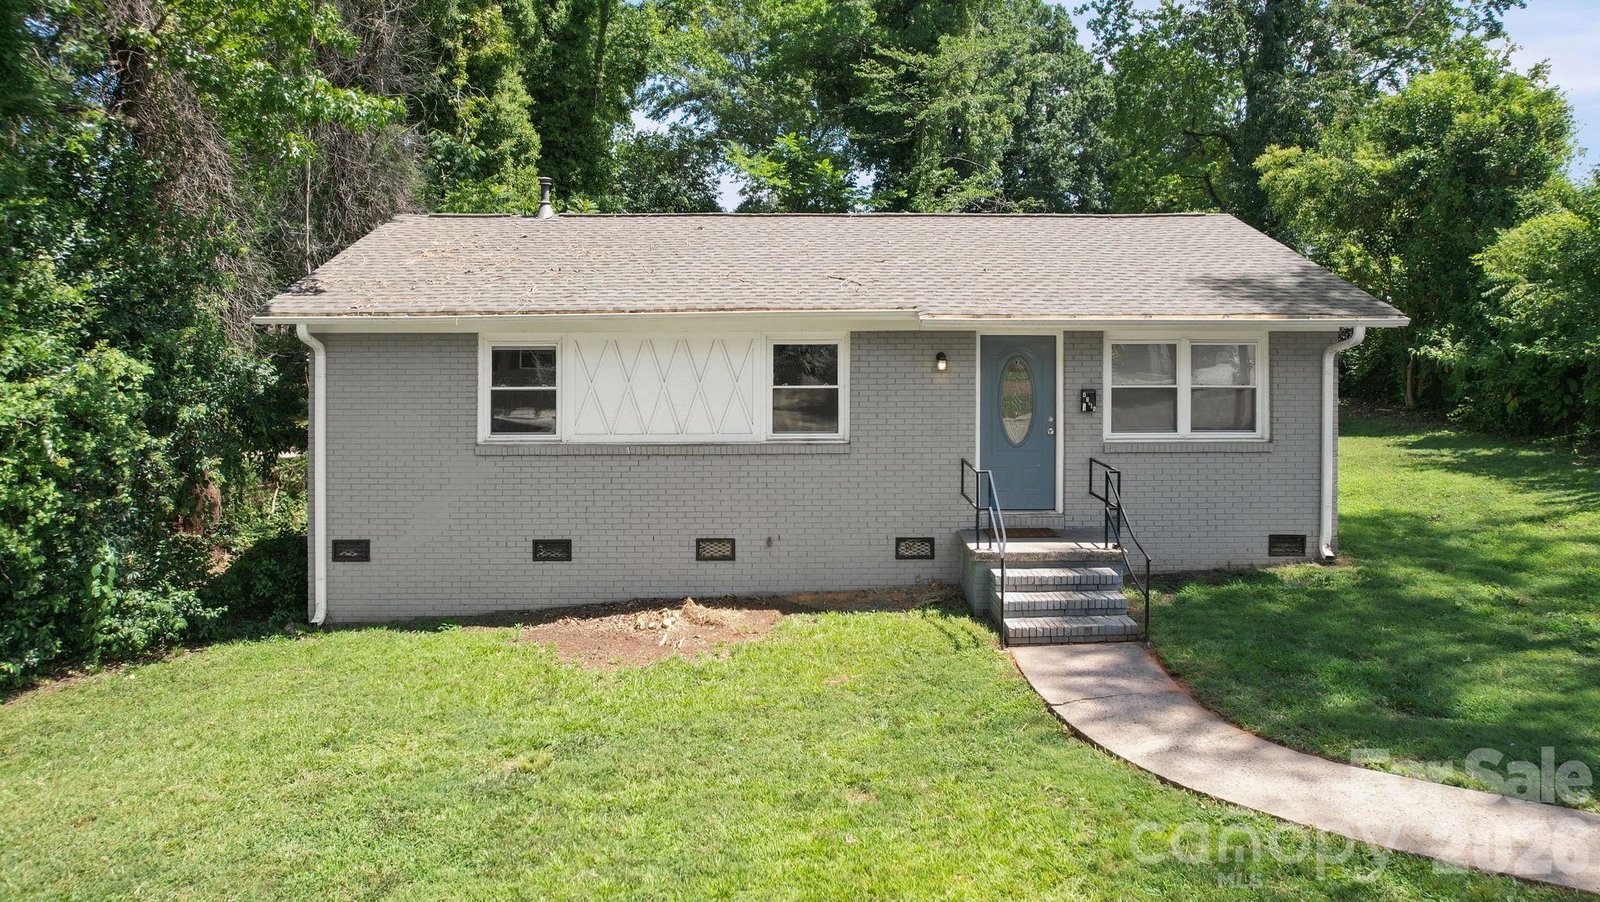
**back on market due to no fault of sellers** Beautifully updated and move-in ready, this charming one-story brick home offers the perfect blend of modern updates and timeless appeal. The open-concept floor plan is filled with natural light and features beautiful hardwood floors throughout, creating a warm and inviting living space. The updated kitchen is designed for both everyday living and entertaining with quartz countertops, abundant cabinet storage, a large farmhouse sink, and stainless steel appliances. Updated bathrooms, a newer roof (2021) and thoughtful improvements throughout make this home truly turnkey. Outside, the expansive front and back yards provide endless opportunities for outdoor entertaining, gardening, play, or future enhancements. Conveniently located with quick access to major highways, Uptown Charlotte, Charlotte Douglas International Airport, shopping, dining, and everyday conveniences, this home offers both comfort and an unbeatable location. Previously a successful rental property, this home also presents an excellent opportunity for investors looking to add a move-in ready property to their portfolio or for first-time investors seeking a turnkey rental. Don’t miss your opportunity to make this beautiful home yours!
/u.realgeeks.media/cheriwickham/Logo.png)
Additional Information
- Interior Features
- Open Floorplan
- Floor Coverings
- Tile, Wood
- Equipment
- Dishwasher, Electric Oven, Electric Water Heater, Microwave, Oven
- Foundation
- Crawl Space
- Main Level Rooms
- Primary Bedroom, Bedroom(s), Bedroom(s), Bathroom-Full, Bathroom-Full, Kitchen, Family Room
- Laundry Location
- Main Level
- Heating
- Forced Air, Natural Gas
- Water
- City
- Sewer
- Public Sewer
- Exterior Construction
- Brick Full
- Parking
- Driveway
- Driveway
- Concrete
- Elementary School
- Westerly Hills
- Middle School
- J.W. Wilson
- High School
- Harding University
- Total Property HLA
- 997
- Master on Main Level
- Yes
Mortgage Calculator
“ Based on information submitted to the MLS GRID as of . All data is obtained from various sources and may not have been verified by broker or MLS GRID. Supplied Open House Information is subject to change without notice. All information should be independently reviewed and verified for accuracy. Some IDX listings have been excluded from this website. Properties may or may not be listed by the office/agent presenting the information © 2026 Canopy MLS as distributed by MLS GRID”

Last Updated: