2025 Vettura Court, Waxhaw, NC 28173
- $690,000
- 4
- BD
- 3
- BA
- 3,522
- SqFt






Listing courtesy of Helen Adams Realty. juliestaley@mac.com
- List Price
- $690,000
- MLS#
- 4404916
- Status
- ACTIVE
- Days on Market
- 10
- Property Type
- Residential
- Year Built
- 2021
- Bedrooms
- 4
- Bathrooms
- 3
- Full Baths
- 2
- Half Baths
- 1
- Lot Size
- 10,018
- Lot Size Area
- 0.23
- Living Area
- 3,522
- Sq Ft Total
- 3522
- County
- Union
- Subdivision
- Millbridge
- Special Conditions
- None
Property Description
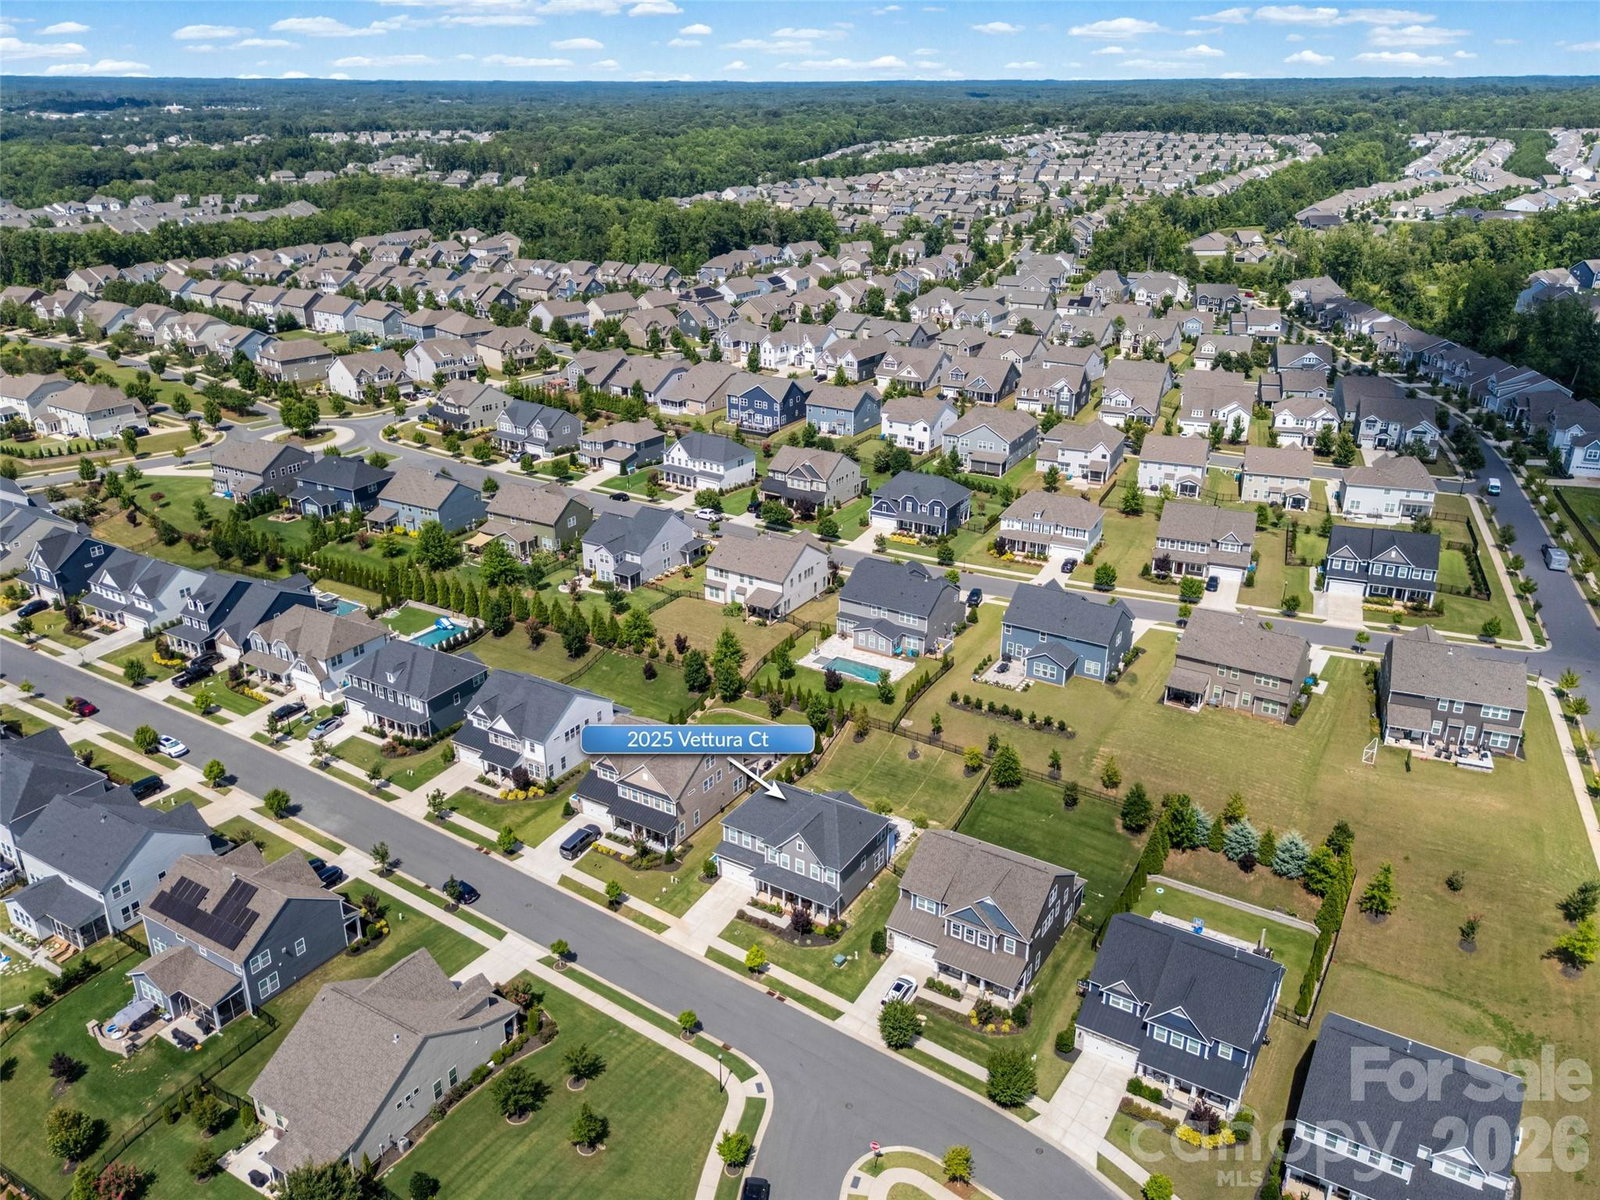
Why wait to build when you can have the look, feel, and peace of mind of new construction today? Built in 2021 and impeccably maintained, this stunning home shows like a professionally designed model—spotlessly clean, beautifully upgraded, and completely move-in ready. Inside, you'll find 4 spacious bedrooms, 2.5 bathrooms, and a thoughtfully designed floor plan that grows with your family. The main-level flex space is perfect for a home office, playroom or gym, while the expansive upstairs loft offers endless possibilities for movie nights, homework stations, or a second living area. Every room reflects pride of ownership with stylish finishes, modern upgrades, and a fresh, like-new feel throughout. Step outside and discover why this community is one of the area's most sought-after neighborhoods. Resort-style amenities include an impressive clubhouse, spectacular pools, tennis courts, miles of sidewalks, open green spaces, and the neighborhood's iconic covered bridge. Throughout the year, residents gather for beloved community events, festive parades, and activities that create lasting memories and a true sense of belonging. This is more than just a beautiful home—it's the lifestyle today's homeowners have been searching for.
/u.realgeeks.media/cheriwickham/Logo.png)
Additional Information
- Hoa Fee
- $609
- Hoa Fee Paid
- Semi-Annually
- Community Features
- Clubhouse, Fitness Center, Game Court, Outdoor Pool, Pickleball, Picnic Area, Playground, Sidewalks, Street Lights, Tennis Court(s), Walking Trails
- Fireplace
- Yes
- Floor Coverings
- Hardwood, Tile
- Equipment
- Dishwasher, Disposal, Gas Cooktop, Microwave
- Foundation
- Slab
- Main Level Rooms
- Flex Space
- Laundry Location
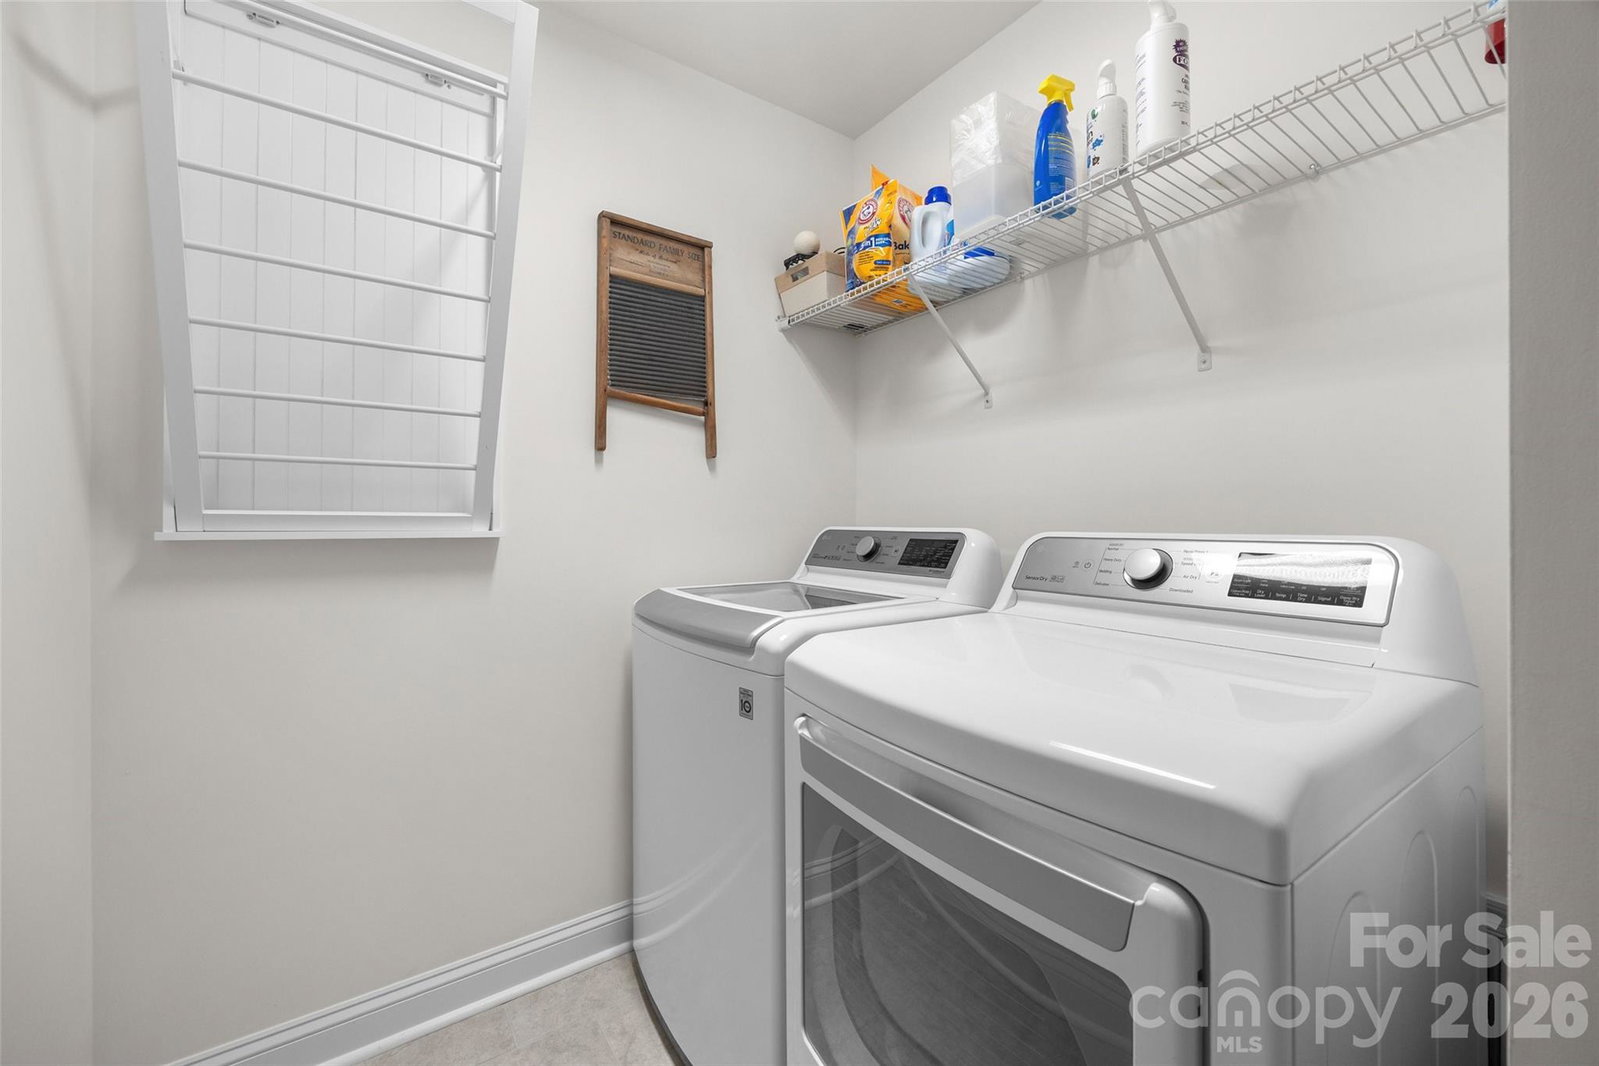
- Laundry Room
- Heating
- Natural Gas
- Water
- County Water
- Sewer
- County Sewer
- Exterior Construction
- Fiber Cement
- Roof
- Architectural Shingle
- Parking
- Attached Garage, Garage Faces Front
- Driveway
- Concrete, Paved
- Elementary School
- Waxhaw
- Middle School
- Parkwood
- High School
- Parkwood
- Zoning
- AL5
- Builder Name
- Dan Ryan
- Total Property HLA
- 3522
Mortgage Calculator
“ Based on information submitted to the MLS GRID as of . All data is obtained from various sources and may not have been verified by broker or MLS GRID. Supplied Open House Information is subject to change without notice. All information should be independently reviewed and verified for accuracy. Some IDX listings have been excluded from this website. Properties may or may not be listed by the office/agent presenting the information © 2026 Canopy MLS as distributed by MLS GRID”

Last Updated: