6601 Woodshed Circle, Charlotte, NC 28270
- $599,000
- 3
- BD
- 3
- BA
- 1,742
- SqFt




Listing courtesy of Helen Adams Realty. sandrews@helenadamsrealty.com
- List Price
- $599,000
- MLS#
- 4405075
- Status
- ACTIVE UNDER CONTRACT
- Days on Market
- 10
- Property Type
- Residential
- Year Built
- 1977
- Bedrooms
- 3
- Bathrooms
- 3
- Full Baths
- 2
- Half Baths
- 1
- Lot Size
- 14,810
- Lot Size Area
- 0.34
- Living Area
- 1,742
- Sq Ft Total
- 1742
- County
- Mecklenburg
- Subdivision
- Country Roads
- Special Conditions
- None
Property Description
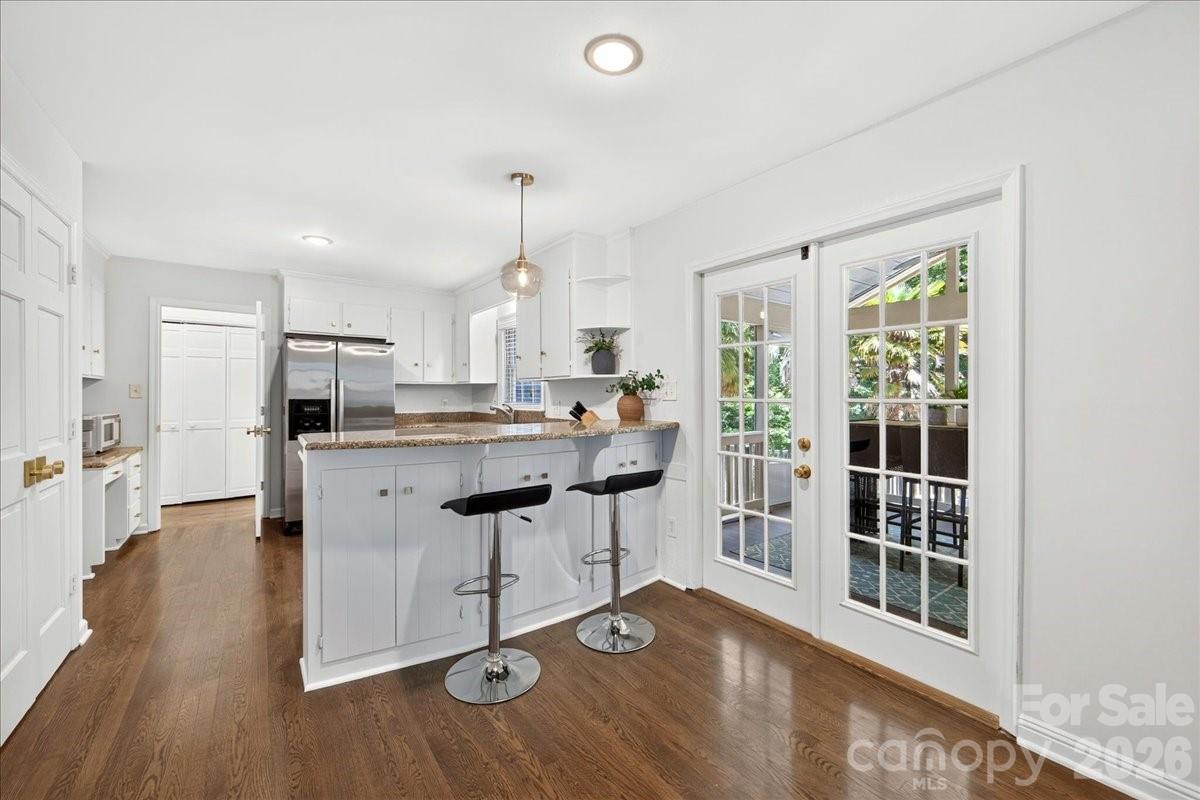
Charming home with a classic, deep covered porch that wraps around the front and sides, offering multiple vantage points to enjoy the scenery. It's the quintessential spot for rocking chairs and morning coffee. Warm, continuous hardwood floors throughout the home, adding cohesive elegance. Open floor plan with seamless flow between kitchen and family room with wood burning fireplace. French doors lead to a large screened in porch and deck with in-line gas grill. Kitchen highlights include stainless appliances, breakfast bar, pantry and storage closet. The generous primary suite features a walk in closet w/window and spa like bathroom with spacious shower. The back of the home seamlessly transitions into the outdoor oasis. In-ground pool and integrated hot tub create a resort-like atmosphere right in your backyard. Surrounded by mature trees, creating a quiet, secluded sanctuary. Updates include: bathrooms, Pool resurfaced and all concrete decking replaced within last 5 years. 2026- all new interior paint, exterior painted trim, railing, screen porch. New pool pump
/u.realgeeks.media/cheriwickham/Logo.png)
Additional Information
- Fireplace
- Yes
- Interior Features
- Attic Stairs Pulldown
- Floor Coverings
- Tile, Wood
- Equipment
- Dishwasher, Disposal, Electric Range, Gas Water Heater
- Foundation
- Crawl Space
- Main Level Rooms
- Family Room, Dining Room, Kitchen, Laundry
- Laundry Location
- Mud Room, Laundry Closet
- Heating
- Forced Air
- Water
- City
- Sewer
- Public Sewer
- Exterior Features
- Gas Grill, In-Ground Hot Tub / Spa
- Exterior Construction
- Rough Sawn
- Roof
- Architectural Shingle
- Parking
- Driveway
- Driveway
- Concrete, Paved
- Elementary School
- Elizabeth Lane
- Middle School
- South Charlotte
- High School
- Providence
- Total Property HLA
- 1742
Mortgage Calculator
“ Based on information submitted to the MLS GRID as of . All data is obtained from various sources and may not have been verified by broker or MLS GRID. Supplied Open House Information is subject to change without notice. All information should be independently reviewed and verified for accuracy. Some IDX listings have been excluded from this website. Properties may or may not be listed by the office/agent presenting the information © 2026 Canopy MLS as distributed by MLS GRID”

Last Updated: