1128 Drummond Avenue, Charlotte, NC 28205
- $635,000
- 4
- BD
- 4
- BA
- 2,086
- SqFt






Listing courtesy of EXP Realty LLC Ballantyne. 704-774-0844
- List Price
- $635,000
- MLS#
- 4405156
- Status
- ACTIVE
- Days on Market
- 4
- Property Type
- Residential
- Architectural Style
- Traditional
- Year Built
- 2023
- Bedrooms
- 4
- Bathrooms
- 4
- Full Baths
- 3
- Half Baths
- 1
- Lot Size
- 1,742
- Lot Size Area
- 0.04
- Living Area
- 2,086
- Sq Ft Total
- 2086
- County
- Mecklenburg
- Subdivision
- Villa Heights
- Special Conditions
- None
Property Description
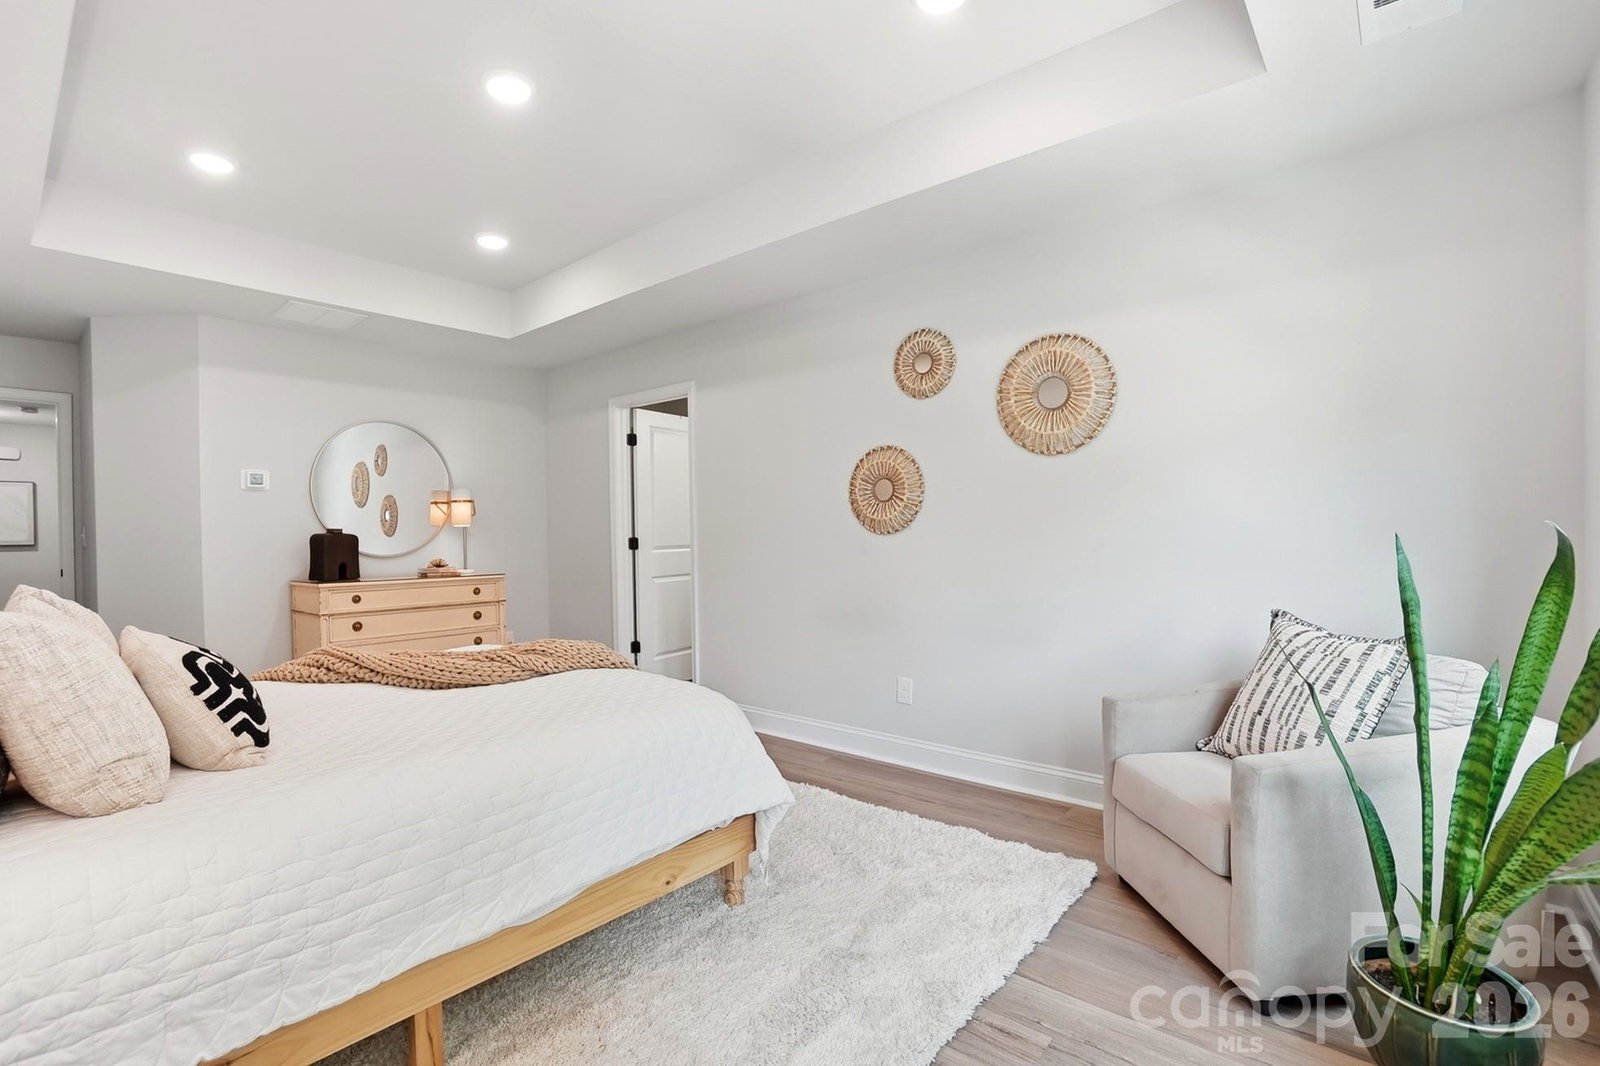
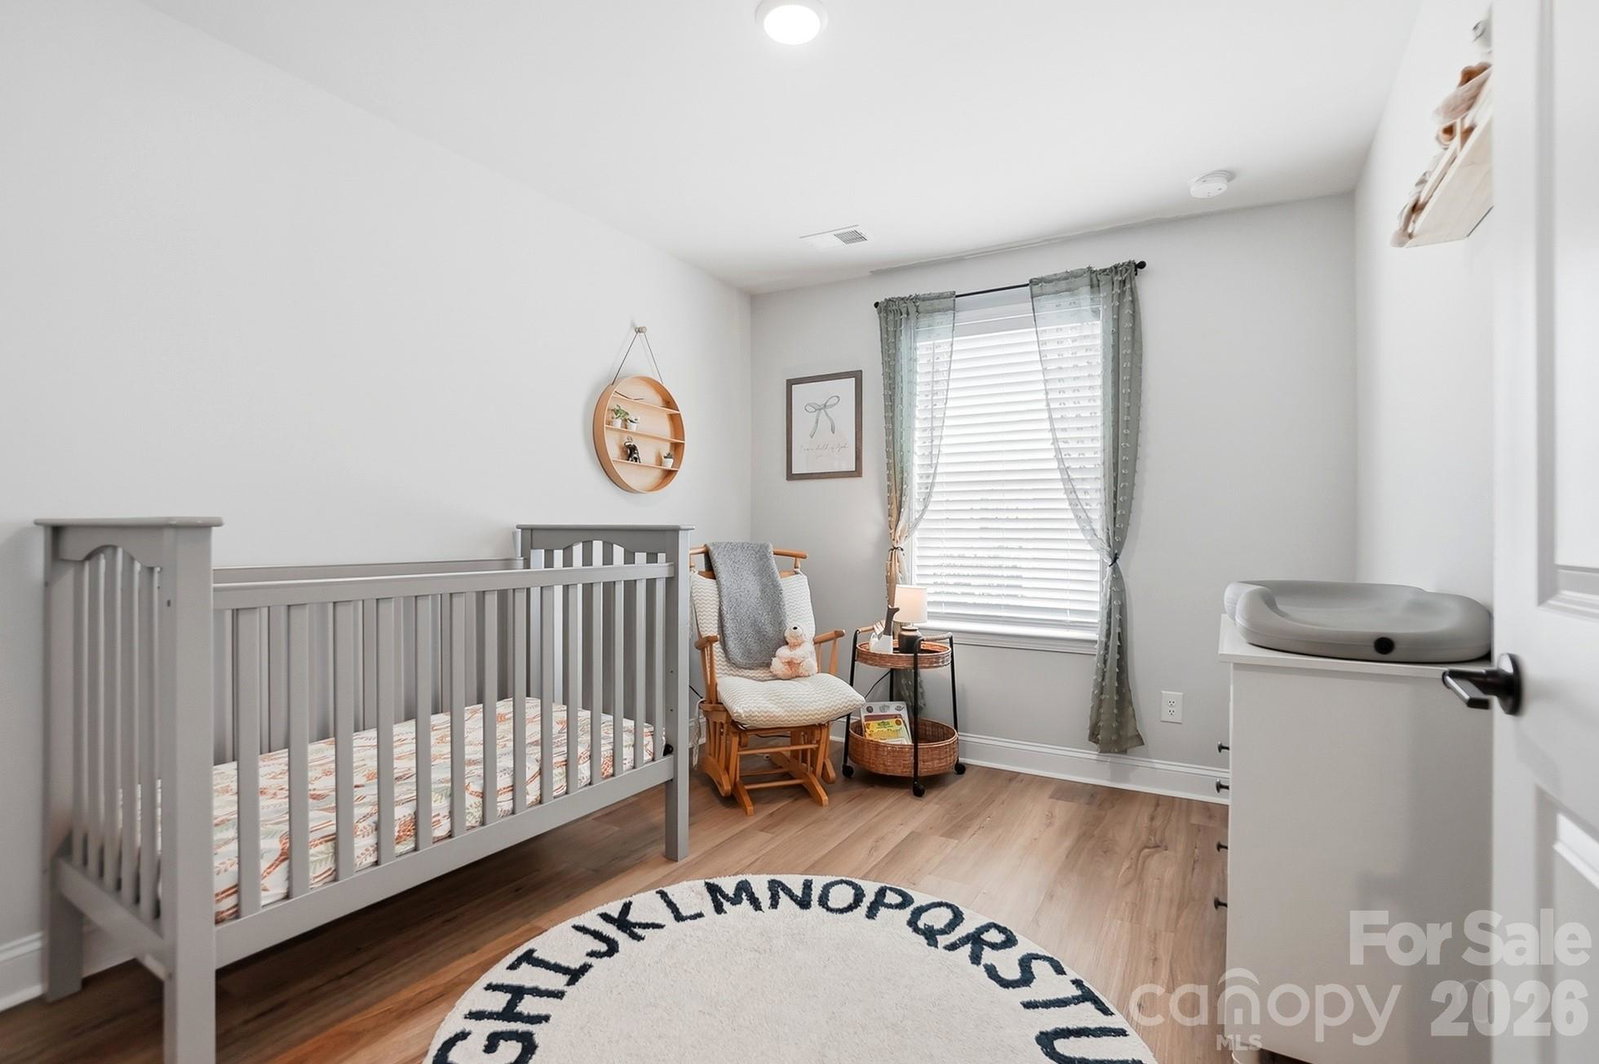
Welcome to 1128 Drummond Avenue, a light and bright townhome built in 2023 and ideally located within walking distance of NoDa and Plaza Midwood. Facing luxury homes and green space, the open front outlook provides beautiful views and a more spacious, residential setting. The main level features an open-concept living, dining, and kitchen area designed for everyday living and entertaining. The gourmet kitchen offers quartz countertops, stainless steel appliances, a gas cooktop, wall oven, vent hood, tile backsplash, farmhouse sink, extensive cabinetry, an oversized island, and a walk-in pantry. Luxury vinyl plank flooring extends throughout the first and second levels, complemented by wood stair treads throughout. Upstairs, the spacious primary suite includes a tray ceiling, walk-in closet, and spa-inspired bath with dual vanities and an oversized shower with bench seating. Two additional bedrooms, a full bath, laundry room, and versatile landing area complete the second floor. The carpeted third level provides a private fourth bedroom or flex space with a full bath, perfect for guests, a home office, media room, or second living area, plus walk-in attic storage. Outside, enjoy a fenced, customized paver patio with a separate grilling pad. Additional upgrades include a reverse-osmosis water system and a finished | painted two-car garage. Conveniently located near the light rail, Greenway, Uptown, and popular neighborhood dining, shopping, and entertainment.
/u.realgeeks.media/cheriwickham/Logo.png)
Additional Information
- Hoa Fee
- $202
- Hoa Fee Paid
- Monthly
- Community Features
- Street Lights
- Floor Coverings
- Carpet, Tile, Vinyl
- Equipment
- Dishwasher, Disposal, Electric Oven, Electric Water Heater, Exhaust Hood, Gas Cooktop, Microwave, Plumbed For Ice Maker, Wall Oven
- Foundation
- Slab
- Main Level Rooms
- Great Room, Breakfast, Kitchen, Bathroom-Half
- Laundry Location
- Electric Dryer Hookup, Inside, Laundry Room, Upper Level, Washer Hookup
- Heating
- Natural Gas, Zoned
- Water
- City
- Sewer
- Public Sewer
- Exterior Construction
- Fiber Cement, Hardboard Siding, Stone Veneer
- Roof
- Architectural Shingle
- Parking
- Attached Garage, Garage Door Opener, Garage Faces Rear, On Street
- Driveway
- Concrete, Paved
- Elementary School
- Villa Heights
- Middle School
- Eastway
- High School
- Granger
- Builder Name
- David Weekley Homes
- Total Property HLA
- 2086
Mortgage Calculator
“ Based on information submitted to the MLS GRID as of . All data is obtained from various sources and may not have been verified by broker or MLS GRID. Supplied Open House Information is subject to change without notice. All information should be independently reviewed and verified for accuracy. Some IDX listings have been excluded from this website. Properties may or may not be listed by the office/agent presenting the information © 2026 Canopy MLS as distributed by MLS GRID”

Last Updated: