325 Sensibility Circle, Fort Mill, SC 29708
- $822,500
- 5
- BD
- 4
- BA
- 3,266
- SqFt




Listing courtesy of Coldwell Banker Realty. Andreea@MaleadyGroup.com
- List Price
- $822,500
- MLS#
- 4405259
- Status
- ACTIVE UNDER CONTRACT
- Days on Market
- 50
- Property Type
- Residential
- Year Built
- 2017
- Bedrooms
- 5
- Bathrooms
- 4
- Full Baths
- 3
- Half Baths
- 1
- Lot Size
- 8,276
- Lot Size Area
- 0.19
- Living Area
- 3,266
- Sq Ft Total
- 3266
- County
- York
- Subdivision
- Masons Bend
- Special Conditions
- None
Property Description
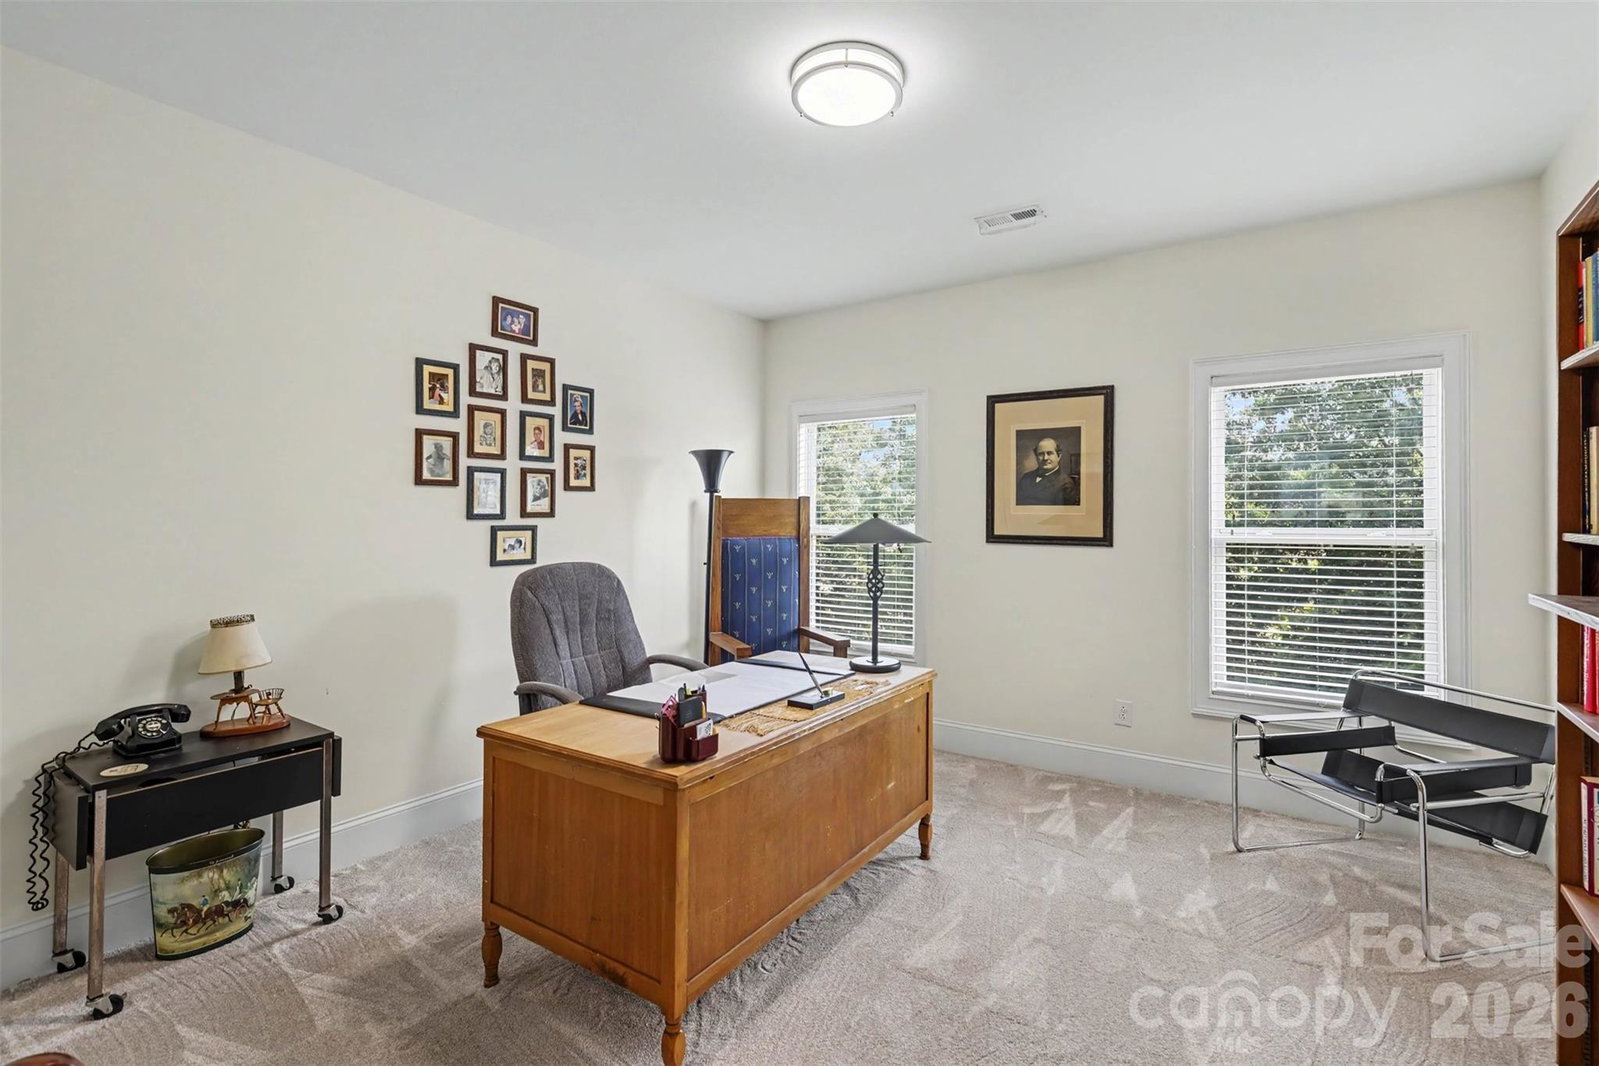
Welcome to this exceptional move-in ready home in highly sought-after Masons Bend, one of Fort Mill’s premier communities known for its outstanding amenities, beautiful natural surroundings, and exceptional lifestyle. Ideally located within walking distance to the elementary school, this community offers two resort-style pools, a fitness center, clubhouse, playground, scenic walking trails, and access to countless opportunities for outdoor recreation. Designed with today’s lifestyle in mind, this beautifully maintained home features an open floor plan, soaring ceilings, and spacious living areas filled with natural light. The well-appointed gourmet kitchen serves as the heart of the home, showcasing tall cabinetry, quartz countertops, a large center island, upgraded stainless steel appliances, abundant storage, and generous prep space. The kitchen flows seamlessly into the dining area and expansive family room, creating the perfect setting for everyday living and entertaining. The highly desirable main-level primary suite offers a private retreat with a spacious en-suite bath featuring dual vanities and two walk-in closets, providing exceptional storage and convenience. With five generously sized bedrooms and three-and-a-half bathrooms, this home offers outstanding flexibility for growing families, guests, or those needing dedicated office or hobby space. Outdoor living is equally impressive. Enjoy relaxing mornings on the welcoming front porch or unwind on the covered back porch overlooking a fenced backyard with mature landscaping that provides both beauty and privacy. Lovingly maintained and very gently lived in, this home truly feels like new and is completely move-in ready. Every detail reflects pride of ownership, offering buyers the opportunity to enjoy a meticulously cared-for home. Combining an outstanding floor plan, desirable finishes, spacious living areas, a private backyard, and one of Fort Mill’s most sought-after communities, this home offers an exceptional opportunity to enjoy the Masons Bend lifestyle. Conveniently located near top-rated Fort Mill schools, shopping, dining, and major commuter routes, this is the perfect place to call home.
/u.realgeeks.media/cheriwickham/Logo.png)
Additional Information
- Hoa Fee
- $385
- Hoa Fee Paid
- Quarterly
- Community Features
- Clubhouse, Fitness Center, Outdoor Pool, Playground, Sidewalks, Walking Trails
- Fireplace
- Yes
- Floor Coverings
- Carpet, Tile, Wood
- Equipment
- Dishwasher, Disposal, Electric Oven, Exhaust Hood, Gas Cooktop, Microwave
- Foundation
- Slab
- Main Level Rooms
- Primary Bedroom, Kitchen, Living Room, Dining Area, Office, Bathroom-Half, Bathroom-Full, Laundry
- Laundry Location
- Laundry Room, Main Level
- Heating
- Central, Natural Gas
- Water
- City
- Sewer
- Public Sewer
- Exterior Construction
- Fiber Cement, Stone
- Roof
- Architectural Shingle
- Parking
- Attached Garage
- Driveway
- Concrete, Paved
- Elementary School
- Kings Town
- Middle School
- Banks Trail
- High School
- Catawba Ridge
- Total Property HLA
- 3266
- Master on Main Level
- Yes
Mortgage Calculator
“ Based on information submitted to the MLS GRID as of . All data is obtained from various sources and may not have been verified by broker or MLS GRID. Supplied Open House Information is subject to change without notice. All information should be independently reviewed and verified for accuracy. Some IDX listings have been excluded from this website. Properties may or may not be listed by the office/agent presenting the information © 2026 Canopy MLS as distributed by MLS GRID”

Last Updated: