12022 Brooklyn Avenue, Charlotte, NC 28204
- $540,000
- 3
- BD
- 4
- BA
- 1,987
- SqFt


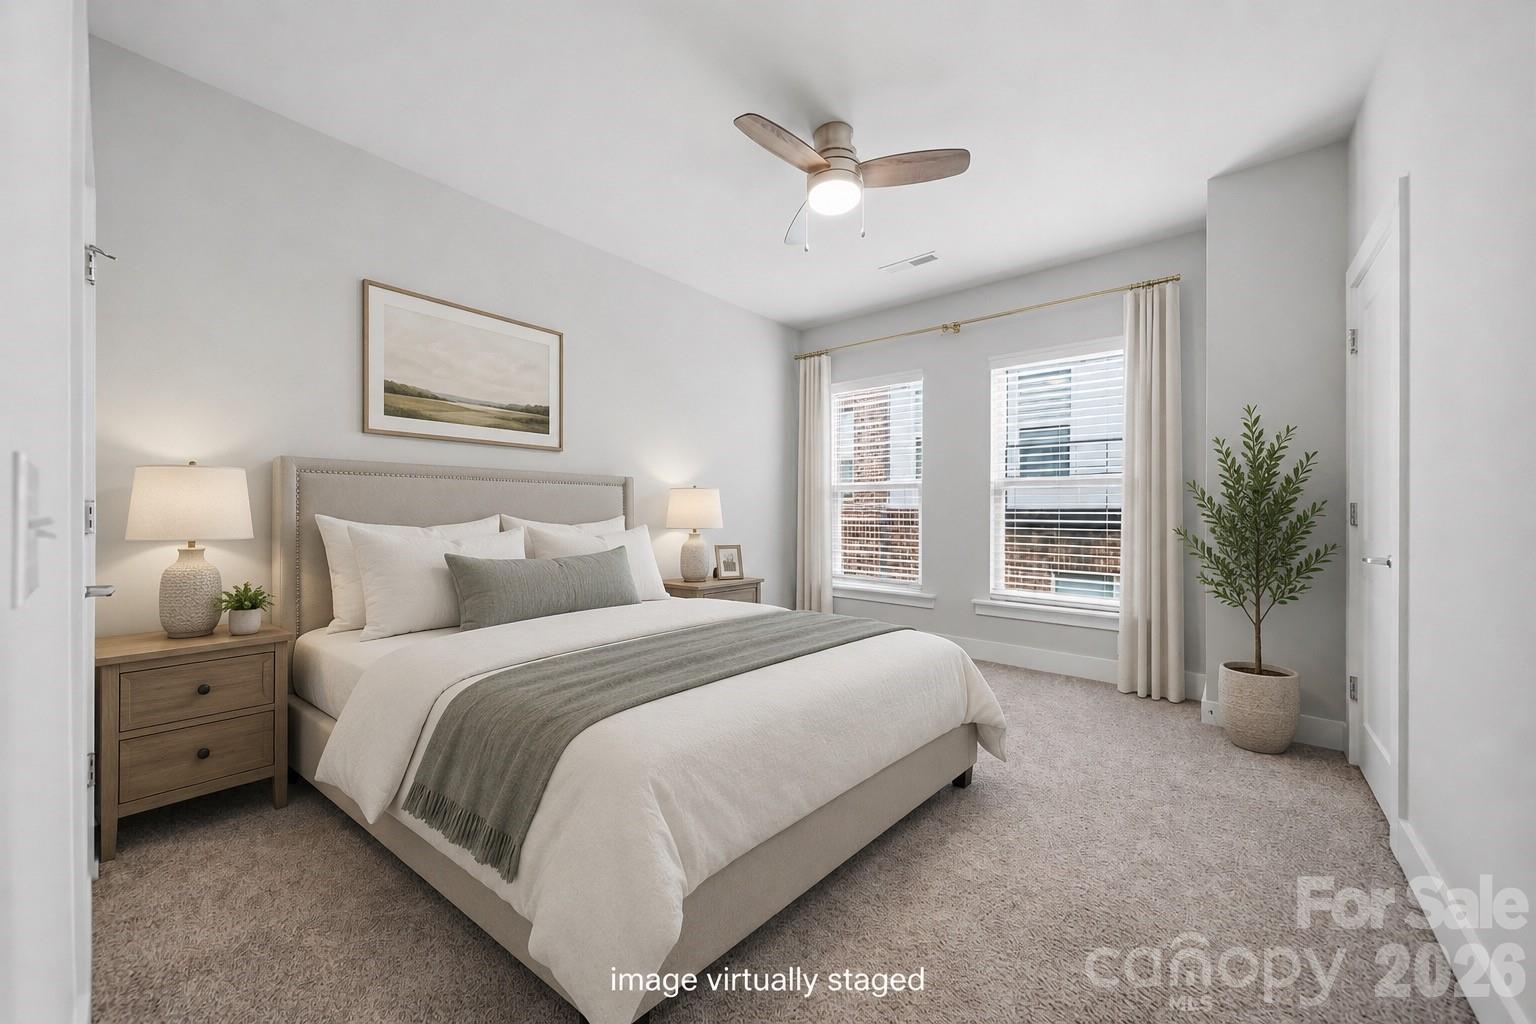


Listing courtesy of Ivester Jackson Christie's. daniel@ivesterjackson.com
- List Price
- $540,000
- MLS#
- 4405305
- Status
- ACTIVE
- Days on Market
- 8
- Property Type
- Residential
- Year Built
- 2019
- Bedrooms
- 3
- Bathrooms
- 4
- Full Baths
- 3
- Half Baths
- 1
- Living Area
- 1,987
- Sq Ft Total
- 1987
- County
- Mecklenburg
- Subdivision
- Central Point
- Special Conditions
- None
- Dom
- Yes
Property Description
Perched in the heart of Charlotte, 12022 Brooklyn Ave offers just under 2,000 square feet of well-considered living space in one of Charlotte's most connected in-town areas. This prime location provides easy access to Optimist Hall, Plaza Midwood, and NoDa, and Uptown all just minutes away. The main level is defined by an open, unobstructed floor plan, ideal for entertaining and everyday flow. The upper levels take a different approach entirely, with bedrooms and living spaces intentionally separated to provide privacy and functional, distinct living spaces. It's a layout that adapts to how you actually live, open when you're hosting, quiet when you're not. A dedicated drop zone at the entry keeps daily clutter contained from the moment you walk in, while the chef inspired kitchen anchors the home with gorgeous countertops and a well-appointed appliance package suited to serious home cooks. A few details set this home apart: the primary suite is positioned directly alongside the laundry, eliminating the need to carry clothes between floors. The top level includes a flexible bonus room, suited to use as a bedroom, home office, or private workout space which opens onto a walkout balcony with elevated views of the surrounding neighborhood. This is a home built for those who want the energy of city living paired with a place that offers real comfort and privacy at the end of the day.
/u.realgeeks.media/cheriwickham/Logo.png)
Additional Information
- Hoa Fee
- $273
- Hoa Fee Paid
- Monthly
- Interior Features
- Drop Zone, Entrance Foyer, Kitchen Island, Open Floorplan, Pantry, Storage, Walk-In Closet(s), Other - See Remarks
- Equipment
- Dryer, Microwave, Oven, Refrigerator, Washer
- Foundation
- Slab
- Main Level Rooms
- Kitchen, Dining Room, Bathroom-Half
- Laundry Location
- In Hall, In Unit, Utility Room, Inside, Upper Level
- Heating
- Central
- Water
- Public
- Sewer
- Public Sewer
- Exterior Features
- Rooftop Terrace
- Exterior Construction
- Brick Full, Shingle/Shake
- Parking
- Attached Garage, On Street, Tandem
- Driveway
- Concrete, Paved
- Elementary School
- Villa Heights
- Middle School
- Eastway
- High School
- Garinger
- Total Property HLA
- 1987
Mortgage Calculator
“ Based on information submitted to the MLS GRID as of . All data is obtained from various sources and may not have been verified by broker or MLS GRID. Supplied Open House Information is subject to change without notice. All information should be independently reviewed and verified for accuracy. Some IDX listings have been excluded from this website. Properties may or may not be listed by the office/agent presenting the information © 2026 Canopy MLS as distributed by MLS GRID”

Last Updated: