6326 Rosecrest Drive, Charlotte, NC 28210
- $595,000
- 3
- BD
- 2
- BA
- 1,770
- SqFt








Listing courtesy of Helen Adams Realty. mweeks@helenadamsrealty.com
- List Price
- $595,000
- MLS#
- 4405630
- Status
- ACTIVE UNDER CONTRACT
- Days on Market
- 50
- Property Type
- Residential
- Architectural Style
- Ranch
- Year Built
- 1960
- Bedrooms
- 3
- Bathrooms
- 2
- Full Baths
- 1
- Half Baths
- 1
- Lot Size
- 10,018
- Lot Size Area
- 0.23
- Living Area
- 1,770
- Sq Ft Total
- 1770
- County
- Mecklenburg
- Subdivision
- Starmount
- Special Conditions
- None
Property Description
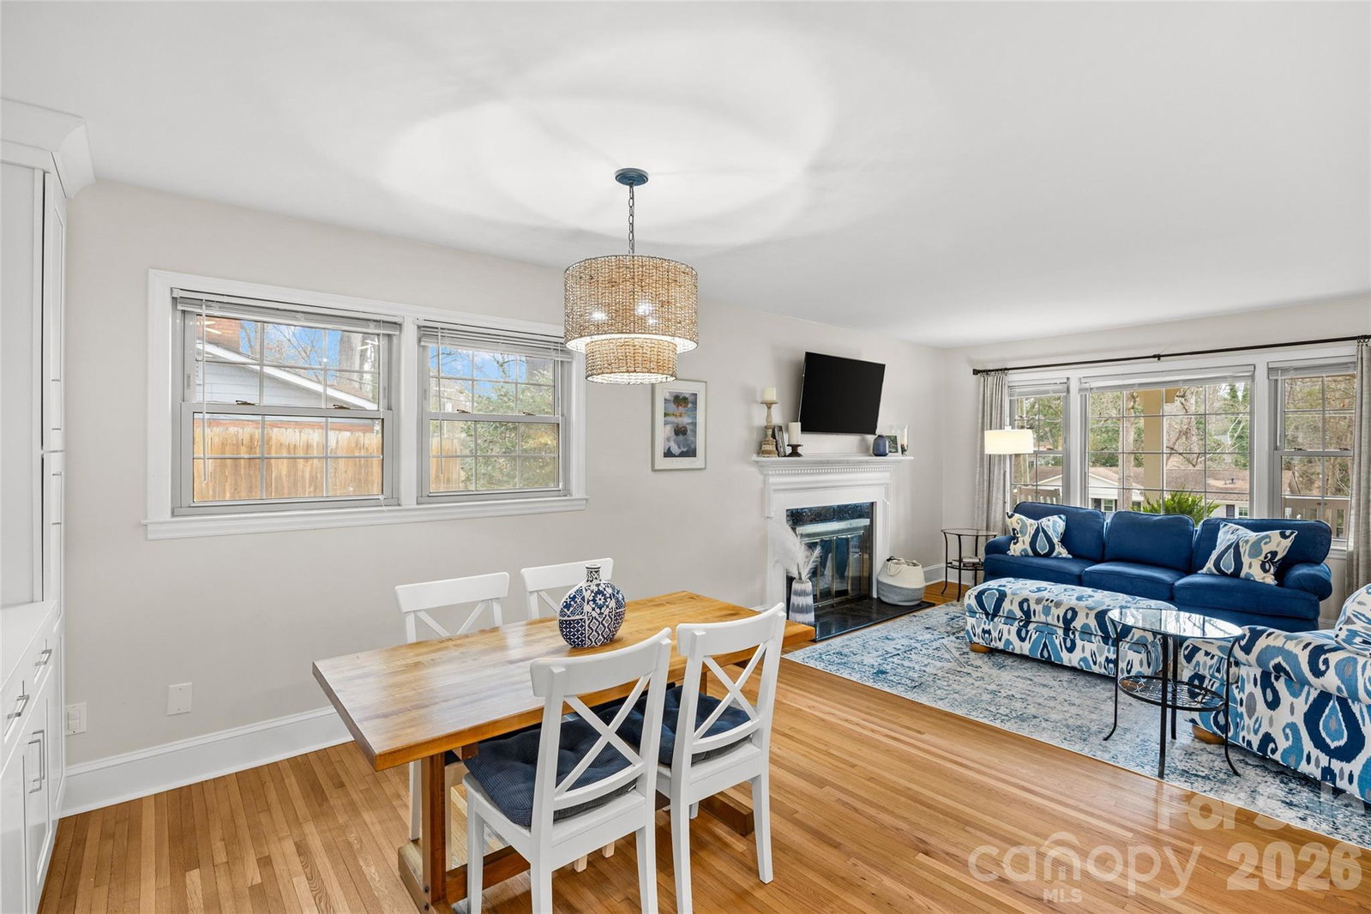
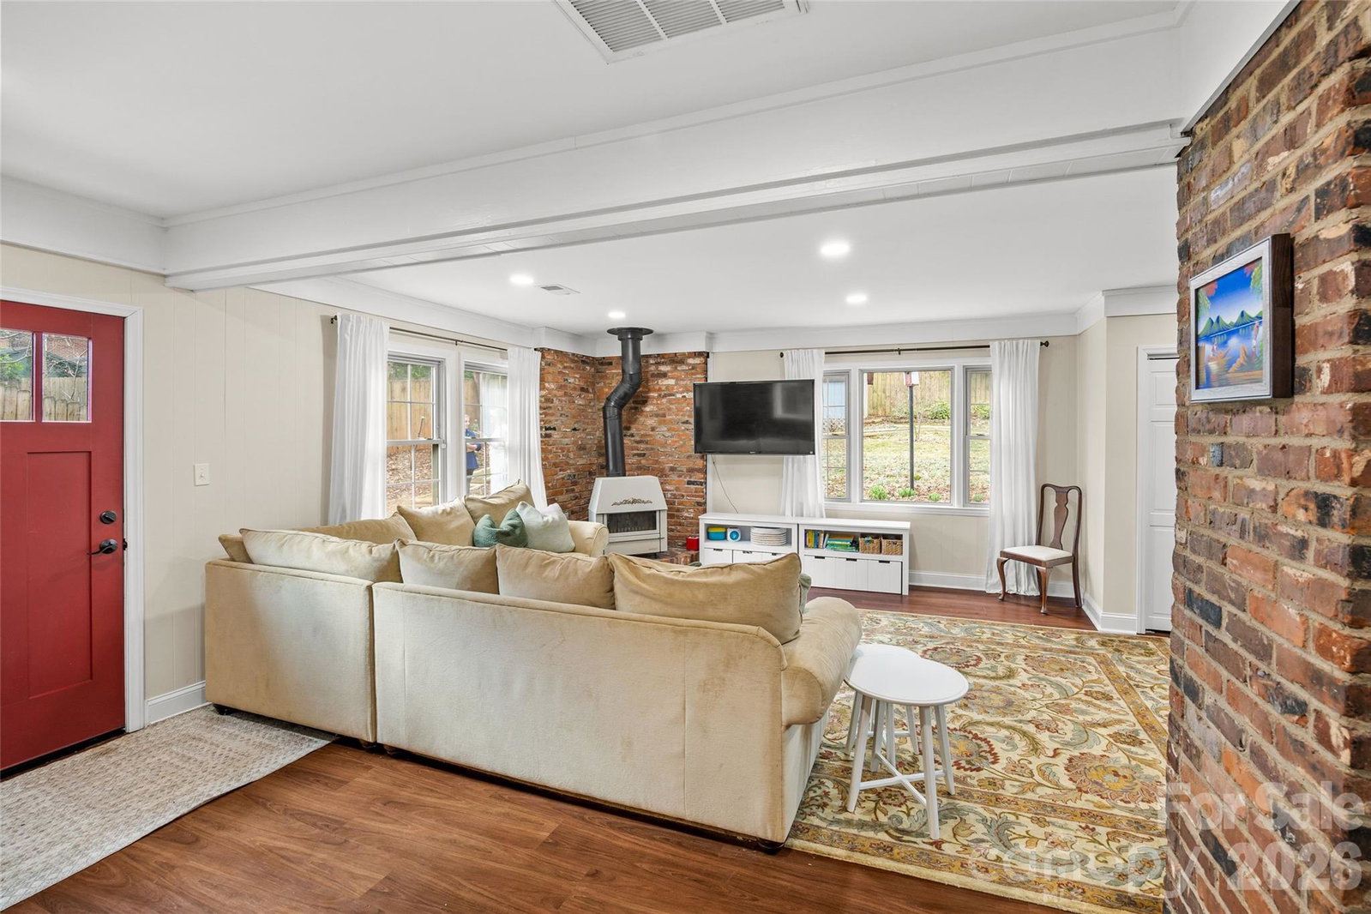
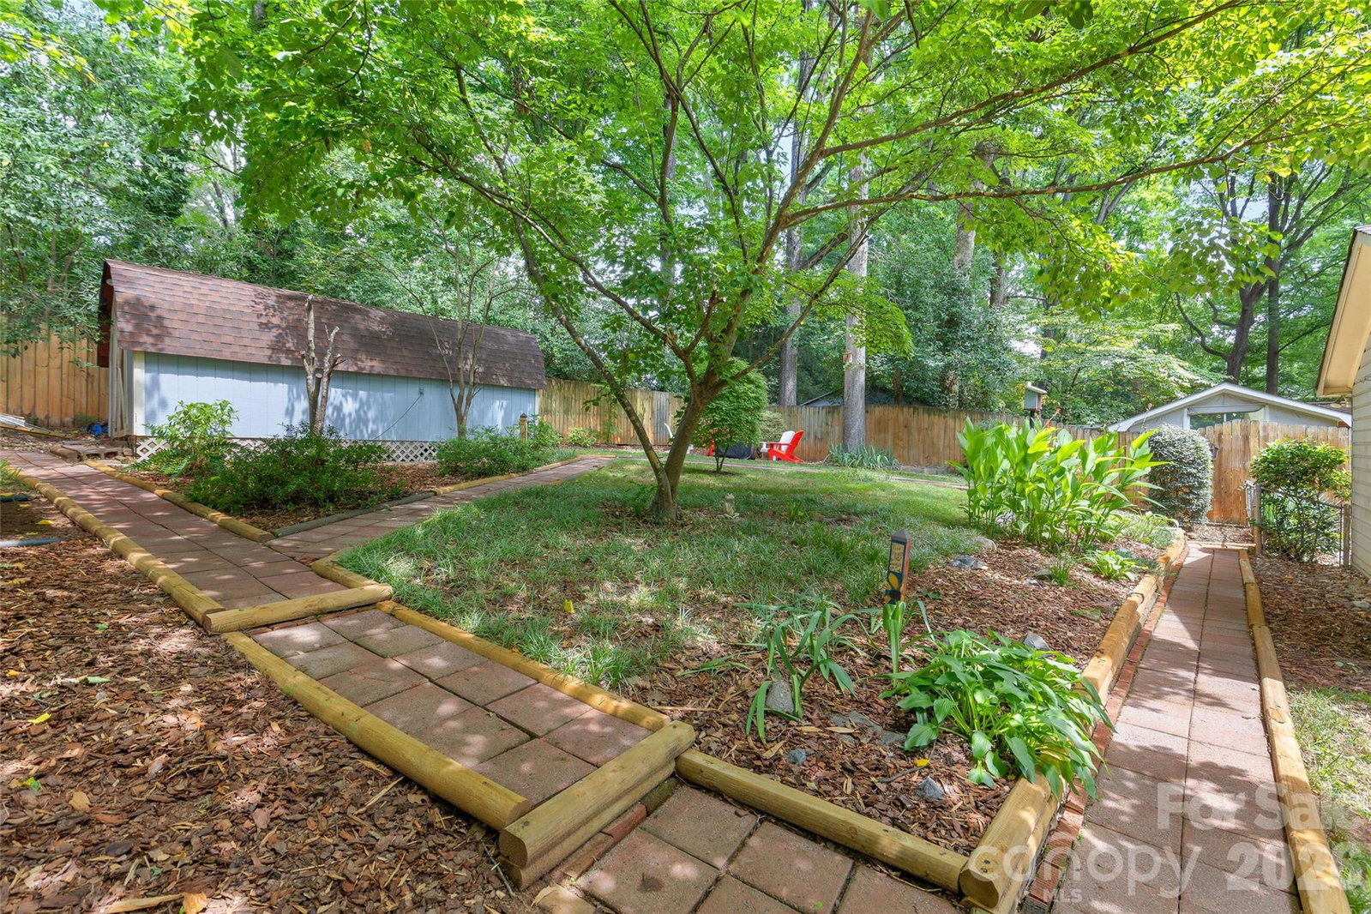
Welcome to this beautifully updated ranch home in the heart of Starmount, where charming meets modern living. Ideally located just minutes from SouthPark, Park Road Shopping Center, the Light Rail, Uptown Charlotte, and some of the city's best dining and entertainment, this home offers the perfect combination of urban convenience among a casual neighborhood. Designed with entertaining in mind, the thoughtfully renovated kitchen opens seamlessly to the main living spaces, creating a bright, open floor plan that's ideal for hosting. Hardwood floors flow throughout the home, while two inviting fireplaces—one in the spacious living room and another in the large brick family room—add warmth and character. Offering 1,770 sq ft, this home features three spacious bedrooms and two beautiful bathrooms. Step outside to your own private retreat with a fully fenced backyard, lush mature landscaping, a paver patio perfect for outdoor gatherings, a charming tiered garden, and a storage shed for added convenience. Whether you're enjoying cozy evenings by the fire, entertaining guests indoors and out, or taking advantage of the incredible location close to everything Charlotte has to offer, this move-in-ready Starmount home truly has it all.
/u.realgeeks.media/cheriwickham/Logo.png)
Additional Information
- Fireplace
- Yes
- Interior Features
- Kitchen Island, Open Floorplan
- Equipment
- Dishwasher, Disposal, Gas Range, Microwave, Oven, Refrigerator
- Foundation
- Crawl Space
- Main Level Rooms
- Primary Bedroom, Bedroom(s), Bedroom(s), Bathroom-Full, Bathroom-Half, Kitchen, Dining Area, Family Room, Laundry, Living Room
- Laundry Location
- Laundry Room, Main Level
- Heating
- Central
- Water
- City
- Sewer
- Public Sewer
- Exterior Construction
- Brick Full
- Roof
- Architectural Shingle
- Parking
- Driveway
- Driveway
- Asphalt, Concrete
- Lot Description
- Private
- Elementary School
- Unspecified
- Middle School
- Unspecified
- High School
- Unspecified
- Total Property HLA
- 1770
- Master on Main Level
- Yes
Mortgage Calculator
“ Based on information submitted to the MLS GRID as of . All data is obtained from various sources and may not have been verified by broker or MLS GRID. Supplied Open House Information is subject to change without notice. All information should be independently reviewed and verified for accuracy. Some IDX listings have been excluded from this website. Properties may or may not be listed by the office/agent presenting the information © 2026 Canopy MLS as distributed by MLS GRID”

Last Updated: