400 Hickok Court, Charlotte, NC 28270
- $550,000
- 3
- BD
- 3
- BA
- 1,704
- SqFt









Listing courtesy of RE/MAX Executive. cherieburris@gmail.com
- List Price
- $550,000
- MLS#
- 4405887
- Status
- ACTIVE UNDER CONTRACT
- Days on Market
- 2
- Property Type
- Residential
- Architectural Style
- Arts and Crafts
- Year Built
- 1983
- Bedrooms
- 3
- Bathrooms
- 3
- Full Baths
- 2
- Half Baths
- 1
- Lot Size
- 15,681
- Lot Size Area
- 0.36
- Living Area
- 1,704
- Sq Ft Total
- 1704
- County
- Mecklenburg
- Subdivision
- Settlers Landing
- Special Conditions
- None
Property Description
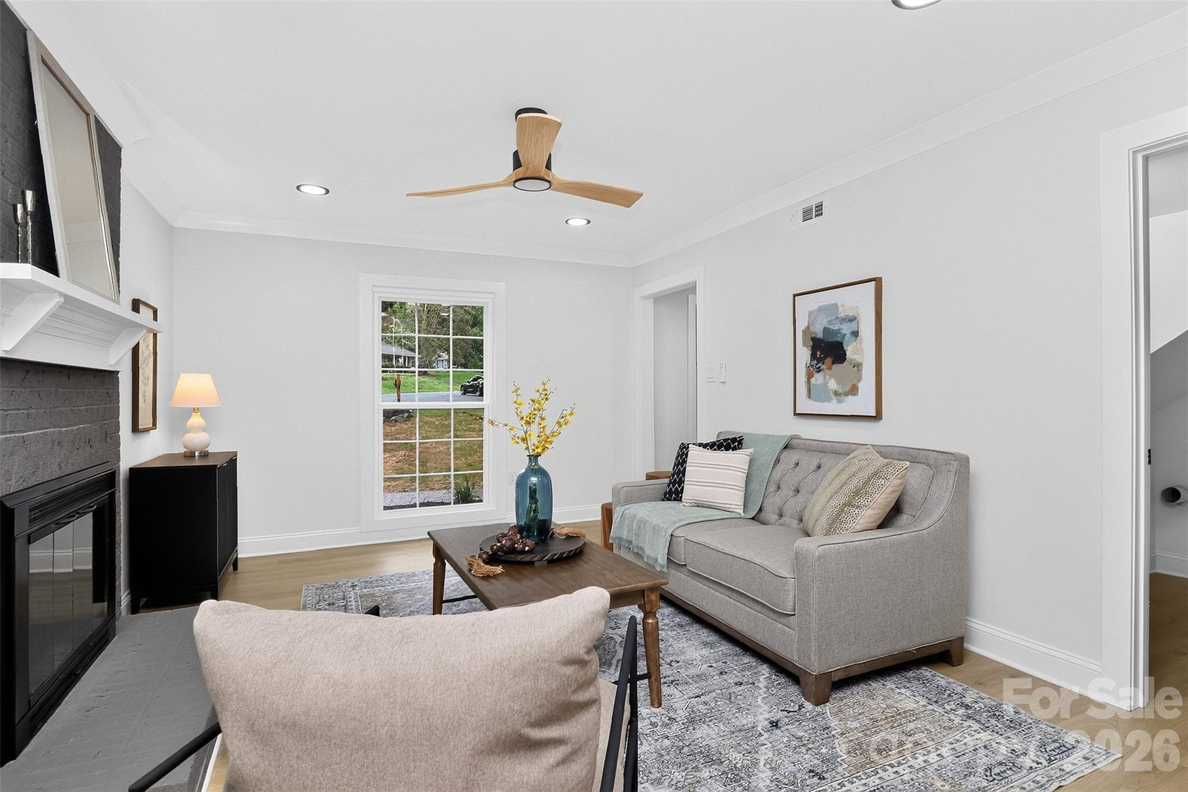
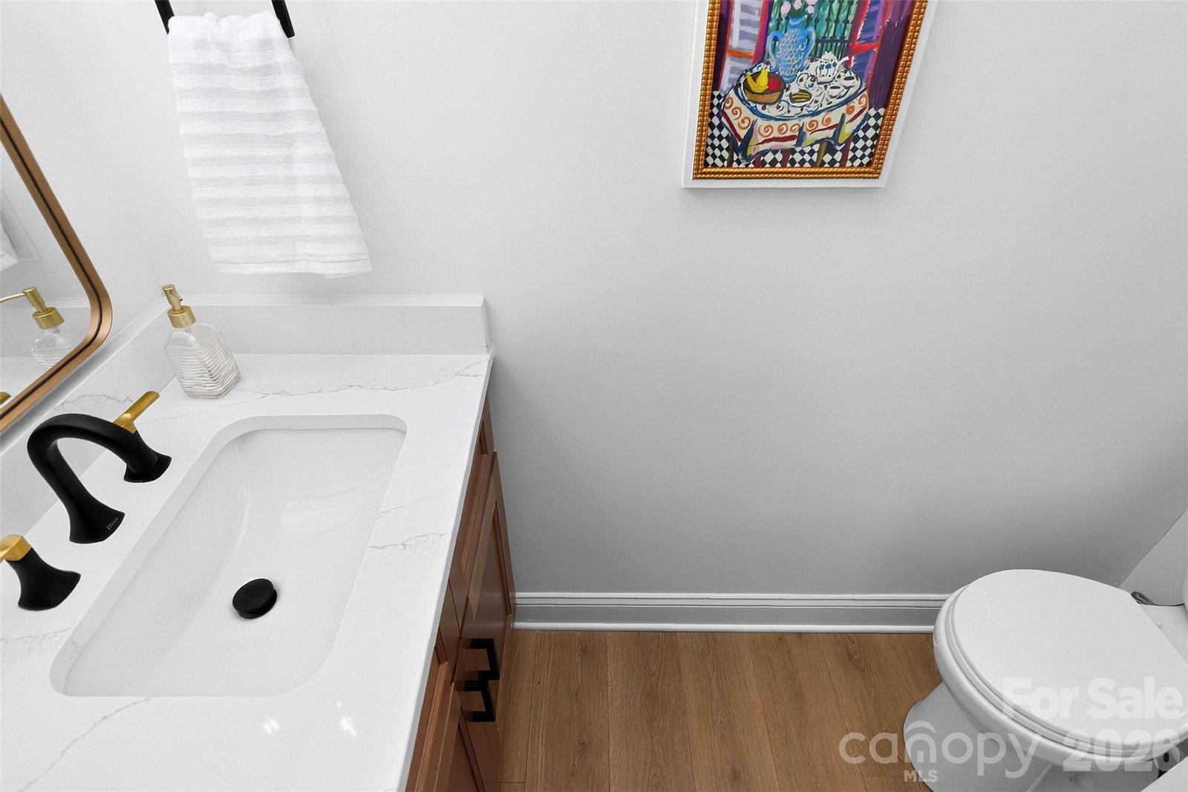
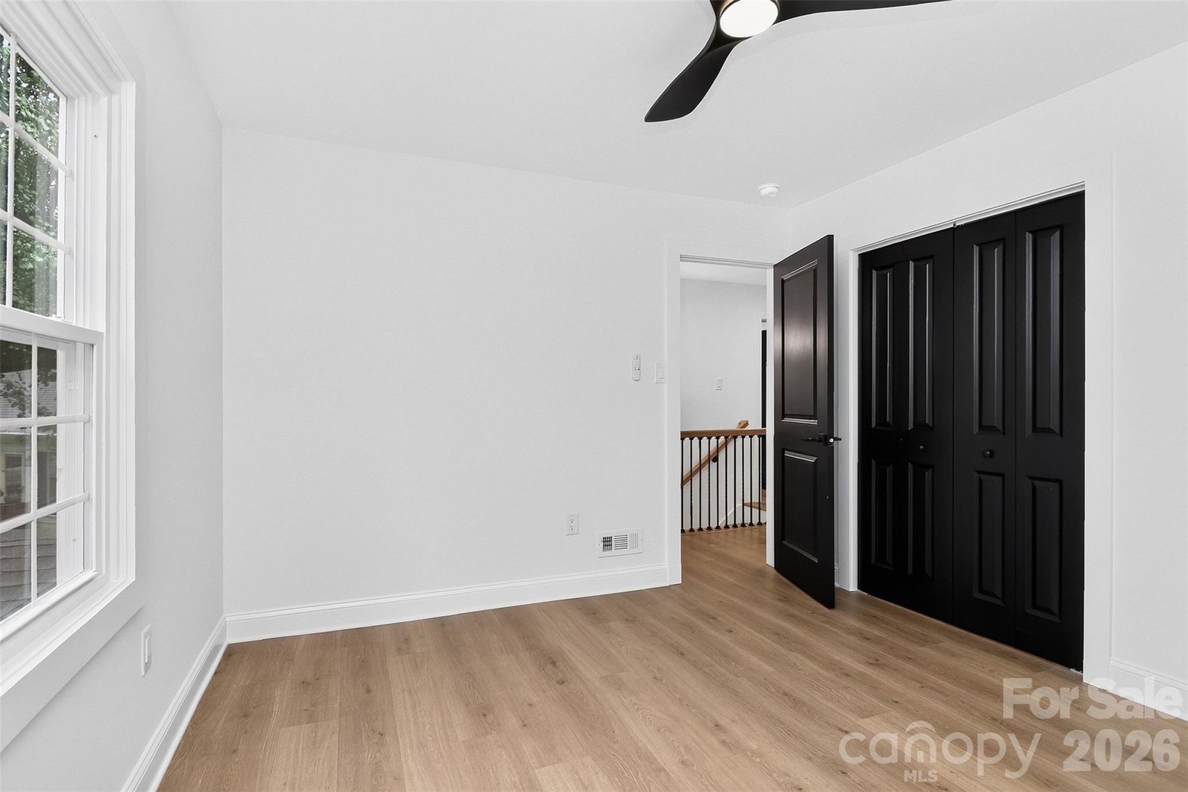
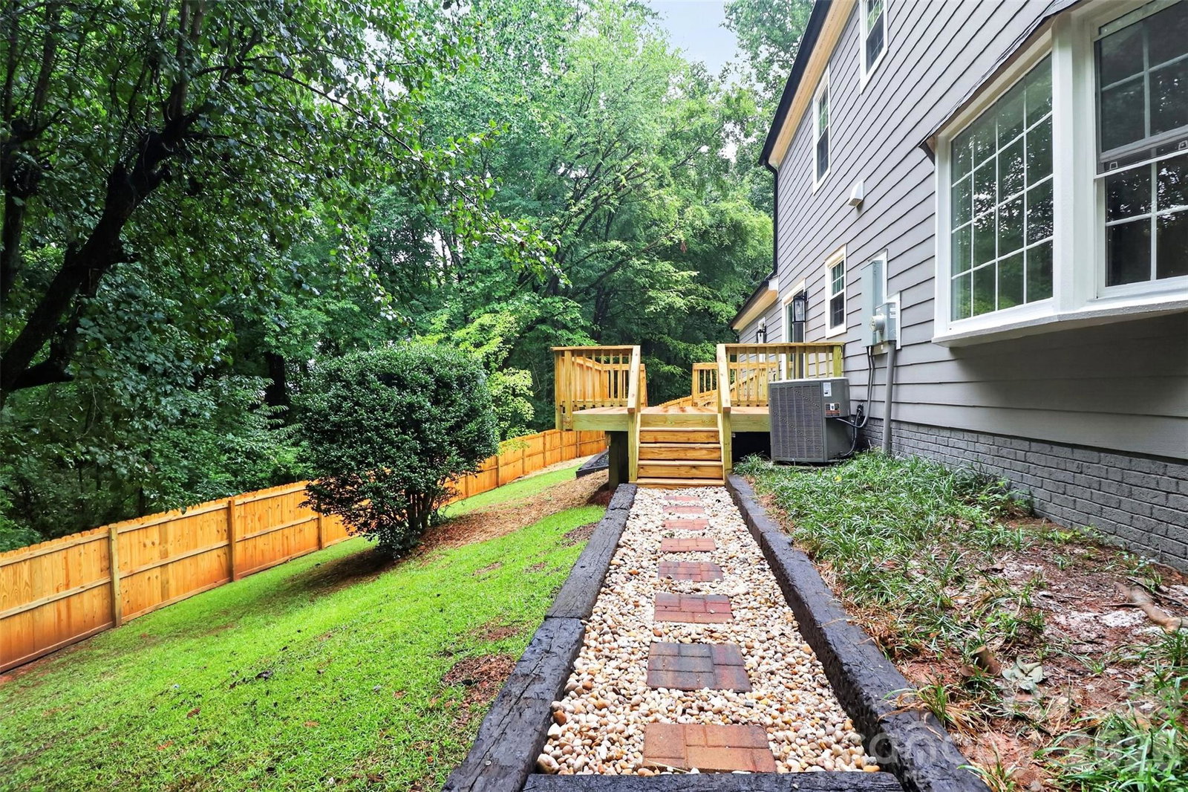
Looking for a Turn-Key Home in the Providence Area of Charlotte? Look no more! 400 Hickok Court is AMAZING, Ready for you and in a Cul-de-sac location. As you drive onto the Driveway notice the Stamped Concrete and Walk-way to the Front door. The freshly painted exterior, brand NEW Fiber Cement siding and mostly all NEW Windows lets you know that the inside will be even better. Walk into the home onto brand NEW High-performance RevWood Flooring throughout the entire home. To the left of the entry, you will find the Formal Living and Dining Areas. Beautiful UPDATED plumbing and lighting fixtures & Mirrors are featured throughout this property. The Kitchen is STUNNING with Dove Color Cabinets, Updated Fixtures, Stainless Steel Appliances & timeless White Quartz counter-tops with designer backsplash. On the other side of the home is the Breakfast area & Great room. The Great room is a nice size and features a fireplace. Sliding Glass doors lead you outside to a NEW HUGE Deck and spacious fenced in backyard. Laundry closet is located in the foyer for your convenience. UP: All bedrooms are located upstairs. The Primary Suite feels like your own personal retreat hosting a spacious layout, designer ceiling fan & walk-in closet w/built-ins! Primary Bath is serene with Dual Quartz vanity and Designer walk-in shower featuring rainfall showerhead. Both Guest bedrooms are a good size and share the additional full bath w/Designer single Quartz vanity and custom Tile surround Tub/ Shower combo. Even the Garage Door is NEW with Remote and Garage Floor is finished! Come see this home! You will be glad you did!
/u.realgeeks.media/cheriwickham/Logo.png)
Additional Information
- Community Features
- Street Lights
- Interior Features
- Attic Other, Attic Stairs Pulldown, Open Floorplan, Walk-In Closet(s)
- Floor Coverings
- Vinyl
- Equipment
- Dishwasher, Electric Range, Gas Water Heater, Microwave, Plumbed For Ice Maker, Refrigerator with Ice Maker, Self Cleaning Oven
- Foundation
- Slab
- Main Level Rooms
- Kitchen, Bathroom-Half, Great Room, Dining Room, Laundry, Living Room, Breakfast
- Laundry Location
- Common Area, Electric Dryer Hookup, Laundry Closet, Main Level, Washer Hookup
- Heating
- Central, Electric, Forced Air, Natural Gas
- Water
- City
- Sewer
- Public Sewer
- Exterior Construction
- Brick Partial, Fiber Cement
- Roof
- Composition
- Parking
- Driveway, Attached Garage, Garage Door Opener, Garage Faces Front
- Driveway
- Concrete, Paved
- Lot Description
- Cleared, Cul-De-Sac, Wooded
- Elementary School
- Elizabeth
- Middle School
- South Charlotte
- High School
- Providence
- Zoning
- RES
- Builder Name
- Custom
- Total Property HLA
- 1704
Mortgage Calculator
“ Based on information submitted to the MLS GRID as of . All data is obtained from various sources and may not have been verified by broker or MLS GRID. Supplied Open House Information is subject to change without notice. All information should be independently reviewed and verified for accuracy. Some IDX listings have been excluded from this website. Properties may or may not be listed by the office/agent presenting the information © 2026 Canopy MLS as distributed by MLS GRID”

Last Updated: