2905 Telefair Lane, Monroe, NC 28110
- $458,500
- 4
- BD
- 2
- BA
- 1,715
- SqFt




Listing courtesy of Ray Black Real Estate. ray@rblackrealestate.com
- List Price
- $458,500
- MLS#
- 4405891
- Status
- ACTIVE UNDER CONTRACT
- Days on Market
- 50
- Property Type
- Residential
- Architectural Style
- Traditional
- Year Built
- 2000
- Price Change
- ▼ $9,000 1786663150
- Bedrooms
- 4
- Bathrooms
- 2
- Full Baths
- 2
- Lot Size
- 20,473
- Lot Size Area
- 0.47000000000000003
- Living Area
- 1,715
- Sq Ft Total
- 1715
- County
- Union
- Subdivision
- Savannah Way
- Special Conditions
- None
Property Description
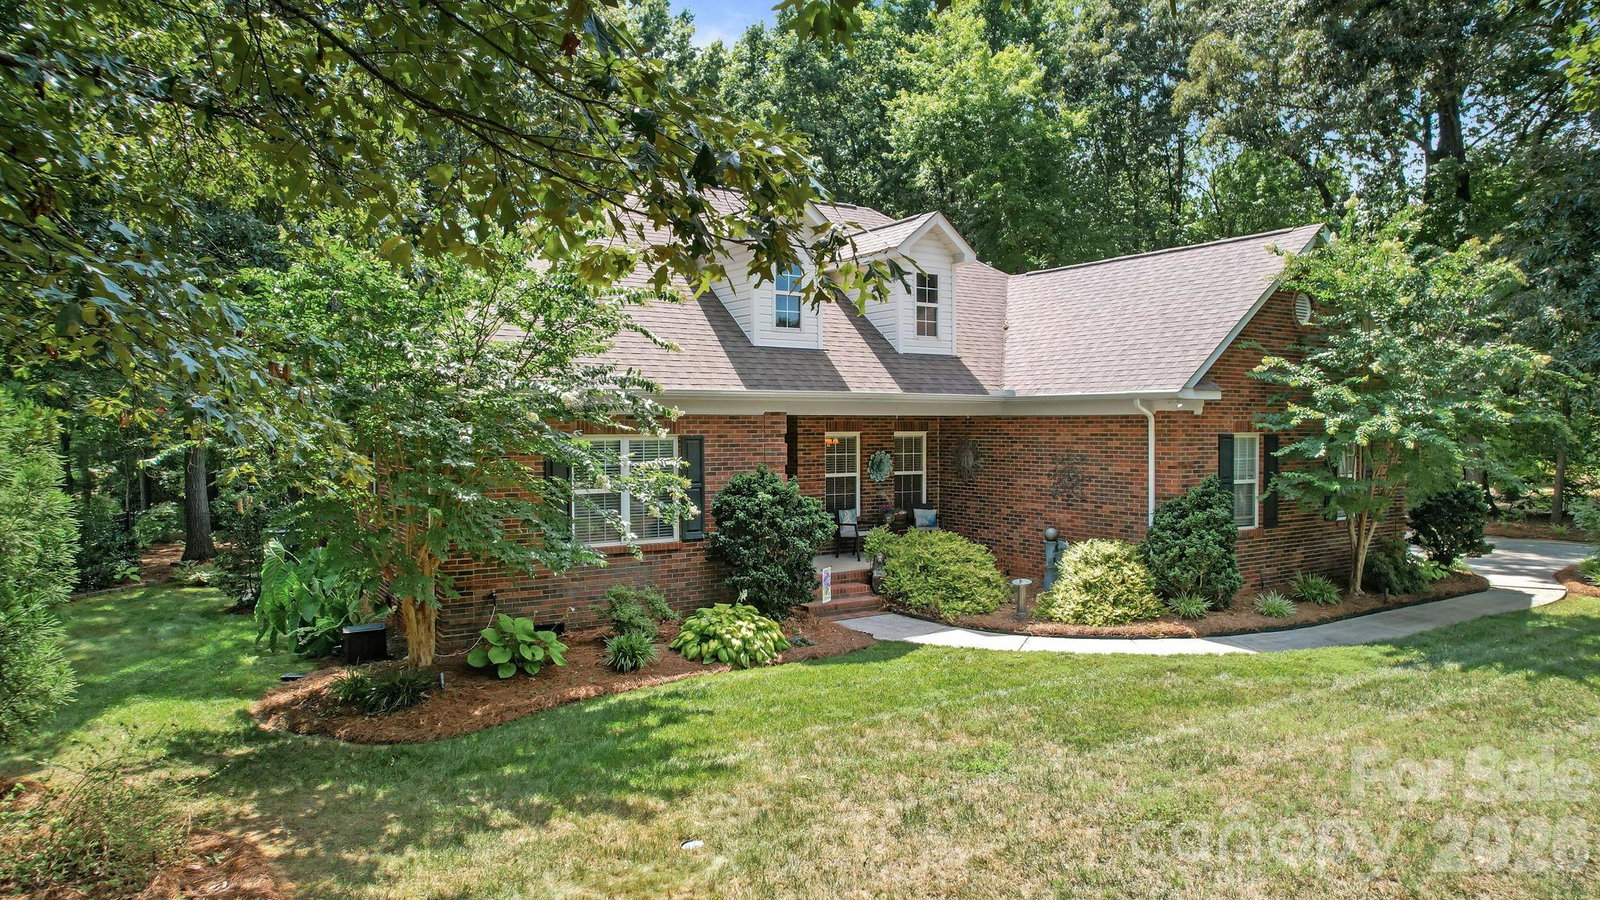
Rare Opportunity in Desirable Savannah Way! Beautiful custom-built all-brick ranch located on a quiet street in one of Monroe's most sought-after neighborhoods. One-story custom homes of this quality are becoming increasingly difficult to find—especially at this price point. This impeccably maintained home offers the perfect balance of peaceful living and convenience. Nestled in a small community of custom homes, you'll enjoy a quiet setting that feels tucked away while remaining just minutes from medical facilities, restaurants, shopping, and quick access to the US-74 Bypass. Inside, you'll find the craftsmanship and attention to detail expected in a custom home, including beautiful landscaping, elegant crown molding, beautiful trim work, a cozy gas-log fireplace, and an attractive custom tile backsplash. The home has been thoughtfully updated and is truly move-in ready, featuring a new roof (2020), HVAC (2016), plus updated flooring, countertops, and interior paint within the past few years. Step outside to one of the home's greatest assets—a private, wooded backyard that offers the perfect combination of usable lawn and natural landscape. Whether you enjoy gardening, entertaining, or simply relaxing, the spacious screened porch and large deck provide the ideal place to unwind while enjoying the peaceful surroundings. Need extra storage or space for hobbies? You'll love the detached shop building, located on the property and included with the home. It's perfect for storing lawn equipment, tools, seasonal decorations, outdoor gear, or creating your own workshop where you can tackle projects, enjoy woodworking, or simply spend time "puttering around." Additional highlights include an extra-wide driveway with parking for four or more vehicles, mature landscaping, and a low-maintenance lot that provides privacy without demanding endless yard work. If you've been searching for a home that offers custom quality, one-level living, exceptional maintenance, outdoor living space, and a location that combines tranquility with convenience, this is the one you've been waiting for. Homes like this in Savannah Way rarely become available—schedule your private showing today!
/u.realgeeks.media/cheriwickham/Logo.png)
Additional Information
- Hoa Fee
- $122
- Hoa Fee Paid
- Quarterly
- Community Features
- Clubhouse, Outdoor Pool
- Fireplace
- Yes
- Interior Features
- Attic Stairs Pulldown, Cable Prewire, Garden Tub, Open Floorplan, Pantry, Split Bedroom, Walk-In Closet(s)
- Equipment
- Gas Water Heater
- Foundation
- Crawl Space
- Main Level Rooms
- Primary Bedroom
- Laundry Location
- Main Level
- Heating
- Heat Pump, Natural Gas
- Water
- City
- Sewer
- Public Sewer
- Exterior Features
- In-Ground Irrigation
- Exterior Construction
- Brick Full
- Roof
- Composition
- Parking
- Driveway, Attached Garage
- Driveway
- Concrete, Paved
- Lot Description
- Cul-De-Sac, Level, Wooded
- Elementary School
- Unspecified
- Middle School
- Unspecified
- High School
- Unspecified
- Zoning
- AQ4
- Total Property HLA
- 1715
- Master on Main Level
- Yes
Mortgage Calculator
“ Based on information submitted to the MLS GRID as of . All data is obtained from various sources and may not have been verified by broker or MLS GRID. Supplied Open House Information is subject to change without notice. All information should be independently reviewed and verified for accuracy. Some IDX listings have been excluded from this website. Properties may or may not be listed by the office/agent presenting the information © 2026 Canopy MLS as distributed by MLS GRID”

Last Updated: