1612 Maize Court, Waxhaw, NC 28173
- $850,000
- 5
- BD
- 6
- BA
- 4,079
- SqFt




Listing courtesy of Shields Realty, Inc.. 704-909-1200
- List Price
- $850,000
- MLS#
- 4406199
- Status
- ACTIVE UNDER CONTRACT
- Days on Market
- 41
- Property Type
- Residential
- Year Built
- 2017
- Bedrooms
- 5
- Bathrooms
- 6
- Full Baths
- 5
- Half Baths
- 1
- Lot Size
- 19,558
- Lot Size Area
- 0.449
- Living Area
- 4,079
- Sq Ft Total
- 4079
- County
- Union
- Subdivision
- Lawson
- Special Conditions
- None
Property Description
Welcome to this beautifully maintained one-owner home tucked away on a quiet cul-de-sac. Offering 5 bedrooms, 5.5 baths, and a versatile 2.5-story floor plan, this home combines generous living space with thoughtful updates and exceptional outdoor living. The gourmet kitchen is designed for both everyday living and entertaining, while the main level features a private guest suite with its own en suite bath—ideal for guests or multigenerational living. Additionally there is a private office with custom built-ins which overlooks the tranquil cul-de-sac lot. Upstairs, the spacious primary suite boasts a custom walk-in closet, creating exceptional storage and organization. Additional bedrooms and the third level provide flexible space for a media room, playroom, home office, or guest retreat. Brand-new carpet adds a fresh feel throughout, and the three-car garage provides abundant storage. Outside, enjoy a fenced backyard enhanced by extensive landscaping, creating a private setting for relaxing or entertaining. The deck overlooks the beautifully landscaped yard, while the patio and fire pit offer the perfect gathering space for evenings with family and friends. Lovingly cared for by its original owners, this exceptional home offers space, quality, and a prime location in Lawson, one of Waxhaw’s most desirable communities.
/u.realgeeks.media/cheriwickham/Logo.png)
Additional Information
- Hoa Fee
- $254
- Hoa Fee Paid
- Quarterly
- Community Features
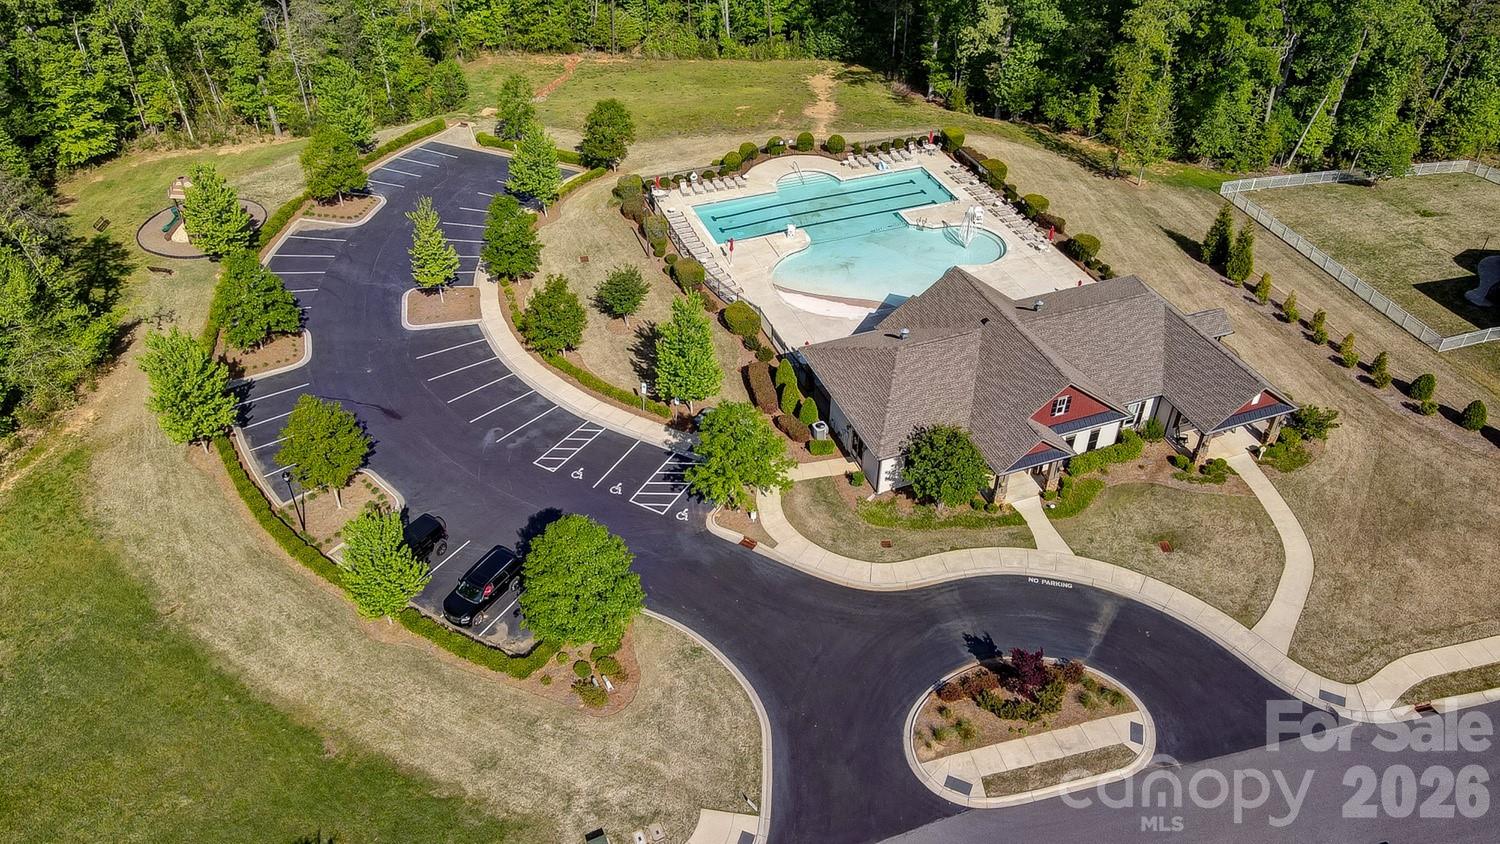
- Clubhouse, Fitness Center, Outdoor Pool, Pickleball, Picnic Area, Playground, Sidewalks, Street Lights, Tennis Court(s), Walking Trails
- Fireplace
- Yes
- Floor Coverings
- Carpet, Tile, Wood
- Equipment
- Convection Oven, Dishwasher, Disposal, Double Oven, Gas Cooktop
- Foundation
- Crawl Space
- Laundry Location
- Inside
- Heating
- Central
- Water
- City
- Sewer
- Public Sewer
- Exterior Features
- Fire Pit
- Exterior Construction
- Brick Partial
- Roof
- Architectural Shingle
- Parking
- Attached Garage, Garage Faces Front, Garage Faces Side
- Driveway
- Concrete, Paved
- Lot Description
- Cul-De-Sac
- Elementary School
- New Town
- Middle School
- Cuthbertson
- High School
- Cuthbertson
- Total Property HLA
- 4079
Mortgage Calculator
“ Based on information submitted to the MLS GRID as of . All data is obtained from various sources and may not have been verified by broker or MLS GRID. Supplied Open House Information is subject to change without notice. All information should be independently reviewed and verified for accuracy. Some IDX listings have been excluded from this website. Properties may or may not be listed by the office/agent presenting the information © 2026 Canopy MLS as distributed by MLS GRID”

Last Updated: