4628 Lakeview Road, Charlotte, NC 28216
- $297,990
- 3
- BD
- 3
- BA
- 1,456
- SqFt


Listing courtesy of BG Luxe Realty. info@bgluxerealty.com
- List Price
- $297,990
- MLS#
- 4406208
- Status
- ACTIVE
- Days on Market
- 53
- Property Type
- Residential
- Year Built
- 2026
- Price Change
- ▼ $10,621 1785366071
- Bedrooms
- 3
- Bathrooms
- 3
- Full Baths
- 2
- Half Baths
- 1
- Lot Size
- 1,742
- Lot Size Area
- 0.04
- Living Area
- 1,456
- Sq Ft Total
- 1456
- County
- Mecklenburg
- Subdivision
- Lakeview Village
- Special Conditions
- None
Property Description
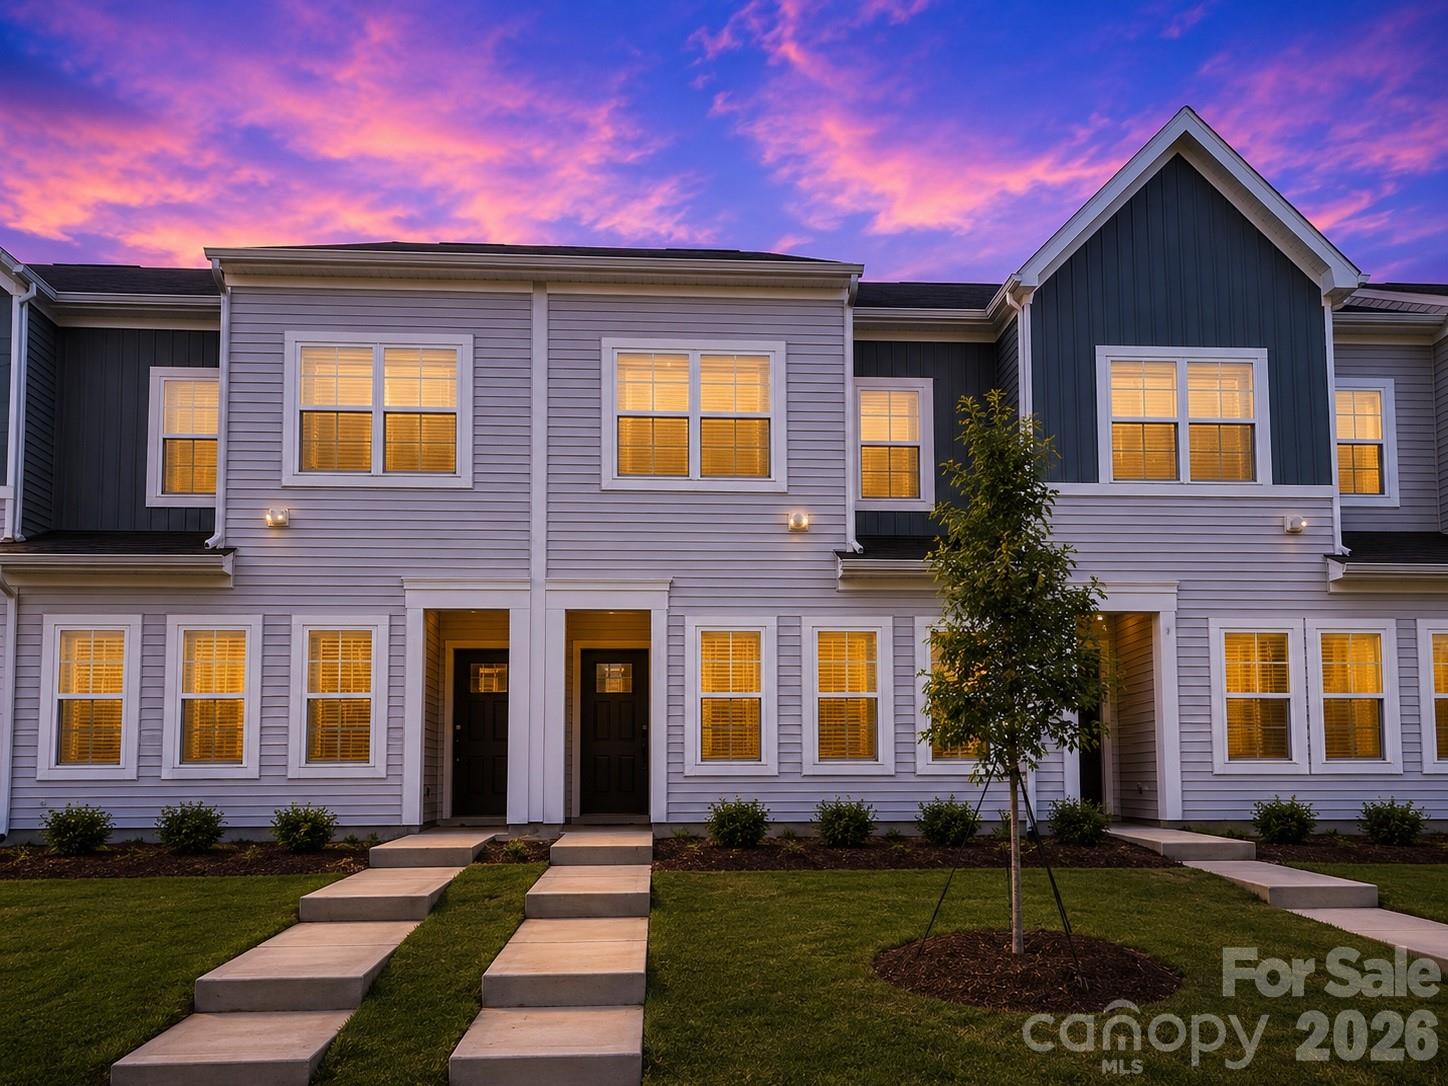
Built for gathering and everyday comfort, this stunning Mungo Homes 3 bedroom 2.5 bath townhome offers a bright open-concept design filled with designer finishes throughout. The open-concept main level is highlighted by impressive 9-foot ceilings, a spacious kitchen features quartz countertops, soft-close cabinetry, stainless steel GE appliances, a large entertaining island, and generous storage for effortless organization. Luxury vinyl plank flooring flows throughout the main living areas while a dedicated mudroom creates an ideal landing space just inside the rear-entry garage. Upstairs, escape to the luxurious primary suite complete with a tray ceiling, oversized walk-in closet, quartz-topped dual vanity, and beautifully tiled walk-in shower. Every bedroom and living space has been thoughtfully designed with exceptional storage and functionality in mind. Enjoy boutique community living with sidewalks, a neighborhood dog park, and low-maintenance exterior living just minutes from Uptown Charlotte, Northlake Mall, Riverbend Village, and Charlotte Douglas International Airport. Lets welcome you home!
/u.realgeeks.media/cheriwickham/Logo.png)
Additional Information
- Hoa Fee
- $225
- Hoa Fee Paid
- Monthly
- Community Features
- Dog Park
- Interior Features
- Attic Stairs Pulldown, Kitchen Island, Open Floorplan, Walk-In Closet(s), Walk-In Pantry
- Floor Coverings
- Carpet, Vinyl
- Equipment
- Dishwasher, Disposal, Electric Oven, Electric Range, Electric Water Heater, Microwave
- Foundation
- Slab
- Main Level Rooms
- Bathroom-Half, Kitchen, Family Room
- Laundry Location
- Electric Dryer Hookup, Laundry Closet, Upper Level, Washer Hookup
- Heating
- Central, Heat Pump
- Water
- City
- Sewer
- Public Sewer
- Exterior Features
- In-Ground Irrigation, Lawn Maintenance
- Exterior Construction
- Vinyl
- Roof
- Architectural Shingle
- Parking
- Attached Garage, Garage Door Opener, Garage Faces Rear
- Driveway
- Concrete, Paved
- Elementary School
- Hornets Nest
- Middle School
- Ranson
- High School
- Hopewell
- New Construction
- Yes
- Builder Name
- Mungo Homes
- Total Property HLA
- 1456
Mortgage Calculator
“ Based on information submitted to the MLS GRID as of . All data is obtained from various sources and may not have been verified by broker or MLS GRID. Supplied Open House Information is subject to change without notice. All information should be independently reviewed and verified for accuracy. Some IDX listings have been excluded from this website. Properties may or may not be listed by the office/agent presenting the information © 2026 Canopy MLS as distributed by MLS GRID”

Last Updated: