3914 Mullis Newsome Road, Monroe, NC 28110
- $399,485
- 3
- BD
- 2
- BA
- 1,416
- SqFt








Listing courtesy of Nestlewood Realty, LLC. brandon@nestlewoodrealty.com
- List Price
- $399,485
- MLS#
- 4406341
- Status
- ACTIVE
- Days on Market
- 4
- Property Type
- Residential
- Architectural Style
- Arts and Crafts, Farmhouse, Modern
- Year Built
- 2026
- Bedrooms
- 3
- Bathrooms
- 2
- Full Baths
- 2
- Lot Size
- 49,658
- Lot Size Area
- 1.1400000000000001
- Living Area
- 1,416
- Sq Ft Total
- 1416
- County
- Union
- Subdivision
- No Neighborhood
- Special Conditions
- None
- Waterfront Features
- None
Property Description
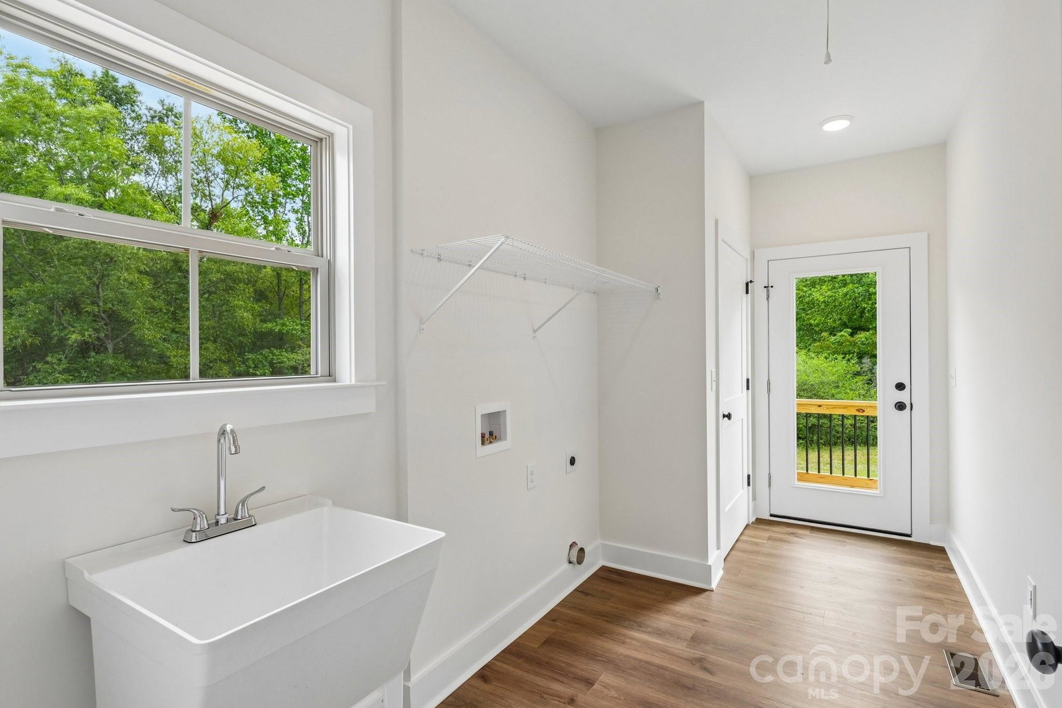
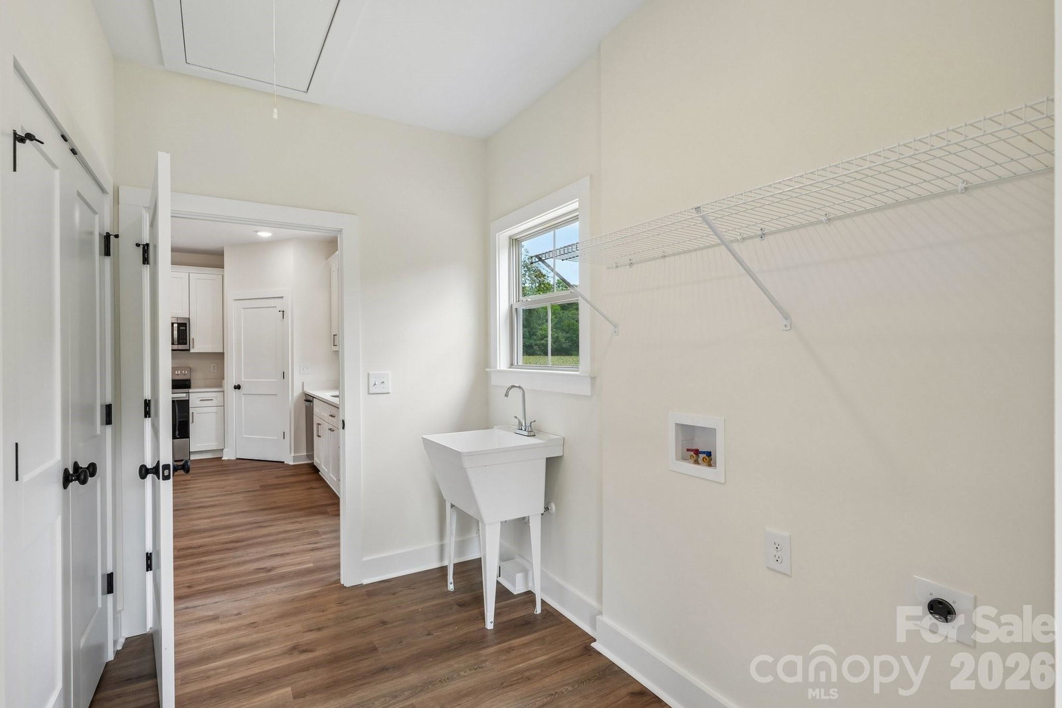
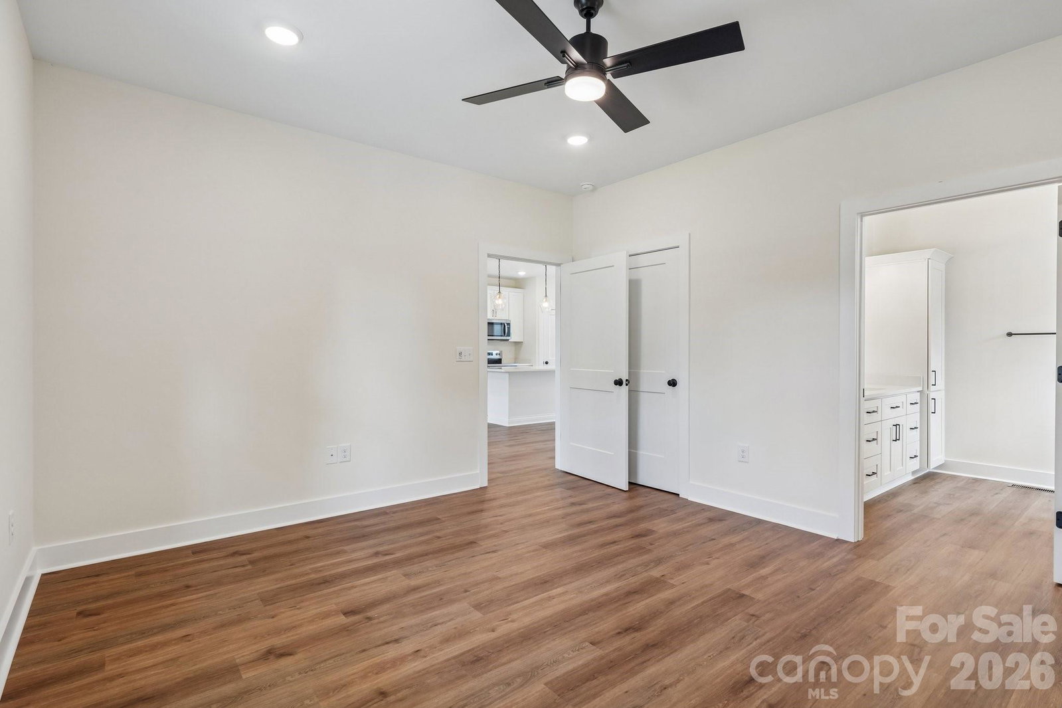
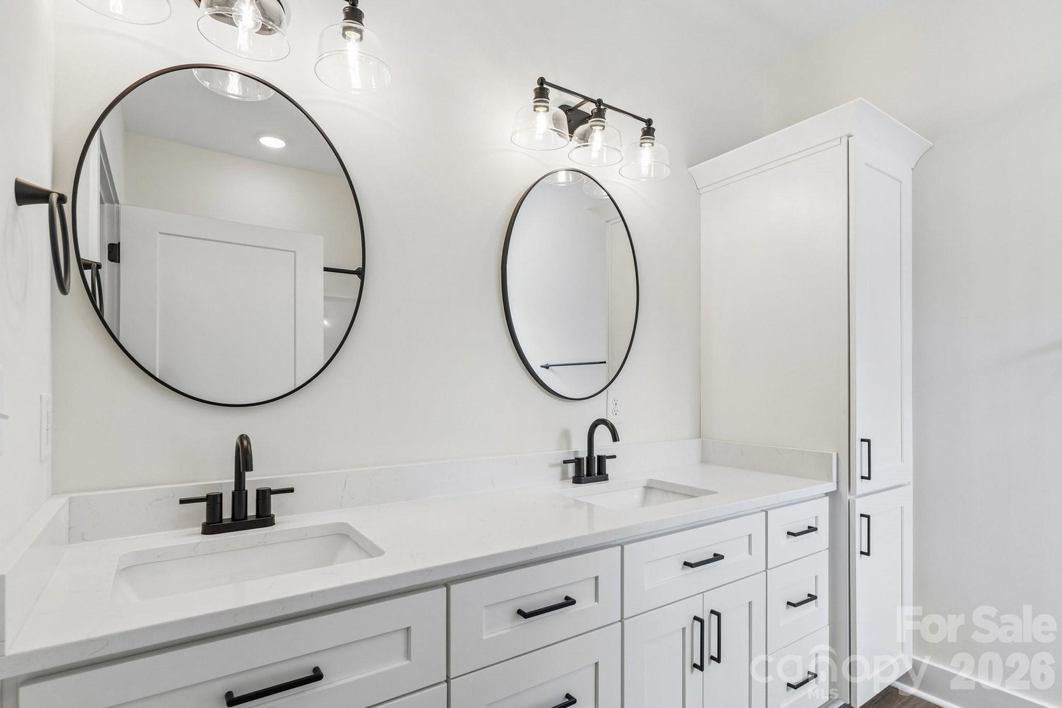
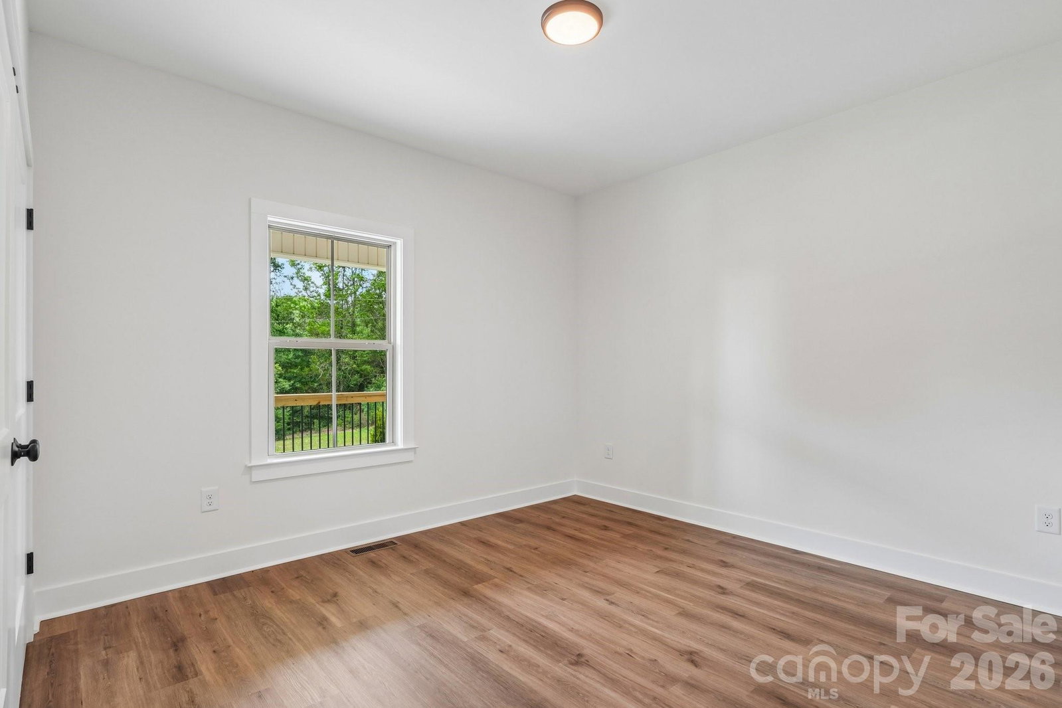
Beautifully built new construction spec home by a local, long-time custom home builder — completed and move-in ready! This 1,416 sq ft modern farmhouse-style home offers 3 bedrooms and 2 baths in a smart split floor plan, plus a 480 sq ft covered front porch perfect for morning coffee or evening relaxing. The primary suite sits privately on one side of the home with a spacious walk-in closet and dual-sink bath, while bedrooms 2 and 3 share a full bath on the opposite wing. The open-concept great room, kitchen, and dining area is the heart of the home, featuring a spacious pantry and a kitchen island with counter-height bar seating — ideal for everyday living and entertaining. Exterior finishes include board and batten siding with brick veneer foundation, architectural shingle roofing, and a charming gable dormer that adds classic farmhouse character to the front elevation. Located on Mullis Newsome Rd in Union County — an area known for its rural charm and convenient access to Monroe and Charlotte.
/u.realgeeks.media/cheriwickham/Logo.png)
Additional Information
- Community Features
- None
- Interior Features
- Cable Prewire, Kitchen Island, Open Floorplan, Pantry, Split Bedroom, Storage, Walk-In Closet(s)
- Floor Coverings
- Vinyl
- Equipment
- Dishwasher, Electric Oven, Electric Range, Electric Water Heater, Exhaust Fan, Microwave
- Foundation
- Crawl Space
- Main Level Rooms
- Primary Bedroom, Bedroom(s), Bedroom(s), Bathroom-Full, Bathroom-Full, Kitchen, Living Room, Laundry
- Laundry Location
- Electric Dryer Hookup, Laundry Room, Main Level, Washer Hookup
- Heating
- Electric, Heat Pump
- Water
- Well
- Sewer
- Septic Installed
- Exterior Construction
- Vinyl
- Roof
- Architectural Shingle
- Parking
- Driveway
- Driveway
- Gravel, Paved
- Lot Description
- Cleared, Open Lot, Wooded
- Elementary School
- Unspecified
- Middle School
- Unspecified
- High School
- Unspecified
- Zoning
- AF8
- New Construction
- Yes
- Builder Name
- Ron R Rushing Construction
- Total Property HLA
- 1416
- Master on Main Level
- Yes
Mortgage Calculator
“ Based on information submitted to the MLS GRID as of . All data is obtained from various sources and may not have been verified by broker or MLS GRID. Supplied Open House Information is subject to change without notice. All information should be independently reviewed and verified for accuracy. Some IDX listings have been excluded from this website. Properties may or may not be listed by the office/agent presenting the information © 2026 Canopy MLS as distributed by MLS GRID”

Last Updated: