12328 Sandringham Place, Charlotte, NC 28262
- $425,000
- 4
- BD
- 3
- BA
- 2,020
- SqFt




Listing courtesy of Beycome Brokerage Realty LLC. 804-656-5007
- List Price
- $425,000
- MLS#
- 4406560
- Status
- PENDING
- Days on Market
- 53
- Property Type
- Residential
- Year Built
- 1990
- Bedrooms
- 4
- Bathrooms
- 3
- Full Baths
- 2
- Half Baths
- 1
- Lot Size
- 15,681
- Lot Size Area
- 0.36
- Living Area
- 2,020
- Sq Ft Total
- 2020
- County
- Mecklenburg
- Subdivision
- The Settlements at Withrow Downs
- Special Conditions
- None
- Waterfront Features
- None
Property Description
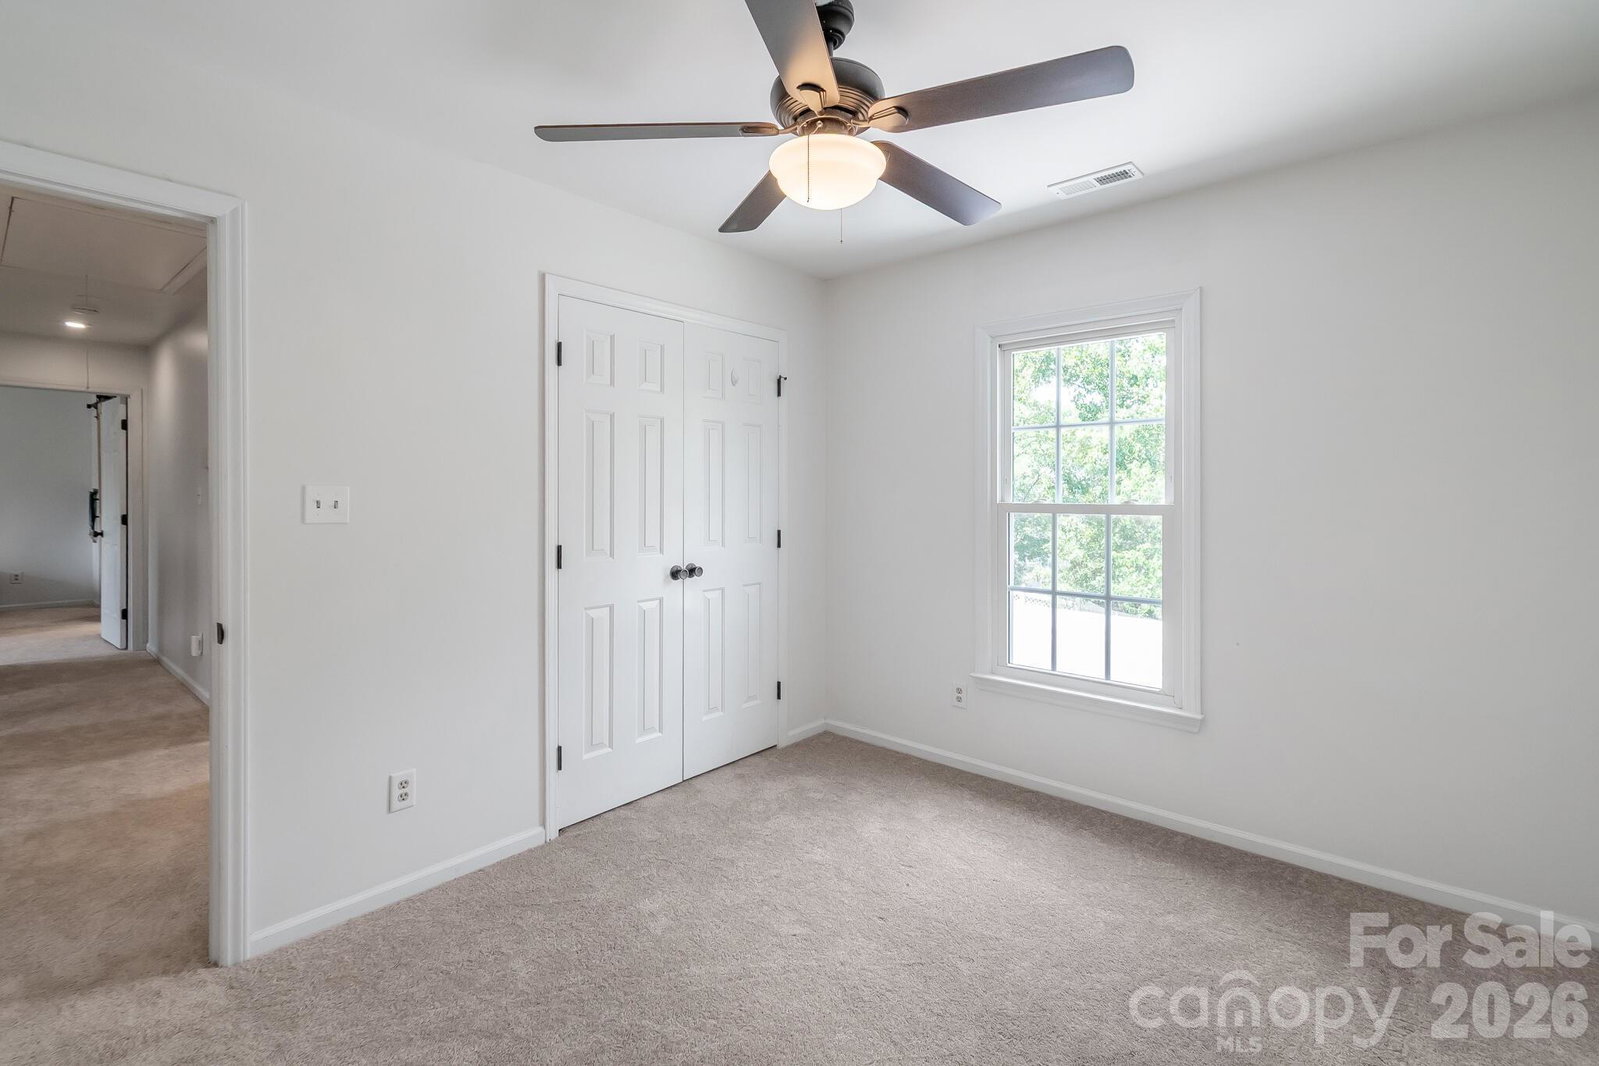
Move-in-ready 4-bedroom, 2.5-bath two-story traditional backed by rare documentation: Completed seller disclosures, floor plan, two years of utility cost history, and HOA documents all available. Major systems are done: hardwoods just professionally refinished and new carpet and pad throughout (2026), furnace and A/C replaced (2024), gas water heater (2023), roof (2015). 2,020 sq ft with a dedicated main-level office, bay-window breakfast nook, and upstairs laundry. The 0.36-acre fenced lot is set up for year-round outdoor living: morning coffee under the 38-foot covered rear patio, evenings at the fire pit, and a storage shed that conveys and keeps the two-car attached garage free for cars and projects. All appliances convey, including washer and dryer. Established neighborhood with a community pool; minutes to I-485, I-85, UNC Charlotte, and the University City corridor.
/u.realgeeks.media/cheriwickham/Logo.png)
Additional Information
- Hoa Fee
- $779
- Hoa Fee Paid
- Annually
- Equipment
- Convection Oven, Dishwasher, Disposal, Dryer, Electric Oven, Freezer, Gas Water Heater, Induction Cooktop, Microwave, Oven, Refrigerator, Refrigerator with Ice Maker, Self Cleaning Oven, Washer, Washer/Dryer
- Foundation
- Slab
- Main Level Rooms
- Bathroom-Half, Living Room, Kitchen, Library, Office
- Laundry Location
- Laundry Closet, Upper Level
- Heating
- Forced Air, Natural Gas
- Water
- City
- Sewer
- Public Sewer
- Exterior Construction
- Vinyl
- Parking
- Driveway, Attached Garage, Garage Door Opener, Garage Faces Front, Garage Shop
- Driveway
- Concrete, Paved
- Elementary School
- Stoney Creek
- Middle School
- James Martin
- High School
- Julius L. Chambers
- Zoning
- R-3
- Total Property HLA
- 2020
Mortgage Calculator
“ Based on information submitted to the MLS GRID as of . All data is obtained from various sources and may not have been verified by broker or MLS GRID. Supplied Open House Information is subject to change without notice. All information should be independently reviewed and verified for accuracy. Some IDX listings have been excluded from this website. Properties may or may not be listed by the office/agent presenting the information © 2026 Canopy MLS as distributed by MLS GRID”

Last Updated: