16214 Amber Field Drive, Huntersville, NC 28078
- $460,000
- 3
- BD
- 3
- BA
- 1,655
- SqFt




Listing courtesy of Realty One Group Revolution. coronet.realty@gmail.com
- List Price
- $460,000
- MLS#
- 4406825
- Status
- COMING SOON
- Days on Market
- 0
- Property Type
- Residential
- Year Built
- 1994
- Bedrooms
- 3
- Bathrooms
- 3
- Full Baths
- 2
- Half Baths
- 1
- Lot Size
- 11,761
- Lot Size Area
- 0.27
- Living Area
- 1,655
- Sq Ft Total
- 1655
- County
- Mecklenburg
- Subdivision
- Harvest Pointe
- Special Conditions
- None
Property Description
Welcome to a rare Huntersville gem with NO HOA! If you’ve been searching for the perfect combination of location, lifestyle, and a backyard for entertaining, you’ve found it. Just down the street, you’ll enjoy direct access to the new North Mecklenburg Park Greenway Trailhead, making it easy to walk, run, bike, and explore one of the area’s best outdoor amenities. This beautifully maintained 3-bedroom, 2.5-bath home features an updated kitchen that flows effortlessly into the dining room and inviting living room with a cozy fireplace. The screened-in sunroom is the perfect place to unwind while overlooking your own private retreat. Step outside and get ready for the showstopper a sparkling pool surrounded by lush landscaping, a spacious deck made for entertaining, and a fully fenced backyard that feels like your own private getaway. The home backs up to North Meck Park. Whether you’re hosting unforgettable summer pool parties, grilling with friends, or simply relaxing in the sun, this backyard is designed to be enjoyed. Complete with a 2-car attached garage and conveniently located near parks, shopping, dining, and everyday conveniences, this home delivers.
/u.realgeeks.media/cheriwickham/Logo.png)
Additional Information
- Community Features
- Sidewalks, Street Lights, Walking Trails
- Fireplace
- Yes
- Interior Features
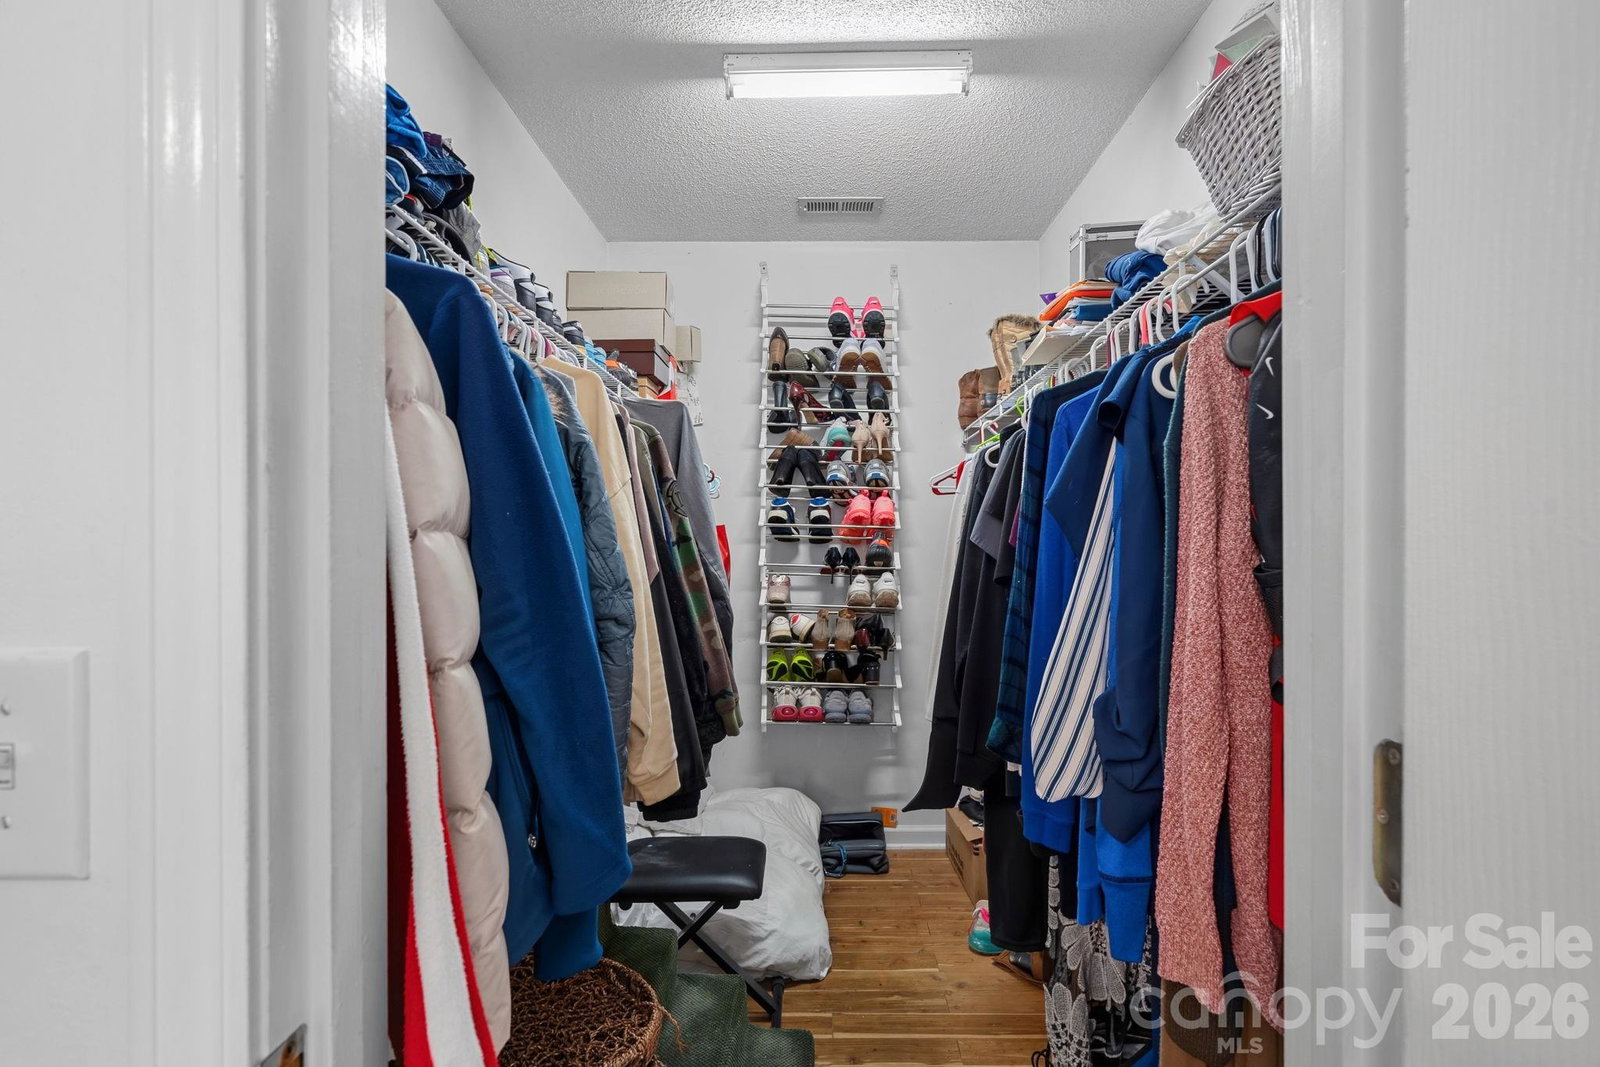
- Breakfast Bar, Cable Prewire, Kitchen Island, Walk-In Closet(s)
- Floor Coverings
- Carpet, Tile, Vinyl
- Equipment
- Dishwasher, Disposal, Electric Cooktop, Electric Range, Gas Water Heater, Microwave, Refrigerator with Ice Maker, Washer/Dryer
- Foundation
- Crawl Space
- Main Level Rooms
- Kitchen, Bathroom-Half, Dining Room, Sunroom, Laundry, Family Room
- Laundry Location
- Laundry Room, Main Level
- Heating
- Central
- Water
- City
- Sewer
- Public Sewer
- Exterior Construction
- Hardboard Siding
- Roof
- Architectural Shingle
- Parking
- Driveway, Attached Garage, Garage Faces Front, On Street
- Driveway
- Concrete
- Elementary School
- Huntersville
- Middle School
- Bailey
- High School
- William Amos Hough
- Zoning
- NR
- Total Property HLA
- 1655
Mortgage Calculator
“ Based on information submitted to the MLS GRID as of . All data is obtained from various sources and may not have been verified by broker or MLS GRID. Supplied Open House Information is subject to change without notice. All information should be independently reviewed and verified for accuracy. Some IDX listings have been excluded from this website. Properties may or may not be listed by the office/agent presenting the information © 2026 Canopy MLS as distributed by MLS GRID”

Last Updated: