929 Gardenia Street, Fort Mill, SC 29708
- $899,000
- 4
- BD
- 4
- BA
- 3,218
- SqFt




Listing courtesy of Better Homes and Garden Real Estate Paracle. chodge@paraclerealty.com
- List Price
- $899,000
- MLS#
- 4406980
- Status
- ACTIVE
- Days on Market
- 3
- Property Type
- Residential
- Architectural Style
- Charleston
- Year Built
- 2005
- Bedrooms
- 4
- Bathrooms
- 4
- Full Baths
- 4
- Lot Size
- 11,761
- Lot Size Area
- 0.27
- Living Area
- 3,218
- Sq Ft Total
- 3218
- County
- York
- Subdivision
- Baxter Village
- Special Conditions
- None
- Dom
- Yes
Property Description
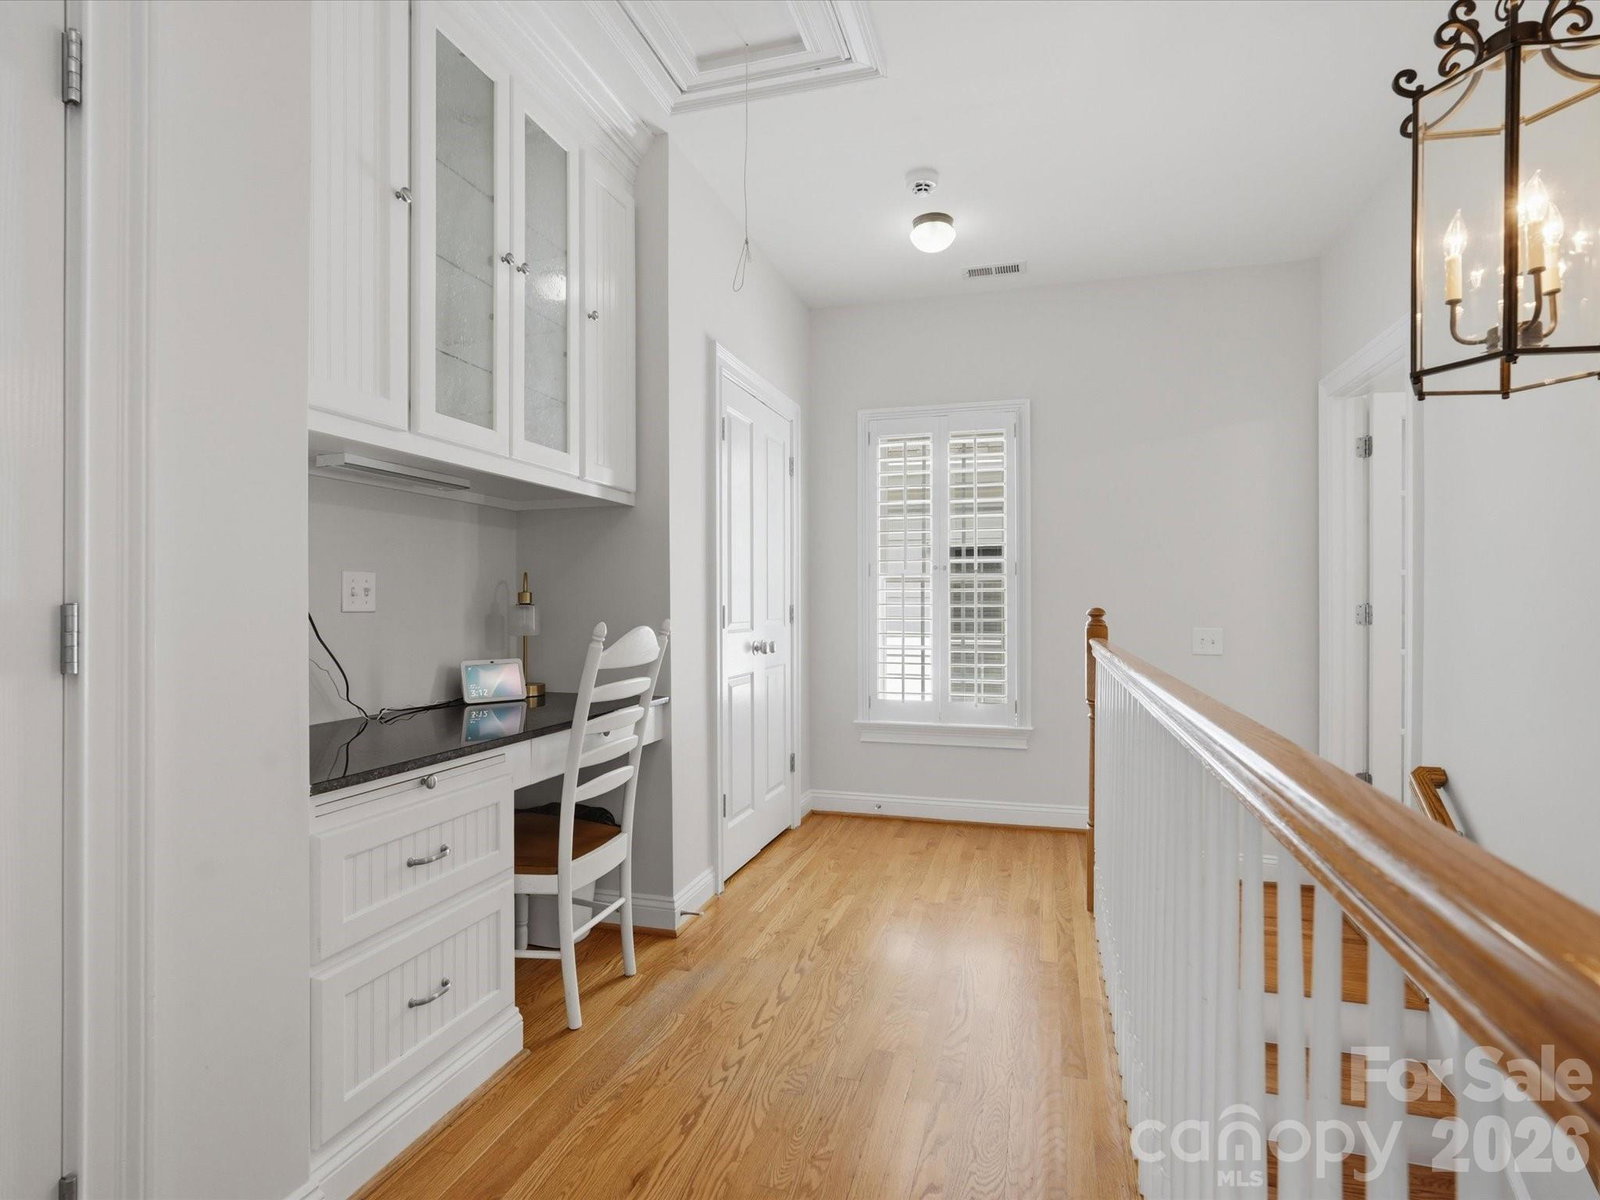
Welcome home to this beautiful and unique Charleston-style home with double front porches which overlooks one of Baxter Village's pocket parks. This spacious home offers four bedrooms and four full bathrooms. The main level features a large primary suite with a bay window, living room, additional family room, and a convenient drop zone. The family room opens to a private, fenced courtyard. The updated kitchen includes all NEW stainless appliances, including the dishwasher, range, microwave, and refrigerator (installed June 2026). Upstairs, you'll find a fully equipped second kitchen with its own range and refrigerator, an additional primary suite, and two more generously sized bedrooms, offering incredible flexibility for multigenerational living, guests, or extended stays. Upgrades include hardwood floors throughout the entire home, plantation shutters throughout, a three-car garage, sealed crawl space, tankless water heater, whole-home water filtration system, and in-ground irrigation. Enjoy everything Baxter Village has to offer, including two community pools, tennis courts, pocket parks, playgrounds, miles of walking and biking trails, year-round community events, a vibrant town center with shops and dining, and a local YMCA. Conveniently located just minutes from Charlotte, Ballantyne, Rock Hill, Belmont, and more, this home truly offers the perfect blend of charm, space, and location.
/u.realgeeks.media/cheriwickham/Logo.png)
Additional Information
- Hoa Fee
- $1,300
- Hoa Fee Paid
- Annually
- Community Features
- Outdoor Pool, Playground, Sidewalks, Street Lights, Tennis Court(s), Walking Trails
- Fireplace
- Yes
- Interior Features
- Kitchen Island, Walk-In Closet(s)
- Floor Coverings
- Tile, Wood
- Equipment
- Dishwasher, Disposal, Electric Range, Microwave, Refrigerator, Tankless Water Heater
- Foundation
- Crawl Space
- Main Level Rooms
- Primary Bedroom, Bathroom-Full, Bathroom-Full, Dining Room, Kitchen, Living Room, Family Room, Laundry
- Laundry Location
- Electric Dryer Hookup, Main Level
- Heating
- Forced Air, Natural Gas
- Water
- County Water
- Sewer
- County Sewer
- Exterior Features
- In-Ground Irrigation
- Exterior Construction
- Fiber Cement
- Roof
- Architectural Shingle
- Parking
- Attached Garage
- Driveway
- Concrete, None, Paved
- Lot Description
- Level
- Elementary School
- Orchard Park
- Middle School
- Pleasant Knoll
- High School
- Fort Mill
- Zoning
- TND
- Total Property HLA
- 3218
- Master on Main Level
- Yes
Mortgage Calculator
“ Based on information submitted to the MLS GRID as of . All data is obtained from various sources and may not have been verified by broker or MLS GRID. Supplied Open House Information is subject to change without notice. All information should be independently reviewed and verified for accuracy. Some IDX listings have been excluded from this website. Properties may or may not be listed by the office/agent presenting the information © 2026 Canopy MLS as distributed by MLS GRID”

Last Updated: